Beautiful and well-maintained two-story townhouse featuring 3 spacious bedrooms, 2 full bathrooms upstairs, and 1 convenient half bath on the first floor. This home offers an open floor plan with a modern kitchen equipped with updated appliances, solid wood cabinetry, a breakfast bar, and a cozy breakfast nook — perfect for everyday living and entertaining. Enjoy the private open patio in the back, ideal for relaxing outdoors. LOW HOA and NO CDD! Conveniently includes two assigned parking spaces directly in front of the unit. A great opportunity to own a move-in-ready home with comfort, functionality, and value.
For sale
$310,000
1182 Sand Torch Cir, Davenport, FL 33837
3beds
1,651sqft
:
Get pre-qualified$2,276/mo
Townhouse, Stock Cooperative
Built in 2022
1,507 Square Feet Lot
$301,800 Zestimate®
$188/sqft
$225/mo HOA
What's special
Breakfast barCozy breakfast nookUpdated appliancesOpen floor planModern kitchenSolid wood cabinetry
- 72 days |
- 10 |
- 0 |
Zillow last checked:
Listing updated:
Listed by:
Douglas Pernia Duque, LLC 904-666-3803,
LPT REALTY, LLC 877-366-2213
Source: Stellar MLS,MLS#: S5149884 Originating MLS: Orlando Regional
Originating MLS: Orlando Regional
Facts & features
Interior
Bedrooms & bathrooms
- Bedrooms: 3
- Bathrooms: 3
- Full bathrooms: 2
- 1/2 bathrooms: 1
Primary bedroom
- Features: Walk-In Closet(s)
- Level: Second
Bedroom 1
- Features: Built-in Closet
- Level: Second
Bedroom 3
- Features: Built-in Closet
- Level: Second
Dining room
- Level: First
Great room
- Level: First
Kitchen
- Level: First
Heating
- Central, Electric
Cooling
- Central Air
Appliances
- Included: Oven, Dishwasher, Disposal, Microwave
- Laundry: Upper Level
Features
- None
- Flooring: Carpet, Ceramic Tile
- Has fireplace: No
Interior area
- Total structure area: 1,651
- Total interior livable area: 1,651 sqft
Video & virtual tour
Property
Parking
- Total spaces: 2
- Parking features: Garage
- Garage spaces: 2
Features
- Levels: Two
- Stories: 2
- Exterior features: Garden, Playground
Lot
- Size: 1,507 Square Feet
Details
- Parcel number: 272614704149000400
- Special conditions: None
Construction
Type & style
- Home type: Townhouse
- Property subtype: Townhouse, Stock Cooperative
Materials
- Block
- Foundation: Block
- Roof: Shingle
Condition
- New construction: No
- Year built: 2022
Utilities & green energy
- Sewer: None
- Water: Private
- Utilities for property: Cable Available
Community & HOA
Community
- Features: Playground, Sidewalks
- Pet fee: $0 monthly
- Subdivision: LEGACY LNDGS
HOA
- Has HOA: Yes
- Services included: Common Area Taxes, Maintenance Structure, Maintenance Grounds, Pest Control
- HOA fee: $225 monthly
- HOA name: Empire Managment Group
- HOA phone: 407-770-1748
Location
- Region: Davenport
Financial & listing details
- Price per square foot: $188/sqft
- Tax assessed value: $252,000
- Annual tax amount: $2,628
- Date on market: 5/14/2026
- Cumulative days on market: 72 days
- Listing terms: Cash,Conventional,FHA,VA Loan
- Ownership: Co-op
- Total actual rent: 0
- Road surface type: Asphalt
Estimated market value
$301,800
$287,000 - $317,000
$2,046/mo
Price history
| Date | Event | Price |
|---|---|---|
| 5/14/2026 | Listed for sale | $310,000-7.5%$188/sqft |
Source:  Stellar MLS #S5149884 Report a problem Stellar MLS #S5149884 Report a problem | ||
| 8/31/2022 | Sold | $334,999$203/sqft |
Source: Public Record Report a problem | ||
Public tax history
| Year | Property taxes | Tax assessment |
|---|---|---|
| 2025 | $2,738 -0.8% | $252,000 -0.4% |
| 2024 | $2,760 +1.2% | $253,000 +2.2% |
| 2023 | $2,726 +2523.3% | $247,500 +3063.7% |
| 2022 | $104 | $7,823 |
Find assessor info on the county website
Monthly payment
Est. payment
Payment breakdown
Explore the cost of this home by adjusting the details. Changes won't be saved.Climate risks
Neighborhood: 33837
Nearby schools
GreatSchools rating
- 2/10Loughman Oaks Elementary SchoolGrades: PK-5Distance: 1 mi
- 3/10Shelley S. Boone Middle SchoolGrades: 6-8Distance: 8.8 mi
- 3/10Davenport High SchoolGrades: 9-12Distance: 0.3 mi
Schools provided by the listing agent
- Elementary: Davenport Elem
- Middle: Davenport School of the Arts
- High: Davenport High School
Source: Stellar MLS. This data may not be complete. We recommend contacting the local school district to confirm school assignments for this home.
- $287,1003 bd2 ba1.6k sqft1186 Sand Torch Cir, Davenport, FL 33837Off Market
- $297,3004 bd3 ba1.9k sqft1178 Sand Torch Cir, Davenport, FL 33837Off Market
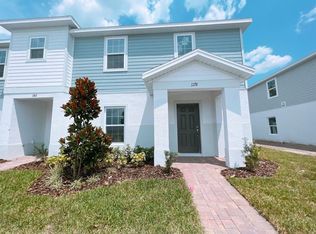
- $312,2004 bd3 ba1.9k sqft1194 Sand Torch Cir #1194, Davenport, FL 33837Off Market
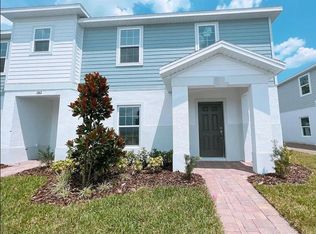
- $297,3004 bd3 ba1.9k sqft1194 Sand Torch Cir, Davenport, FL 33837Off Market
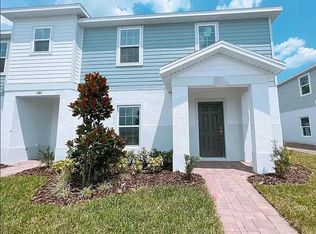
- $235,0003 bd3 ba1.6k sqft1198 Sand Torch Cir, Davenport, FL 33837For Sale
- $312,0003 bd3 ba1.9k sqft1162 Sand Torch Cir, Davenport, FL 33837Off Market
- $313,9903 bd2 ba1.6k sqft1187 Sand Torch Cir, Davenport, FL 33837Sold
- $308,9903 bd2 ba1.6k sqft1191 Sand Torch Cir, Davenport, FL 33837Sold
A local agent can set up tours, give advice and negotiate with sellers.
Similar homes
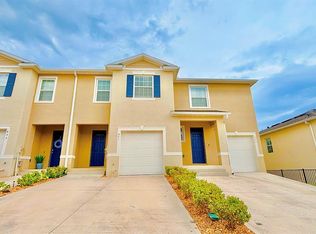
- $319,0003 bd3 ba1.6k sqft401 Feltrim Reserve Blvd, Davenport, FL 33837For Sale
 MLS ID #S5147922, Yadira Olivo, OLIVO REALTY GROUP, LLC. Stellar MLS
 - $319,9003 bd3 ba1.7k sqft273 Arbor Lakes Dr, Davenport, FL 33896For Sale
 MLS ID #O6380594, Annette Rodriguez Torres, LA ROSA REALTY LLC. Stellar MLS
 - $331,9003 bd3 ba1.8k sqft1141 Blue Jay Dr, Davenport, FL 33837For Sale
 MLS ID #S5143972, Israel Torres, FLORIDA PROPERTY HOMES. Stellar MLS
 - $310,0003 bd2 ba1.6k sqft1396 Berry Ln, Davenport, FL 33837For Sale
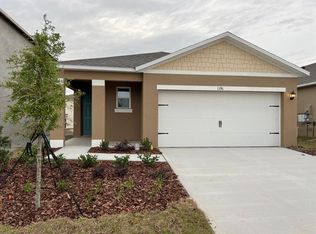 MLS ID #S5136280, Oscar Allende Melendez, MY REALTY GROUP, LLC.. Stellar MLS
 - $317,0003 bd2 ba1.6k sqft1360 Berry Ln, Davenport, FL 33837For SaleMLS ID #S5149178, Rick Morales, POPULAR REAL ESTATE. Stellar MLS
- $270,0003 bd3 ba1.4k sqft2333 Penguin Blvd, Davenport, FL 33837For SaleMLS ID #O6421625, Jeannette Lopez, ORLANDO REGIONAL PROPERTY MANAGEMENT. Stellar MLS
- $255,0003 bd2 ba1.4k sqft(Undisclosed Address), Davenport, FL 33837For SaleMLS ID #S5151500, Christian Cruz Garayua, CENTURY 21 NEXT LEVEL REALTY. Stellar MLS
- $359,9003 bd3 ba1.5k sqft121 Loma Bonita Dr, Davenport, FL 33837For SaleMLS ID #O6280847, Sherryl Pryer, FLORIDA REALTY MARKETPLACE. Stellar MLS
- $319,0003 bd2 ba1.6k sqft2184 Doe Run Dr, Davenport, FL 33837For SaleMLS ID #S5144997, Luz Garcia Marquez, FLORIDA REALTY INVESTMENTS. Stellar MLS
- $310,0003 bd3 ba1.5k sqft4553 Teoli Ct, Kissimmee, FL 34746For SaleMLS ID #O6409362, Tony Bardy Assis, FLORIDA CONNEXION PROPERTIES. Stellar MLS
- $299,8003 bd3 ba1.8k sqft7523 Pellham Way, Kissimmee, FL 34747For SaleMLS ID #O6393950, Pedro Leon, ATIDOT INVESTMENT, LLC. Stellar MLS
- $330,0003 bd2 ba1.7k sqft2015 Chickasaw Blvd, Davenport, FL 33837For SaleMLS ID #S5138625, Jose Ernesto Rodriguez, LPT REALTY, LLC. Stellar MLS
- $369,0003 bd2 ba2.1k sqft1731 Sanibel Dr, Davenport, FL 33896For SaleMLS ID #O6420614, Ping Ma, CHARLES RUTENBERG REALTY ORLANDO. Stellar MLS
- $369,5005 bd3 ba1.8k sqft1354 Knollwood Dr, Davenport, FL 33837For SaleMLS ID #O6375905, Danae Pitcher, FLORIDA RESORT REALTY LLC. Stellar MLS
- $285,0003 bd3 ba1.7k sqft4850 Coral Castle Dr, Kissimmee, FL 34746For SaleMLS ID #S5152027, Maria Torres Beltran, CENTURY 21 NEXT LEVEL REALTY. Stellar MLS
- $320,0003 bd3 ba1.2k sqft8581 Bay Lilly Loop, Kissimmee, FL 34747For SaleMLS ID #O6371280, Iluska Kruse, ORLANDO BROTHERS REAL ESTATE LLC. Stellar MLS
- $304,9953 bd2 ba1.7k sqft196 Tracy Ct E, Haines City, FL 33844For SaleMLS ID #O6422721, Jennifer Robles, LPT REALTY, LLC. Stellar MLS
- $345,0004 bd2 ba1.8k sqft1103 Pomelo St, Davenport, FL 33837For SaleMLS ID #S5146726, Maria Parra, NAIM REAL ESTATE LLC. Stellar MLS
- $275,9903 bd3 ba1.7k sqft4852 Coral Castle Dr, Kissimmee, FL 34746For SaleMLS ID #S5151793, Marggy Nieves, TOPSKY REALTY INC. Stellar MLS
- $349,9994 bd3 ba1.6k sqft1838 Royal Ridge Dr, Davenport, FL 33896For SaleMLS ID #O6378645, Marcia Vieira, GOLDEN KEY REAL ESTATE SOLUTIONS LLC. Stellar MLS
