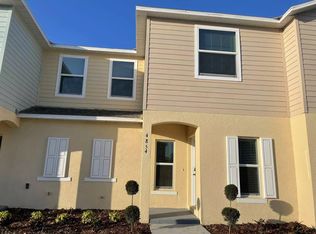
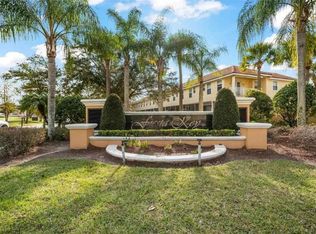
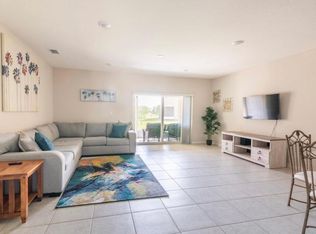
This two-story, 3 bedroom, 2.5 bathroom townhouse in the gated community of Fiesta Key. The first floor features an open floor plan with tile flooring throughout, connecting the living room and dining area to the kitchen. The kitchen includes granite countertops, an island with seating space, wood cabinets, and stainless steel appliances. A screened porch with a storage room is locate off the back. All bedrooms and the laundry area are located on the second floor. The primary bedroom includes a walk-in closet and a private bathroom with a double sink granite vanity and a shower. The other two bedrooms share a second full bathroom, which also features a double -sink granite vanity, a tub, and a linen closet. Fiesta Key community amenities includes a fitness center, two pools, and a tennis court. The property is locate minutes away from Disney parks, Universal Studios, shopping centers, dining, schools, making a great option for a primary residence, vacation home, or investment property.
For sale
Price cut: $6K (8/4)
$269,990
4852 CORAL CASTLE DRIVE, KISSIMMEE, FL 34746
3beds
1,762sqft
Townhouse
Built in 2022
1,742 Square Feet Lot
$268,500 Zestimate®
$153/sqft
$225/mo HOA
What's special
Island with seating spaceGranite countertopsOpen floor planWood cabinetsTile flooring throughoutStainless steel appliances
- 68 days |
- 128 |
- 9 |
Zillow last checked:
Listing updated:
Listed by:
Marggy Nieves 407-334-4149,
TOPSKY REALTY INC 407-476-6189
Source: Stellar MLS,MLS#: S5151793 Originating MLS: Osceola
Originating MLS: Osceola
Facts & features
Interior
Bedrooms & bathrooms
- Bedrooms: 3
- Bathrooms: 3
- Full bathrooms: 2
- 1/2 bathrooms: 1
Rooms
- Room types: Storage Rooms
Primary bedroom
- Features: Walk-In Closet(s)
- Level: Second
- Area: 169 Square Feet
- Dimensions: 13x13
Bedroom 2
- Features: Storage Closet
- Level: Second
- Area: 132 Square Feet
- Dimensions: 12x11
Bedroom 3
- Features: Storage Closet
- Level: Second
- Area: 165 Square Feet
- Dimensions: 11x15
Primary bathroom
- Features: Dual Sinks, Granite Counters, Shower No Tub
- Level: Second
- Area: 80 Square Feet
- Dimensions: 8x10
Bathroom 2
- Features: Dual Sinks, Granite Counters, Tub With Shower, Linen Closet
- Level: Second
- Area: 72 Square Feet
- Dimensions: 9x8
Balcony porch lanai
- Level: First
- Area: 63 Square Feet
- Dimensions: 7x9
Balcony porch lanai
- Features: Storage Closet
- Level: First
Dining room
- Level: First
- Area: 100 Square Feet
- Dimensions: 10x10
Great room
- Level: First
- Area: 342 Square Feet
- Dimensions: 19x18
Kitchen
- Features: Breakfast Bar, Pantry, Dual Sinks, Granite Counters, Kitchen Island
- Level: First
- Area: 110 Square Feet
- Dimensions: 10x11
Heating
- Central
Cooling
- Central Air
Appliances
- Included: Dishwasher, Disposal, Dryer, Electric Water Heater, Microwave, Range, Refrigerator, Washer
- Laundry: Laundry Closet
Features
- Eating Space In Kitchen, Kitchen/Family Room Combo, Open Floorplan, Solid Surface Counters, Solid Wood Cabinets, Thermostat, Walk-In Closet(s)
- Flooring: Carpet, Ceramic Tile
- Doors: Sliding Doors
- Has fireplace: No
Interior area
- Total structure area: 1,762
- Total interior livable area: 1,762 sqft
Video & virtual tour
Property
Parking
- Parking features: Driveway
- Has uncovered spaces: Yes
Features
- Levels: Two
- Stories: 2
- Patio & porch: Rear Porch, Screened
- Exterior features: Irrigation System, Lighting, Sidewalk, Storage
- Pool features: Gunite, In Ground
Lot
- Size: 1,742 Square Feet
Details
- Parcel number: 252528142800013230
- Zoning: RESI
- Special conditions: None
Construction
Type & style
- Home type: Townhouse
- Property subtype: Townhouse
Materials
- Block, Metal Frame, Stucco, Wood Frame (FSC Certified)
- Foundation: Slab
- Roof: Shingle
Condition
- Completed
- New construction: No
- Year built: 2022
Details
- Warranty included: Yes
Utilities & green energy
- Sewer: Private Sewer
- Water: Private
- Utilities for property: BB/HS Internet Available, Cable Available, Electricity Available, Sewer Connected, Sprinkler Meter, Street Lights, Water Available
Green energy
- Energy efficient items: Appliances, HVAC, Insulation, Thermostat, Windows
- Water conservation: Fl. Friendly/Native Landscape
Community & HOA
Community
- Features: Fitness Center, Pool, Sidewalks, Tennis Court(s)
- Security: Fire Sprinkler System, Gated Community, Smoke Detector(s)
- Pet fee: $0 monthly
- Subdivision: FIESTA KEY PH 2
HOA
- Has HOA: Yes
- Amenities included: Clubhouse, Fitness Center, Maintenance, Pool, Tennis Court(s)
- Services included: Community Pool, Maintenance Structure, Maintenance Grounds
- HOA fee: $225 monthly
- HOA name: My HOA Solution
Location
- Region: Kissimmee
Financial & listing details
- Price per square foot: $153/sqft
- Tax assessed value: $248,600
- Annual tax amount: $4,398
- Date on market: 6/11/2026
- Cumulative days on market: 62 days
- Listing terms: Cash,Conventional,FHA,VA Loan
- Ownership: Fee Simple
- Total actual rent: 0
- Electric utility on property: Yes
- Road surface type: Asphalt
Estimated market value
$268,500
$255,000 - $282,000
$2,169/mo
Price history
| Date | Event | Price |
|---|---|---|
| 8/4/2026 | Price change | $269,990-2.2%$153/sqft |
Source:  Stellar MLS #S5151793 Report a problem Stellar MLS #S5151793 Report a problem | ||
| 6/27/2026 | Price change | $275,990-5.9%$157/sqft |
Source: Stellar MLS #S5151793 Report a problem | ||
| 6/21/2026 | Price change | $293,450-1.7%$167/sqft |
Source: Stellar MLS #S5151793 Report a problem | ||
| 6/12/2026 | Listed for sale | $298,450-15%$169/sqft |
Source: Stellar MLS #S5151793 Report a problem | ||
| 6/16/2022 | Listing removed | -- |
Source: Stellar MLS #S5066349 Report a problem | ||
| 5/30/2022 | Pending sale | $350,990+47.3%$199/sqft |
Source: Stellar MLS #S5066349 Report a problem | ||
| 5/27/2022 | Sold | $238,240-32.1%$135/sqft |
Source: Public Record Report a problem | ||
| 5/22/2022 | Price change | $350,990-1.1%$199/sqft |
Source: Stellar MLS #S5066349 Report a problem | ||
| 5/9/2022 | Listed for sale | $354,990$201/sqft |
Source: Stellar MLS #S5066349 Report a problem | ||
| 5/9/2022 | Pending sale | $354,990$201/sqft |
Source: Stellar MLS #S5066349 Report a problem | ||
| 4/27/2022 | Price change | $354,990+53%$201/sqft |
Source: Stellar MLS #S5066349 Report a problem | ||
| 2/16/2021 | Pending sale | $231,990$132/sqft |
Source: Stellar MLS #O5922314 Report a problem | ||
| 2/11/2021 | Price change | $231,990+0.9%$132/sqft |
Source: Stellar MLS #O5922314 Report a problem | ||
| 2/8/2021 | Listed for sale | $229,900$130/sqft |
Source: Stellar MLS #O5922314 Report a problem | ||
Public tax history
| Year | Property taxes | Tax assessment |
|---|---|---|
| 2025 | $4,579 +4.1% | $248,600 -1.8% |
| 2024 | $4,398 +1% | $253,100 +1.9% |
| 2023 | $4,354 +913.6% | $248,500 +914.3% |
| 2022 | $430 -2.3% | $24,500 |
| 2021 | $440 -0.8% | $24,500 |
| 2020 | $443 | $24,500 |
Find assessor info on the county website
Monthly payment
Est. payment
Payment breakdown
Explore the cost of this home by adjusting the details. Changes won't be saved.Climate risks
Neighborhood: 34746
Nearby schools
GreatSchools rating
- 4/10Renaissance Charter School At PoincianaGrades: K-8Distance: 1.9 mi
- 4/10Poinciana High SchoolGrades: 9-12Distance: 3 mi
Schools provided by the listing agent
- Elementary: Sunrise Elementary
- Middle: Horizon Middle
- High: Osceola High School
Source: Stellar MLS. This data may not be complete. We recommend contacting the local school district to confirm school assignments for this home.
- $271,3003 bd3 ba1.7k sqft4854 Coral Castle Dr, Kissimmee, FL 34746Off Market
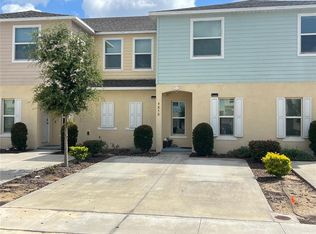
- $285,0003 bd3 ba1.7k sqft4850 Coral Castle Dr, Kissimmee, FL 34746For Sale
- $268,9003 bd3 ba1.8k sqft4856 Coral Castle Dr, Kissimmee, FL 34746Off Market
- $262,6003 bd3 ba1.7k sqft4848 Coral Castle Dr, Kissimmee, FL 34746Off Market
- $303,0003 bd3 ba1.7k sqft4846 Coral Castle Dr, Kissimmee, FL 34746Sold
- $273,1003 bd3 ba1.7k sqft4844 Coral Castle Dr, Kissimmee, FL 34746Off Market
- $283,6003 bd2 ba1.8k sqft4876 Coral Castle Dr, Kissimmee, FL 34746Off Market
- $281,3003 bd3 ba1.8k sqft4842 Coral Castle Dr, Kissimmee, FL 34746Off Market
A local agent can set up tours, give advice and negotiate with sellers.
Similar homes
- $285,0003 bd3 ba1.7k sqft4850 CORAL CASTLE DRIVE, KISSIMMEE, FL 34746For Sale
 MLS ID #S5152027, Maria Torres Beltran, CENTURY 21 NEXT LEVEL REALTY. Stellar MLS
 - $264,9003 bd3 ba1.7k sqft1993 ESTANCIA CIRCLE #B, KISSIMMEE, FL 34741For Sale
 MLS ID #S5155830, Monowar Choudhury, PROFILES INTERNATIONAL REALTY. Stellar MLS
 - $259,9003 bd2 ba1.2k sqft3072 SHINGLE CREEK COURT, KISSIMMEE, FL 34746For Sale
 MLS ID #S5150296, Jack Alvarez, DINA REALTY GROUP, INC.. Stellar MLS
 - $225,0003 bd2 ba1.2k sqft2606 LODI CIRCLE #105, KISSIMMEE, FL 34746For Sale
 MLS ID #O6228976, Andre Leirias, LLC, GOLDEN DOOR REALTY. Stellar MLS
 - $310,0003 bd3 ba1.5k sqft4553 TEOLI COURT, KISSIMMEE, FL 34746For SaleMLS ID #O6409362, Tony Bardy Assis, FLORIDA CONNEXION PROPERTIES. Stellar MLS
- $359,9004 bd2 ba1.9k sqft4502 PHILADELPHIA CIRCLE, KISSIMMEE, FL 34746For SaleMLS ID #O6423270, Steven Koleno, BEYCOME OF FLORIDA LLC. Stellar MLS
- $272,5003 bd3 ba1.3k sqft2680 MAYAGUANA STREET, KISSIMMEE, FL 34747For SaleMLS ID #S5144966, Kimberly Urbina, LPT REALTY, LLC. Stellar MLS
- $365,0004 bd4 ba1.7k sqft3129 TOCOA CIRCLE, KISSIMMEE, FL 34746For SaleMLS ID #O6415821, Isabel Sirizzotti, SUNNY 365 REALTY GROUP. Stellar MLS
- $299,9004 bd3 ba1.9k sqft1200 TETON DRIVE, KISSIMMEE, FL 34744For SaleMLS ID #O6380571, Franklin Mateo, KELLER WILLIAMS LEGACY REALTY. Stellar MLS
- $249,9003 bd2 ba1.4k sqft3001 LAUREL RUN LANE #104, KISSIMMEE, FL 34741For SaleMLS ID #O6407397, Marilia Neri, REAL ESTATE COMPASS, LLC. Stellar MLS
- $299,8003 bd3 ba1.8k sqft7523 PELLHAM WAY, KISSIMMEE, FL 34747For SaleMLS ID #O6393950, Pedro Leon, ATIDOT INVESTMENT, LLC. Stellar MLS
- $300,0003 bd3 ba1.7k sqft2852 EASTHAM LANE, KISSIMMEE, FL 34741For SaleMLS ID #S5139025, Trina Uzcategui, TRINA UZCATEGUI PA. Stellar MLS
- $270,0003 bd3 ba1.5k sqft2124 PENNY LANE, KISSIMMEE, FL 34741For SaleMLS ID #O6343480, Daniel Echeverri Restrepo, FLORIDA REALTY OF MIAMI CORP. Stellar MLS
- $335,0004 bd4 ba2k sqft2900 TITLE STREET, KISSIMMEE, FL 34746For SaleMLS ID #O6415126, Jin Yao, YORK MILLS REALTY LLC. Stellar MLS
- $299,0003 bd2 ba1.4k sqft2756 BIG TIMBER DRIVE, KISSIMMEE, FL 34758For SaleMLS ID #S5143530, Monica Dalton, FLORIDA REALTY INVESTMENTS. Stellar MLS
- $320,0003 bd2 ba1.5k sqft3100 ROCKY RIVER ROAD, KISSIMMEE, FL 34746For SaleMLS ID #S5146492, Edanny Nava Colina, ROMAN'S PRO REALTY LLC. Stellar MLS
- $249,0003 bd2 ba1.3k sqft12102 POPPY FIELD LANE #111, ORLANDO, FL 32837For SaleMLS ID #O6404227, Carla Araujo, REORLANDO HOMES INC. Stellar MLS
- $269,9003 bd3 ba1.5k sqft14560 LAGUNA BEACH CIRCLE, ORLANDO, FL 32824For SaleMLS ID #O6359278, Carmen Vazquez, REALTY TECH INC. Stellar MLS
- $239,0003 bd2 ba1.4k sqft3001 LAUREL RUN LANE #203, KISSIMMEE, FL 34741For SaleMLS ID #O6396451, Noman Syed, CHARLES RUTENBERG REALTY ORLANDO. Stellar MLS
- $274,9003 bd3 ba1.3k sqft4461 ARLINGTON AVENUE, ST CLOUD, FL 34769For SaleMLS ID #O6416533, Maria Fernandez, LA ROSA REALTY CENTRAL FLORIDA LLC. Stellar MLS
