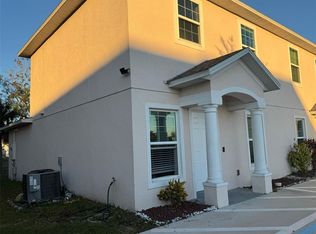
Welcome home to this beautifully upgraded and meticulously maintained residence in the desirable Anthem Park community of Saint Cloud. Combining modern style, thoughtful upgrades, and everyday convenience, this home offers the perfect blend of comfort and functionality. The heart of the home features a bright, open-concept layout with a beautifully updated kitchen showcasing a brand-new designer backsplash, stainless steel appliances, ample cabinetry, and generous counter space for cooking, entertaining, and gathering with family and friends. Throughout the home, you'll find custom-built closets in every bedroom, providing exceptional storage and organization rarely found at this price point. Additional upgrades include brand-new sliding door shutters in the living room, adding both style and privacy, while the Ring security camera system stays with the property for added peace of mind. Step outside and enjoy all that Anthem Park has, including resort-style amenities, scenic walking paths, parks, and recreational areas. The location is ideal for busy families and professionals alike, with shopping, dining, schools, and everyday conveniences just minutes away. A daycare center and police station are both located less than five minutes from the home, adding to the property's exceptional convenience and accessibility. With easy access to major roadways, Lake Nona, Orlando International Airport, and the many attractions of Central Florida, this move-in-ready home offers the lifestyle today's buyers are looking for. Don't miss your opportunity to own a home that combines modern upgrades, abundant storage, and an exceptional location in one of Saint Cloud's most sought-after communities.
For sale
Price cut: $5.1K (7/23)
$274,900
4461 Arlington Ave, Saint Cloud, FL 34769
3beds
1,370sqft
:
Get pre-qualified$2,047/mo
Townhouse
Built in 2023
1,742 Square Feet Lot
$-- Zestimate®
$201/sqft
$237/mo HOA
What's special
Beautifully updated kitchenRing security camera systemBright open-concept layoutStainless steel appliancesBrand-new designer backsplashAmple cabinetryResort-style amenities
- 41 days |
- 217 |
- 19 |
Zillow last checked:
Listing updated:
Listed by:
Maria Fernandez 407-704-0732,
LA ROSA REALTY CENTRAL FLORIDA LLC 407-861-8009
Source: Stellar MLS,MLS#: O6416533 Originating MLS: Orlando Regional
Originating MLS: Orlando Regional
Facts & features
Interior
Bedrooms & bathrooms
- Bedrooms: 3
- Bathrooms: 3
- Full bathrooms: 2
- 1/2 bathrooms: 1
Primary bedroom
- Features: Walk-In Closet(s)
- Level: Second
- Area: 132 Square Feet
- Dimensions: 12x11
Bedroom 2
- Features: Walk-In Closet(s)
- Level: Second
- Area: 90 Square Feet
- Dimensions: 10x9
Bedroom 3
- Features: Walk-In Closet(s)
- Level: Second
- Area: 90 Square Feet
- Dimensions: 10x9
Primary bathroom
- Level: Second
- Area: 40 Square Feet
- Dimensions: 8x5
Bathroom 2
- Level: First
- Area: 21 Square Feet
- Dimensions: 7x3
Bathroom 3
- Level: Second
- Area: 24 Square Feet
- Dimensions: 6x4
Kitchen
- Level: First
- Area: 21 Square Feet
- Dimensions: 7x3
Living room
- Level: First
- Area: 90 Square Feet
- Dimensions: 10x9
Heating
- Central
Cooling
- Central Air
Appliances
- Included: Dishwasher, Disposal, Dryer, Microwave, Refrigerator, Washer
- Laundry: Inside
Features
- Open Floorplan
- Flooring: Carpet, Tile
- Has fireplace: No
Interior area
- Total structure area: 1,640
- Total interior livable area: 1,370 sqft
Video & virtual tour
Property
Parking
- Total spaces: 1
- Parking features: Garage - Attached
- Attached garage spaces: 1
Features
- Levels: Two
- Stories: 2
- Exterior features: Sidewalk
Lot
- Size: 1,742 Square Feet
Details
- Parcel number: 092630011200010450
- Zoning: 0800
- Special conditions: None
Construction
Type & style
- Home type: Townhouse
- Property subtype: Townhouse
Materials
- Other, Stucco
- Foundation: Slab
- Roof: Shingle
Condition
- New construction: No
- Year built: 2023
Utilities & green energy
- Sewer: Public Sewer
- Water: Public
- Utilities for property: Public
Community & HOA
Community
- Features: Clubhouse, Fitness Center, Playground, Pool, Tennis Court(s)
- Pet fee: $0 monthly
- Subdivision: ANTHEM PARK TR M REP
HOA
- Has HOA: Yes
- Amenities included: Trail(s)
- Services included: Community Pool, Maintenance Grounds, Pool Maintenance
- HOA fee: $237 monthly
- HOA name: Martha Ledford
- HOA phone: 321-593-2670
Location
- Region: Saint Cloud
Financial & listing details
- Price per square foot: $201/sqft
- Tax assessed value: $255,800
- Annual tax amount: $5,614
- Date on market: 6/15/2026
- Cumulative days on market: 42 days
- Listing terms: Cash,Conventional,FHA,VA Loan
- Ownership: Fee Simple
- Total actual rent: 0
- Road surface type: Paved
Estimated market value
Not available
Estimated sales range
Not available
Not available
Price history
| Date | Event | Price |
|---|---|---|
| 7/23/2026 | Price change | $274,900-1.8%$201/sqft |
Source:  Stellar MLS #O6416533 Report a problem Stellar MLS #O6416533 Report a problem | ||
| 6/15/2026 | Listed for sale | $280,000-10.5%$204/sqft |
Source: Stellar MLS #O6416533 Report a problem | ||
| 9/28/2023 | Sold | $312,685$228/sqft |
Source: Stellar MLS #A4561667 Report a problem | ||
| 3/20/2023 | Pending sale | $312,685$228/sqft |
Source: Stellar MLS #A4561667 Report a problem | ||
| 3/13/2023 | Price change | $312,685+1%$228/sqft |
Source: Stellar MLS #A4561667 Report a problem | ||
| 2/22/2023 | Listed for sale | $309,685$226/sqft |
Source:  Taylor Morrison Report a problem Taylor Morrison Report a problem | ||
Public tax history
| Year | Property taxes | Tax assessment |
|---|---|---|
| 2025 | $5,614 -1.2% | $255,800 -1.8% |
| 2024 | $5,685 +175.9% | $260,500 +768.3% |
| 2023 | $2,060 | $30,000 |
Find assessor info on the county website
Monthly payment
Est. payment
Payment breakdown
Explore the cost of this home by adjusting the details. Changes won't be saved.Climate risks
Neighborhood: 34769
Nearby schools
GreatSchools rating
- 4/10Neptune Elementary SchoolGrades: PK-5Distance: 0.6 mi
- 7/10Neptune Middle SchoolGrades: 6-8Distance: 1.4 mi
- 4/10St. Cloud High SchoolGrades: PK,9-12Distance: 2.4 mi
- $315,0003 bd3 ba1.3k sqft4451 Arlington Ave, Saint Cloud, FL 34769For Sale
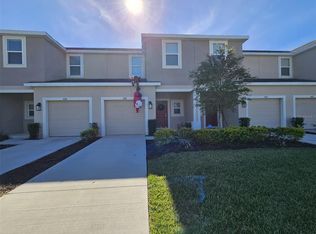
- $296,5003 bd3 ba1.5k sqft4491 Arlington Ave, Saint Cloud, FL 34769Off Market

- $309,9003 bd3 ba1.3k sqft4431 Arlington Ave, Saint Cloud, FL 34769Sold

- $343,1103 bd3 ba1.5k sqft4831 Revolutionary Way, Saint Cloud, FL 34769Sold
- $297,2003 bd2 ba1.5k sqft4411 Arlington Ave, Saint Cloud, FL 34769Off Market
- $703,300-- bd-- ba-- sqft4320 Old Canoe Creek Rd, Saint Cloud, FL 34769Off Market
- $280,1153 bd3 ba1.3k sqft2600 Penguin Blvd, Davenport, FL 33837Sold
- $312,9853 bd3 ba1.3k sqft4351 Arlington Ave, Saint Cloud, FL 34769Sold
A local agent can set up tours, give advice and negotiate with sellers.
Similar homes
- $315,0003 bd3 ba1.3k sqft4451 Arlington Ave, Saint Cloud, FL 34769For Sale
 MLS ID #S5138658, Antonella Calicchio, COZY AMERICAN HOME FLORIDA INC. Stellar MLS
 - $365,0004 bd2 ba1.6k sqft2840 Wadeview Loop, Saint Cloud, FL 34769For Sale
 MLS ID #S5153559, Ursula Santana, DGL REALTY, LLC. Stellar MLS
 - $269,9003 bd3 ba1.4k sqft609 Cresting Oak Cir #98, Orlando, FL 32824For Sale
 MLS ID #S5153423, Jacqueline Calderon, PREMIER CHOICE REALTY & MANAGEMENT LLC. Stellar MLS
 - $265,0003 bd3 ba1.2k sqft210 Majors Ln #A, Kissimmee, FL 34743For Sale
 MLS ID #S5116271, Mariano Lanza Rodriguez, LARIMAR REALTY. Stellar MLS
 - $283,0003 bd3 ba1.3k sqft3076 Shingle Creek Ct, Kissimmee, FL 34746For SaleMLS ID #S5149499, Jack Alvarez, DINA REALTY GROUP, INC.. Stellar MLS
- $283,0003 bd2 ba1.2k sqft3072 Shingle Creek Ct, Kissimmee, FL 34746For SaleMLS ID #S5150296, Jack Alvarez, DINA REALTY GROUP, INC.. Stellar MLS
- $275,0003 bd3 ba1.6k sqft4617 Sparkling Shell Ave, Kissimmee, FL 34746For SaleMLS ID #S5139636, Andrea Munoz, MOSAIC PARTNERS GROUP. Stellar MLS
- $285,0003 bd3 ba1.7k sqft4850 Coral Castle Dr, Kissimmee, FL 34746For SaleMLS ID #S5152027, Maria Torres Beltran, CENTURY 21 NEXT LEVEL REALTY. Stellar MLS
- $273,9904 bd3 ba1.5k sqft2425 Caravelle Cir, Kissimmee, FL 34746For SaleMLS ID #S5151708, Licinio Brizzio, ROAD HOUSE REALTY INC.. Stellar MLS
- $250,0003 bd3 ba1.4k sqft561 Cresting Oak Cir #86, Orlando, FL 32824For SaleMLS ID #S5151846, Alicia Casal, ALTIS REALTY. Stellar MLS
- $269,9003 bd3 ba1.5k sqft14560 Laguna Beach Cir, Orlando, FL 32824For SaleMLS ID #O6359278, Carmen Vazquez, REALTY TECH INC. Stellar MLS
- $245,0003 bd3 ba1.3k sqft1647 Windsor Oak Ct, Kissimmee, FL 34744For SaleMLS ID #S5134784, Marcos Piccone, ADVISERS REALTY & MANAGEMENT. Stellar MLS
- $370,0003 bd3 ba1.7k sqft2540 Blowing Breeze Ave, Kissimmee, FL 34744For SaleMLS ID #S5141277, Alberto Tse, HOLDING GOLDEN REAL ESTATE INC. Stellar MLS
- $249,9003 bd3 ba1.4k sqft1270 Clove Dr, Poinciana, FL 34759For Sale By Owner
- $270,0003 bd3 ba1.4k sqft752 Cresting Oak Cir #64, Orlando, FL 32824For SaleMLS ID #S5152484, Antonella Calicchio, COZY AMERICAN HOME FLORIDA INC. Stellar MLS
- $237,0002 bd3 ba1.1k sqft354 Cervantes Dr, Kissimmee, FL 34743For SaleMLS ID #S5147350, Ana Manzo, AGENT TRUST REALTY CORPORATION. Stellar MLS
- $261,0003 bd2 ba1.1k sqft103 Dulverton Way, Kissimmee, FL 34758For SaleMLS ID #O6423715, Karen Albright, OPENDOOR BROKERAGE LLC. Stellar MLS
- $249,0003 bd2 ba1.3k sqft12102 Poppy Field Ln APT 111, Orlando, FL 32837For SaleMLS ID #O6404227, Carla Araujo, REORLANDO HOMES INC. Stellar MLS
- $299,9003 bd2 ba1.8k sqft4910 Coral Castle Dr, Kissimmee, FL 34746For SaleMLS ID #O6398986, Patrick Westervelt, LLC, VINTAGE REALTY SOLUTIONS. Stellar MLS
- $346,0004 bd2 ba1.8k sqft2526 W End Dr, Saint Cloud, FL 34772For SaleMLS ID #O6415684, Karen Albright, OPENDOOR BROKERAGE LLC. Stellar MLS
