Virtually Staged. Imagine 2526 W End Dr, recently updated with a partial flooring replacement throughout. The kitchen includes an island and all stainless steel appliances. The primary bedroom contains a walk in closet, and the primary bathroom provides double sinks. Exterior features include a covered patio and a fenced in backyard. This property blends updates and comfort, ready for you to enjoy.. Included 100-Day Home Warranty with buyer activation
For sale
Price cut: $5K (7/9)
$356,000
2526 W End Dr, Saint Cloud, FL 34772
4beds
1,843sqft
Single Family Residence
Built in 2019
9,583 Square Feet Lot
$-- Zestimate®
$193/sqft
$47/mo HOA
What's special
Kitchen includes an islandFenced in backyardPartial flooring replacement throughoutCovered patioAll stainless steel appliances
- 39 days |
- 578 |
- 24 |
Likely to sell faster than
Zillow last checked:
Listing updated:
Listed by:
Karen Albright 480-462-5392,
OPENDOOR BROKERAGE LLC 480-462-5392
Source: Stellar MLS,MLS#: O6415684 Originating MLS: Orlando Regional
Originating MLS: Orlando Regional
Loading...
Facts & features
Interior
Bedrooms & bathrooms
- Bedrooms: 4
- Bathrooms: 2
- Full bathrooms: 2
Primary bedroom
- Features: Walk-In Closet(s)
- Level: First
Kitchen
- Level: First
Living room
- Level: First
Heating
- Central
Cooling
- Central Air
Appliances
- Included: Dishwasher, Electric Water Heater, Microwave, Other
- Laundry: Laundry Room
Features
- Living Room/Dining Room Combo, Primary Bedroom Main Floor, Stone Counters
- Flooring: Carpet, Tile
- Has fireplace: No
Interior area
- Total structure area: 1,843
- Total interior livable area: 1,843 sqft
Video & virtual tour
Property
Parking
- Total spaces: 2
- Parking features: None
- Attached garage spaces: 2
Features
- Levels: One
- Stories: 1
- Exterior features: Other
Lot
- Size: 9,583 Square Feet
Details
- Parcel number: 272630010300010440
- Zoning: RES
- Special conditions: None
Construction
Type & style
- Home type: SingleFamily
- Property subtype: Single Family Residence
Materials
- Stucco
- Foundation: Slab
- Roof: Shingle
Condition
- New construction: No
- Year built: 2019
Utilities & green energy
- Sewer: Public Sewer
- Water: Public
- Utilities for property: Electricity Available, Water Available
Community & HOA
Community
- Features: None
- Security: Security System Owned
- Pet fee: $0 monthly
- Subdivision: DEER CREEK WEST
HOA
- Has HOA: Yes
- Services included: Other
- HOA fee: $47 monthly
- HOA name: Don Asher and Associates, Inc
- HOA phone: 407-425-4561
Location
- Region: Saint Cloud
Financial & listing details
- Price per square foot: $193/sqft
- Tax assessed value: $340,300
- Annual tax amount: $3,904
- Date on market: 6/10/2026
- Cumulative days on market: 39 days
- Listing terms: Cash,Conventional,VA Loan
- Ownership: Fee Simple
- Total actual rent: 0
- Electric utility on property: Yes
- Road surface type: Asphalt
Estimated market value
Not available
Estimated sales range
Not available
Not available
Price history
| Date | Event | Price |
|---|---|---|
| 7/9/2026 | Price change | $356,000-1.4%$193/sqft |
Source:  Stellar MLS #O6415684 Report a problem Stellar MLS #O6415684 Report a problem | ||
| 6/25/2026 | Price change | $361,000-1.1%$196/sqft |
Source: Stellar MLS #O6415684 Report a problem | ||
| 6/10/2026 | Listed for sale | $365,000+2%$198/sqft |
Source: Stellar MLS #O6415684 Report a problem | ||
| 6/4/2026 | Sold | $357,800+34.7%$194/sqft |
Source: Public Record Report a problem | ||
| 10/1/2019 | Sold | $265,592$144/sqft |
Source: Public Record Report a problem | ||
Public tax history
| Year | Property taxes | Tax assessment |
|---|---|---|
| 2025 | $3,904 +3.6% | $340,300 -7.1% |
| 2024 | $3,770 +2.7% | $366,300 +3.1% |
| 2023 | $3,671 +3.6% | $355,200 +22.8% |
| 2022 | $3,542 +1.3% | $289,300 +18.1% |
| 2021 | $3,498 -1.7% | $244,900 +5% |
| 2020 | $3,559 +372.8% | $233,300 +483.2% |
| 2019 | $753 | $40,000 +103% |
| 2018 | $753 | $19,700 |
Find assessor info on the county website
Monthly payment
Est. payment
Payment breakdown
Explore the cost of this home by adjusting the details. Changes won't be saved.Climate risks
Neighborhood: 34772
Nearby schools
GreatSchools rating
- 9/10CANOE CREEK K-8-0991Grades: PK-8Distance: 0.8 mi
- 5/10Harmony High SchoolGrades: 9-12Distance: 9.2 mi
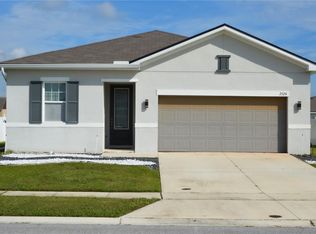
- $415,0004 bd2 ba1.8k sqft2524 W End Dr, Saint Cloud, FL 34772Sold
- $433,3004 bd2 ba2.7k sqft3560 Bristol Cove Ln, Saint Cloud, FL 34772Off Market
- $348,3003 bd2 ba1.6k sqft3562 Bristol Cove Ln, Saint Cloud, FL 34772Off Market
- $386,5004 bd2 ba1.8k sqft2522 W End Dr, Saint Cloud, FL 34772Off Market
- $480,0004 bd3 ba2.7k sqft3576 Bristol Cove Ln, Saint Cloud, FL 34772For Sale
- $377,2004 bd2 ba1.8k sqft3578 Bristol Cove Ln, Saint Cloud, FL 34772Off Market
- $380,0004 bd2 ba1.8k sqft2527 W End Dr, Saint Cloud, FL 34772Off Market
- $389,7003 bd2 ba2.6k sqft3580 Bristol Cove Ln, Saint Cloud, FL 34772Off Market
A local agent can set up tours, give advice and negotiate with sellers.
Similar homes
- $389,9003 bd2 ba2.1k sqft3966 Baja Dr, Saint Cloud, FL 34772For Sale

 MLS ID #S5153512, Michael Solomon, COLDWELL BANKER SOLOMON. Stellar MLS
 - $400,0004 bd2 ba1.7k sqft3338 Gator Bay Creek Blvd, Saint Cloud, FL 34772For Sale
 MLS ID #S5151572, Debbie Lynn - Schottke, FLORIDA REALTY RESULTS LLC. Stellar MLS
 - $356,0004 bd3 ba1.6k sqft1801 Missouri Ave, Saint Cloud, FL 34769For Sale
 MLS ID #O6413356, Karen Albright, OPENDOOR BROKERAGE LLC. Stellar MLS
 - $360,0003 bd2 ba1.5k sqft4637 Glencrest Loop, Saint Cloud, FL 34772For Sale
 MLS ID #O6393039, Georgiann Hrabia, BLUE CHIP REALTY PREFERRED INC. Stellar MLS
 - $384,8905 bd3 ba2.2k sqft2811 Parkfield Rd, Saint Cloud, FL 34772For SaleMLS ID #S5151431, Licinio Brizzio, ROAD HOUSE REALTY INC.. Stellar MLS
- $370,0003 bd2 ba1.5k sqft3838 Whitetail Ct, Saint Cloud, FL 34772For SaleMLS ID #O6409345, Steve Merchant, GLOBAL REALTY INTERNATIONAL. Stellar MLS
- $455,0004 bd3 ba2.2k sqft881 Seneca Trl, Saint Cloud, FL 34772For SaleMLS ID #O6422860, Tuan Nguyen, VISTA REALTY INVESTMENT. Stellar MLS
- $449,0004 bd2 ba1.9k sqft4961 Rain Shadow Dr, Saint Cloud, FL 34772For SaleMLS ID #O6409637, Selina Song, AAA GLOBAL VENTURES PA. Stellar MLS
- $390,0003 bd2 ba1.5k sqft5160 Chickadee St, Saint Cloud, FL 34771For SaleMLS ID #O6422636, Beresford Jones, Jr, CENTURY 21 CARIOTI. Stellar MLS
- $337,0003 bd2 ba1.4k sqft2005 Orange Ave, Saint Cloud, FL 34769For SaleMLS ID #O6412496, Christine Landrau, MARK SPAIN REAL ESTATE. Stellar MLS
- $425,0004 bd2 ba1.9k sqft2600 Wadeview Loop, Saint Cloud, FL 34769For SaleMLS ID #S5150774, Maria Ochoa Rondon, FLORIDA REALTY INVESTMENTS. Stellar MLS
- $380,0003 bd2 ba1.5k sqft1750 Evergreen Ct, Kissimmee, FL 34746For SaleMLS ID #O6410743, Karen Albright, OPENDOOR BROKERAGE LLC. Stellar MLS
- $415,0004 bd2 ba1.8k sqft1834 Castleton Dr, Saint Cloud, FL 34771For SaleMLS ID #S5144901, Maria Gomez Arevalo, PA, MY REALTY GROUP, LLC.. Stellar MLS
- $389,9004 bd3 ba1.9k sqft2728 Portchester Ct, Kissimmee, FL 34744For SaleMLS ID #S5126915, Kristin Spivey, FINE POINT REALTY LLC. Stellar MLS
- $345,0004 bd3 ba1.8k sqft117 W Murphy St, Davenport, FL 33837For SaleMLS ID #S5153257, Jose Aguilar Colina, LA ROSA REALTY KISSIMMEE. Stellar MLS
- $399,0004 bd2 ba2k sqft322 Dagama Ct, Kissimmee, FL 34758For SaleMLS ID #326536, Kianalee Garcia. HFMLS
- $349,9003 bd2 ba1.6k sqft2816 Swooping Sparrow Dr, Saint Cloud, FL 34773For SaleMLS ID #O6391506, Karia Ortiz, FORTEZA REALTY LLC. Stellar MLS
- $380,0004 bd2 ba1.8k sqft2005 Education St, Saint Cloud, FL 34771New ConstructionMLS ID #O6404421, Stephen Wood, RISEWELL HOMES FLORIDA LLC. Stellar MLS
- $379,0003 bd3 ba1.9k sqft1823 Summer Serenity Dr, Kissimmee, FL 34744For SaleMLS ID #O6400356, Steven Koleno, BEYCOME OF FLORIDA LLC. Stellar MLS
- $455,0004 bd4 ba2.1k sqft890 E 19th St, Saint Cloud, FL 34769For SaleMLS ID #S5146829, Alex Macherione, LA ROSA REALTY LLC. Stellar MLS
