Welcome to this beautifully maintained 3-bedroom, 2-bath townhome located in the desirable Kissimmee area. This modern edge-unit property offers both style and privacy, with serene lake views right from your backyard. Step inside to find a thoughtfully designed layout featuring sleek tile flooring throughout the first floor, creating a clean and contemporary feel. The second floor offers a warm contrast with comfortable carpeting, where you'll find the spacious primary suite complete with a walk-in closet. Enjoy the added benefit of being an end unit, providing extra natural light and a greater sense of openness. Whether you're relaxing indoors or enjoying the peaceful water views, this home delivers the perfect blend of comfort and modern living. Residents of the community have access to a variety of amenities, including a clubhouse, two sparkling swimming pools, and tennis courts—perfect for both relaxation and recreation. This is a fantastic opportunity to own a stylish, low-maintenance home in a prime location! **AIR BNB's allowed in community**
For sale
$299,900
4910 CORAL CASTLE DRIVE, KISSIMMEE, FL 34746
3beds
1,844sqft
Townhouse
Built in 2022
2,178 Square Feet Lot
$294,200 Zestimate®
$163/sqft
$280/mo HOA
What's special
Modern edge-unit propertyPeaceful water viewsSpacious primary suiteWalk-in closet
- 128 days |
- 62 |
- 4 |
Zillow last checked:
Listing updated:
Listed by:
Patrick Westervelt, LLC 407-533-1000,
VINTAGE REALTY SOLUTIONS 407-421-3949
Source: Stellar MLS,MLS#: O6398986 Originating MLS: Other
Originating MLS: Other
Facts & features
Interior
Bedrooms & bathrooms
- Bedrooms: 3
- Bathrooms: 2
- Full bathrooms: 2
Primary bedroom
- Features: Walk-In Closet(s)
- Level: Second
Bedroom 1
- Features: Built-in Closet
- Level: Second
Bedroom 2
- Features: Built-in Closet
- Level: Second
Kitchen
- Level: First
Living room
- Level: First
Heating
- Central
Cooling
- Central Air
Appliances
- Included: Convection Oven, Dishwasher, Refrigerator
- Laundry: Laundry Closet
Features
- Ceiling Fan(s), Eating Space In Kitchen, High Ceilings, Kitchen/Family Room Combo, Open Floorplan, PrimaryBedroom Upstairs
- Flooring: Carpet, Ceramic Tile
- Doors: Sliding Doors
- Has fireplace: No
Interior area
- Total structure area: 2,058
- Total interior livable area: 1,844 sqft
Video & virtual tour
Property
Features
- Levels: Two
- Stories: 2
- Exterior features: Sidewalk, Storage
Lot
- Size: 2,178 Square Feet
Details
- Parcel number: 252528142800013030
- Zoning: RM-2
- Special conditions: None
Construction
Type & style
- Home type: Townhouse
- Property subtype: Townhouse
Materials
- Block, Stucco
- Foundation: Slab
- Roof: Shingle
Condition
- New construction: No
- Year built: 2022
Utilities & green energy
- Sewer: Public Sewer
- Water: Public
- Utilities for property: BB/HS Internet Available, Electricity Available, Water Available
Community & HOA
Community
- Features: Clubhouse, Gated Community - No Guard, Pool, Sidewalks, Tennis Court(s)
- Pet fee: $0 monthly
- Subdivision: FIESTA KEY PH 2
HOA
- Has HOA: Yes
- Services included: Community Pool, Pool Maintenance, Trash
- HOA fee: $280 monthly
- HOA name: Association Solutions of Central Florida/Wendy F
- HOA phone: 407-847-2280
Location
- Region: Kissimmee
Financial & listing details
- Price per square foot: $163/sqft
- Tax assessed value: $254,700
- Annual tax amount: $3,942
- Date on market: 4/14/2026
- Cumulative days on market: 107 days
- Listing terms: Cash,Conventional,FHA,VA Loan
- Ownership: Fee Simple
- Total actual rent: 0
- Electric utility on property: Yes
- Road surface type: Paved
Estimated market value
$294,200
$279,000 - $309,000
$2,375/mo
Price history
| Date | Event | Price |
|---|---|---|
| 4/14/2026 | Listed for sale | $299,900+2%$163/sqft |
Source:  Stellar MLS #O6398986 Report a problem Stellar MLS #O6398986 Report a problem | ||
| 11/29/2022 | Sold | $293,990+1%$159/sqft |
Source: Public Record Report a problem | ||
| 8/22/2021 | Pending sale | $290,990$158/sqft |
Source: Stellar MLS #O5967486 Report a problem | ||
| 8/20/2021 | Listed for sale | $290,990$158/sqft |
Source: Stellar MLS #O5967486 Report a problem | ||
Public tax history
| Year | Property taxes | Tax assessment |
|---|---|---|
| 2025 | $3,942 +4.5% | $254,700 -1.8% |
| 2024 | $3,773 +1.4% | $259,400 +1.9% |
| 2023 | $3,723 +766.6% | $254,600 +939.2% |
| 2022 | $430 -2.3% | $24,500 |
| 2021 | $440 -0.8% | $24,500 |
| 2020 | $443 | $24,500 |
Find assessor info on the county website
Monthly payment
Est. payment
Payment breakdown
Explore the cost of this home by adjusting the details. Changes won't be saved.Climate risks
Neighborhood: 34746
Nearby schools
GreatSchools rating
- 4/10Renaissance Charter School At PoincianaGrades: K-8Distance: 2 mi
- 4/10Poinciana High SchoolGrades: 9-12Distance: 3.1 mi
- $301,5003 bd3 ba1.7k sqft4908 Coral Castle Dr, Kissimmee, FL 34746Sold

- $258,3003 bd2 ba1.7k sqft4906 Coral Castle Dr, Kissimmee, FL 34746Off Market
- $272,2003 bd2 ba1.7k sqft4904 Coral Castle Dr, Kissimmee, FL 34746Off Market
- $292,5003 bd2 ba1.7k sqft4902 Coral Castle Dr, Kissimmee, FL 34746Off Market
- $320,0003 bd3 ba1.7k sqft4900 Coral Castle Dr, Kissimmee, FL 34746Sold
- $277,0003 bd2 ba1.7k sqft4898 Coral Castle Dr, Kissimmee, FL 34746Off Market
- $246,8003 bd3 ba1.4k sqft1126 S Beach Cir, Kissimmee, FL 34746Off Market
- $266,9003 bd2 ba1.7k sqft4896 Coral Castle Dr, Kissimmee, FL 34746Off Market
A local agent can set up tours, give advice and negotiate with sellers.
Similar homes
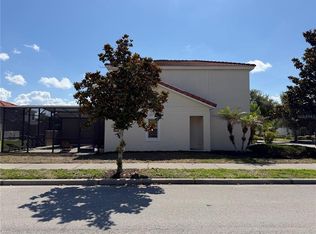
- $314,9903 bd3 ba2k sqft3363 BELLEZZA COURT, KISSIMMEE, FL 34746For Sale

 MLS ID #O6429510, Manny Acosta, EMPIRE NETWORK REALTY. Stellar MLS
 - $339,9004 bd3 ba1.6k sqft4573 ADA LANE, KISSIMMEE, FL 34746For Sale
 MLS ID #O6408598, Marcus Freire de Araujo, WRA BUSINESS & REAL ESTATE. Stellar MLS
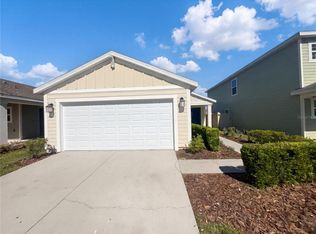
 - $300,0003 bd2 ba1.2k sqft4322 SUNNY CREEK PLACE, KISSIMMEE, FL 34746For Sale
 MLS ID #O6400675, Karen Albright, OPENDOOR BROKERAGE LLC. Stellar MLS
 - $310,0003 bd3 ba1.5k sqft4553 TEOLI COURT, KISSIMMEE, FL 34746For Sale
 MLS ID #O6409362, Tony Bardy Assis, FLORIDA CONNEXION PROPERTIES. Stellar MLS
 - $263,8904 bd3 ba1.5k sqft2425 CARAVELLE CIRCLE, KISSIMMEE, FL 34746For SaleMLS ID #S5151708, Licinio Brizzio, ROAD HOUSE REALTY INC.. Stellar MLS
- $374,9004 bd3 ba1.9k sqft720 LAS FUENTES DRIVE, KISSIMMEE, FL 34746For SaleMLS ID #O6404962, Andrea Pointon, POINTON REALTY INC. Stellar MLS
- $386,9004 bd2 ba1.8k sqft4612 Falcon Ave, Kissimmee, FL 34746For SaleMLS ID #11889233, Daisy Reyes, La Rosa Realty Kissimmee. My State MLS
- $299,9903 bd2 ba1.6k sqft1346 DUNBARTON COURT, KISSIMMEE, FL 34758For SaleMLS ID #O6434360, Wilfred Sierra Sosa, PA, RE/MAX PRIME PROPERTIES. Stellar MLS
- $294,9993 bd3 ba1.8k sqft2024 CYPRESS BAY BOULEVARD, KISSIMMEE, FL 34743For SaleMLS ID #S5145498, Jose Hooker-Gomez, CHARLES RUTENBERG REALTY ORLANDO. Stellar MLS
- $334,0004 bd3 ba1.9k sqft1205 TETON DRIVE, KISSIMMEE, FL 34744For SaleMLS ID #S5148840, Juancarlos Caballero, LPT REALTY, LLC. Stellar MLS
- $339,0003 bd2 ba2.2k sqft2848 OCONNELL DRIVE, KISSIMMEE, FL 34741For SaleMLS ID #O6432996, Andrew Pabst, MY NEW RENTAL. Stellar MLS
- $369,0004 bd3 ba2.3k sqft1607 TAIL FEATHER DRIVE, KISSIMMEE, FL 34746For SaleMLS ID #O6406573, Helen Lei, CORNERSTONE INTERNATIONAL PROPERTY GROUP LLC. Stellar MLS
- $319,9003 bd3 ba1.7k sqft273 ARBOR LAKES DRIVE, DAVENPORT, FL 33896For SaleMLS ID #O6380594, Annette Rodriguez Torres, LA ROSA REALTY LLC. Stellar MLS
- $386,9904 bd2 ba1.9k sqft2860 BOATING BOULEVARD, KISSIMMEE, FL 34746For SaleMLS ID #S5146545, Ana Manzo, AGENT TRUST REALTY CORPORATION. Stellar MLS
- $198,0003 bd2 ba1.1k sqft2838 OSPREY COVE PLACE #103, KISSIMMEE, FL 34746For SaleMLS ID #O6423435, Justin Harper, COMPLETE REALTY STORE, LLC. Stellar MLS
- $370,0004 bd2 ba1.9k sqft2750 CORBEL LOOP, KISSIMMEE, FL 34746For SaleMLS ID #O6405493, Elizee Mompoint, NEW VISION STAR REALTY LLC. Stellar MLS
- $325,0003 bd3 ba1.6k sqft11155 SAVANNAH LANDING CIRCLE, ORLANDO, FL 32832For SaleMLS ID #O6426228, Elba Keifer, SUNNY 365 REALTY GROUP. Stellar MLS
- $349,9003 bd2 ba1.6k sqft1150 INDIAN RIDGE TRAIL E, KISSIMMEE, FL 34747For SaleMLS ID #O6428609, Dee Lund, COLDWELL BANKER REALTY. Stellar MLS
- $270,0003 bd3 ba1.5k sqft2124 PENNY LANE, KISSIMMEE, FL 34741For SaleMLS ID #O6343480, Daniel Echeverri Restrepo, FLORIDA REALTY OF MIAMI CORP. Stellar MLS
- $375,0003 bd3 ba1.7k sqft1503 ISLETA LOOP, KISSIMMEE, FL 34741For SaleMLS ID #S5152119, Natalie Feldman, CENTURY 21 ALL HOMES & PROPERT. Stellar MLS
