RARE 4-BED/2.5-BATH TOWNHOME WITH 2-CAR GARAGE & PREMIUM POOL VIEW! Welcome to Heritage Run, a premier guard-gated community offering resort-style living with an incredibly low HOA of just $158/month covering gated security, a resort pool, and a playground! This expansive 1,935 sq ft contemporary home offers the space of a single-family home with zero exterior maintenance. The bright, open-concept main floor features ceramic tile, a spacious kitchen with sleek granite countertops, and seamless entertaining space. Slide open the glass doors to your private, screened-in lanai to unwind with peaceful views looking right toward the community pool. Upstairs, the massive primary suite features a grand walk-in layout and soaking tub. Three additional large bedrooms offer total flexibility for family, a home office, or media room, right next to the convenient 2nd-floor laundry. Under 10 mins to the exploding NeoCity tech hub, with rapid access to the Turnpike and Osceola Pkwy. Strongest value in 34744!
For sale
Price cut: $4K (6/26)
$339,000
1205 TETON DRIVE, KISSIMMEE, FL 34744
4beds
1,935sqft
:
Get pre-qualified$2,390/mo
Townhouse
Built in 2018
2,309 Square Feet Lot
$336,200 Zestimate®
$175/sqft
$158/mo HOA
What's special
Private screened-in lanaiThree additional large bedroomsSleek granite countertopsCeramic tilePremium pool viewResort poolGrand walk-in layout
- 75 days |
- 101 |
- 9 |
Zillow last checked:
Listing updated:
Listed by:
Juancarlos Caballero 407-334-7873,
LPT REALTY, LLC 877-366-2213
Source: Stellar MLS,MLS#: S5148840 Originating MLS: Orlando Regional
Originating MLS: Orlando Regional
Facts & features
Interior
Bedrooms & bathrooms
- Bedrooms: 4
- Bathrooms: 3
- Full bathrooms: 2
- 1/2 bathrooms: 1
Rooms
- Room types: Den/Library/Office
Primary bedroom
- Features: Water Closet/Priv Toilet, Walk-In Closet(s)
- Level: Second
- Area: 288 Square Feet
- Dimensions: 16x18
Bedroom 1
- Features: Built-in Closet
- Level: Second
- Area: 143 Square Feet
- Dimensions: 11x13
Primary bathroom
- Features: Shower No Tub
- Level: Second
- Area: 64 Square Feet
- Dimensions: 8x8
Bathroom 2
- Features: Built-in Closet
- Level: Second
- Area: 143 Square Feet
- Dimensions: 11x13
Bathroom 2
- Features: Dual Sinks, Built-in Closet
- Level: Second
- Area: 35 Square Feet
- Dimensions: 7x5
Bathroom 3
- Features: Built-in Closet
- Level: Second
- Area: 108 Square Feet
- Dimensions: 9x12
Balcony porch lanai
- Level: First
Dining room
- Level: First
- Area: 204 Square Feet
- Dimensions: 17x12
Foyer
- Level: Second
- Area: 16 Square Feet
- Dimensions: 4x4
Kitchen
- Features: Bath With Whirlpool
- Level: First
- Area: 136 Square Feet
- Dimensions: 17x8
Laundry
- Features: Built-in Closet
- Level: Second
- Area: 20 Square Feet
- Dimensions: 4x5
Living room
- Level: First
- Area: 187 Square Feet
- Dimensions: 17x11
Heating
- Central, Electric
Cooling
- Central Air
Appliances
- Included: Convection Oven, Dishwasher, Disposal, Dryer, Microwave, Range, Washer
- Laundry: Laundry Closet
Features
- Open Floorplan, PrimaryBedroom Upstairs, Thermostat
- Flooring: Carpet, Ceramic Tile
- Has fireplace: No
Interior area
- Total structure area: 1,935
- Total interior livable area: 1,935 sqft
Video & virtual tour
Property
Parking
- Total spaces: 2
- Parking features: Garage - Attached
- Attached garage spaces: 2
Features
- Levels: Two
- Stories: 2
- Patio & porch: Covered
- Exterior features: Irrigation System, Lighting, None
- Has view: Yes
- View description: Pool
Lot
- Size: 2,309 Square Feet
- Dimensions: 24 x 95
Details
- Parcel number: 242529332400010730
- Zoning: PD
- Special conditions: None
Construction
Type & style
- Home type: Townhouse
- Architectural style: Contemporary
- Property subtype: Townhouse
Materials
- Block
- Foundation: Slab
- Roof: Shingle
Condition
- Completed
- New construction: No
- Year built: 2018
Utilities & green energy
- Sewer: Private Sewer
- Water: Private
- Utilities for property: Cable Connected, Electricity Connected, Sewer Connected, Sprinkler Recycled, Water Connected
Community & HOA
Community
- Features: Gated Community - Guard, Irrigation-Reclaimed Water, Playground
- Pet fee: $0 monthly
- Subdivision: HERITAGE RUN
HOA
- Has HOA: Yes
- Amenities included: Fence Restrictions, Gated, Playground, Pool, Vehicle Restrictions
- Services included: Pool Maintenance
- HOA fee: $158 monthly
- HOA name: Michell Ette
Location
- Region: Kissimmee
Financial & listing details
- Price per square foot: $175/sqft
- Tax assessed value: $280,400
- Annual tax amount: $3,699
- Date on market: 5/13/2026
- Cumulative days on market: 81 days
- Listing terms: Assumable,Cash,Conventional,FHA,VA Loan
- Ownership: Fee Simple
- Total actual rent: 0
- Electric utility on property: Yes
- Road surface type: Asphalt
Estimated market value
$336,200
$319,000 - $353,000
$2,417/mo
Price history
| Date | Event | Price |
|---|---|---|
| 6/26/2026 | Price change | $339,000-1.2%$175/sqft |
Source:  Stellar MLS #S5148840 Report a problem Stellar MLS #S5148840 Report a problem | ||
| 5/29/2026 | Price change | $342,990-3.1%$177/sqft |
Source: Stellar MLS #S5148840 Report a problem | ||
| 5/19/2026 | Listed for sale | $353,990+58%$183/sqft |
Source: Stellar MLS #S5148840 Report a problem | ||
| 9/26/2018 | Sold | $223,990$116/sqft |
Source: Public Record Report a problem | ||
Public tax history
| Year | Property taxes | Tax assessment |
|---|---|---|
| 2025 | $3,699 +5.3% | $280,400 -1.8% |
| 2024 | $3,515 +2.2% | $285,600 +4.4% |
| 2023 | $3,440 +4.3% | $273,600 +16.5% |
| 2022 | $3,298 -2.6% | $234,900 +19.8% |
| 2021 | $3,385 +4.7% | $196,100 +5.3% |
| 2020 | $3,234 -2.6% | $186,200 -2.2% |
| 2019 | $3,322 | $190,400 +1364.6% |
| 2018 | $3,322 +1608.4% | $13,000 |
| 2017 | $194 -2.4% | $13,000 |
| 2016 | $199 -1.1% | $13,000 |
| 2015 | $201 +0.6% | $13,000 +4% |
| 2014 | $200 | $12,500 |
| 2013 | -- | $12,500 |
| 2012 | -- | $12,500 -16.7% |
| 2011 | -- | $15,000 -23.1% |
| 2010 | -- | $19,500 |
| 2009 | -- | $19,500 |
Find assessor info on the county website
Monthly payment
Est. payment
Payment breakdown
Explore the cost of this home by adjusting the details. Changes won't be saved.Climate risks
Neighborhood: 34744
Nearby schools
GreatSchools rating
- 2/10Mill Creek Elementary SchoolGrades: PK-5Distance: 0.8 mi
- 2/10Denn John Middle SchoolGrades: 6-8Distance: 0.6 mi
- 5/10Gateway High SchoolGrades: 9-12Distance: 1 mi
Schools provided by the listing agent
- Elementary: Mill Creek Elem (K 5)
- Middle: Denn John Middle
- High: Gateway High School (9 12)
Source: Stellar MLS. This data may not be complete. We recommend contacting the local school district to confirm school assignments for this home.
- $295,7004 bd2 ba1.9k sqft1207 Teton Dr, Kissimmee, FL 34744Off Market
- $311,0004 bd2 ba1.9k sqft1203 Teton Dr, Kissimmee, FL 34744Off Market
- $311,4003 bd3 ba1.9k sqft1209 Teton Dr, Kissimmee, FL 34744Off Market
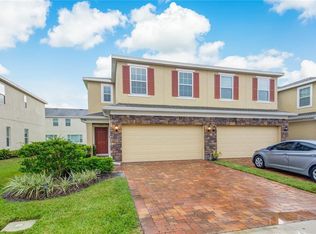
- $321,2004 bd2 ba1.9k sqft1201 Teton Dr, Kissimmee, FL 34744Off Market

- $317,4004 bd2 ba1.9k sqft1213 Teton Dr, Kissimmee, FL 34744Off Market
- $310,1004 bd2 ba1.9k sqft1202 Pensacola Ct, Kissimmee, FL 34744Off Market
- $317,2004 bd2 ba1.9k sqft1200 Pensacola Ct, Kissimmee, FL 34744Off Market
- $310,4004 bd2 ba1.9k sqft1204 Pensacola Ct, Kissimmee, FL 34744Off Market
A local agent can set up tours, give advice and negotiate with sellers.
Similar homes
- $319,0004 bd3 ba1.9k sqft1200 TETON DRIVE, KISSIMMEE, FL 34744For Sale

 MLS ID #O6380571, Franklin Mateo, KELLER WILLIAMS LEGACY REALTY. Stellar MLS
 - $344,9004 bd3 ba1.6k sqft4573 ADA LANE, KISSIMMEE, FL 34746For Sale
 MLS ID #O6408598, Marcus Freire de Araujo, WRA BUSINESS & REAL ESTATE. Stellar MLS
 - $385,0003 bd3 ba1.7k sqft1796 TOHOQUA BOULEVARD, KISSIMMEE, FL 34744For Sale
 MLS ID #O6415328, Antonio Velazquez, BP REALTY. Stellar MLS
 - $340,0003 bd3 ba1.7k sqft1686 CONTENTMENT LOOP, KISSIMMEE, FL 34744For Sale
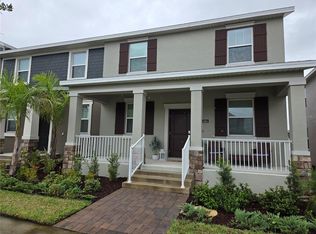 MLS ID #S5136114, Nelter Dimarzio, THE FLORIDA LOUNGE REALTY LLC. Stellar MLS
 - $388,9004 bd2 ba2k sqft945 TRAMELLS TRAIL, KISSIMMEE, FL 34744For SaleMLS ID #S5150165, Karla Cesin Galindez, LA ROSA REALTY LLC. Stellar MLS
- $379,9004 bd3 ba1.9k sqft720 LAS FUENTES DRIVE, KISSIMMEE, FL 34746For SaleMLS ID #O6404962, Andrea Pointon, POINTON REALTY INC. Stellar MLS
- $339,0003 bd3 ba1.8k sqft1861 CHATHAM PLACE DRIVE, ORLANDO, FL 32824For SaleMLS ID #O6398435, Ana Brillon, COLDWELL BANKER REALTY. Stellar MLS
- $300,0003 bd3 ba1.7k sqft2852 EASTHAM LANE, KISSIMMEE, FL 34741For SaleMLS ID #S5139025, Trina Uzcategui, TRINA UZCATEGUI PA. Stellar MLS
- $268,9904 bd3 ba1.5k sqft2425 CARAVELLE CIRCLE, KISSIMMEE, FL 34746For SaleMLS ID #S5151708, Licinio Brizzio, ROAD HOUSE REALTY INC.. Stellar MLS
- $288,0004 bd4 ba1.6k sqft1282 S BEACH CIRCLE, KISSIMMEE, FL 34746For SaleMLS ID #O6382522, Li Ju Huang, AMERICA REAL ESTATE COMPANY LL. Stellar MLS
- $299,9003 bd2 ba1.8k sqft4910 CORAL CASTLE DRIVE, KISSIMMEE, FL 34746For SaleMLS ID #O6398986, Patrick Westervelt, LLC, VINTAGE REALTY SOLUTIONS. Stellar MLS
- $386,9904 bd2 ba1.9k sqft2860 BOATING BOULEVARD, KISSIMMEE, FL 34746For SaleMLS ID #S5146545, Ana Manzo, AGENT TRUST REALTY CORPORATION. Stellar MLS
- $285,0003 bd3 ba1.7k sqft4850 CORAL CASTLE DRIVE, KISSIMMEE, FL 34746For SaleMLS ID #S5152027, Maria Torres Beltran, CENTURY 21 NEXT LEVEL REALTY. Stellar MLS
- $265,0003 bd3 ba1.2k sqft210 MAJORS LANE #A, KISSIMMEE, FL 34743For SaleMLS ID #S5116271, Mariano Lanza Rodriguez, LARIMAR REALTY. Stellar MLS
- $375,0003 bd3 ba1.7k sqft1503 ISLETA LOOP, KISSIMMEE, FL 34741For SaleMLS ID #S5152119, Natalie Feldman, CENTURY 21 ALL HOMES & PROPERT. Stellar MLS
- $398,0004 bd3 ba1.9k sqft12444 TURTLE GRASS DRIVE, ORLANDO, FL 32824For SaleMLS ID #S5151507, Jessica Nino, LA ROSA REALTY KISSIMMEE. Stellar MLS
- $380,9903 bd2 ba1.5k sqft1648 HEART BAR ROAD, KISSIMMEE, FL 34744For SaleMLS ID #S5125282, Carlos Salinas, LPT REALTY, LLC. Stellar MLS
- $275,0003 bd3 ba1.6k sqft4617 SPARKLING SHELL AVENUE, KISSIMMEE, FL 34746For SaleMLS ID #S5139636, Andrea Munoz, MOSAIC PARTNERS GROUP. Stellar MLS
- $290,0003 bd3 ba1.2k sqft157 POMPANO BEACH DRIVE, KISSIMMEE, FL 34746For SaleMLS ID #S5132465, Denice Davila Diaz, REAL BROKER, LLC. Stellar MLS
- $365,0004 bd2 ba1.6k sqft2840 WADEVIEW LOOP, ST CLOUD, FL 34769For SaleMLS ID #S5153559, Ursula Santana, DGL REALTY, LLC. Stellar MLS
