This 3 bedroom, 2 bath ranch style home offers 1,493 sq ft of living space, built in 2012 with durable block construction and tile flooring throughout. This property backs to a permanent wooded easement that provides long term privacy and a natural, undevelopable buffer. The interior is freshly painted and features a functional split bedroom layout, spacious living areas, and an air conditioning system replaced within the last 5 years for improved efficiency and comfort. The single story design offers easy accessibility and low maintenance living. This home combines privacy, solid construction, and a rare backyard oasis. An excellent opportunity for buyers with long term appeal.
For sale
Price cut: $9.9K (5/26)
$315,000
2756 BIG TIMBER DRIVE, KISSIMMEE, FL 34758
3beds
1,493sqft
:
Get pre-qualified$2,120/mo
Single Family Residence
Built in 2012
5,500 Square Feet Lot
$312,100 Zestimate®
$211/sqft
$67/mo HOA
What's special
Rare backyard oasisNatural undevelopable bufferFunctional split bedroom layoutTile flooring throughout
- 168 days |
- 267 |
- 6 |
Zillow last checked:
Listing updated:
Listed by:
Monica Dalton 407-207-2220,
FLORIDA REALTY INVESTMENTS 407-207-2220
Source: Stellar MLS,MLS#: S5143530 Originating MLS: Orlando Regional
Originating MLS: Orlando Regional
Facts & features
Interior
Bedrooms & bathrooms
- Bedrooms: 3
- Bathrooms: 2
- Full bathrooms: 2
Primary bedroom
- Features: En Suite Bathroom, Walk-In Closet(s)
- Level: First
- Area: 168 Square Feet
- Dimensions: 12x14
Great room
- Features: Ceiling Fan(s), No Closet
- Level: First
- Area: 300 Square Feet
- Dimensions: 15x20
Kitchen
- Features: Pantry
- Level: First
Heating
- Central, Electric
Cooling
- Central Air
Appliances
- Included: Dishwasher, Disposal, Electric Water Heater, Microwave, Range, Refrigerator
- Laundry: Electric Dryer Hookup, Laundry Room, Washer Hookup
Features
- Ceiling Fan(s), Kitchen/Family Room Combo, Open Floorplan, Primary Bedroom Main Floor, Split Bedroom, Thermostat, Walk-In Closet(s)
- Flooring: Tile
- Doors: Sliding Doors
- Windows: Blinds, Window Treatments
- Has fireplace: No
Interior area
- Total structure area: 1,950
- Total interior livable area: 1,493 sqft
Property
Parking
- Total spaces: 2
- Parking features: Driveway, Garage Door Opener
- Attached garage spaces: 2
- Has uncovered spaces: Yes
Features
- Levels: One
- Stories: 1
- Patio & porch: Covered, Front Porch, Rear Porch
- Exterior features: Irrigation System, Lighting, Private Mailbox, Sidewalk
- Has view: Yes
- View description: Trees/Woods
Lot
- Size: 5,500 Square Feet
- Residential vegetation: Fruit Trees, Trees/Landscaped
Details
- Parcel number: 242628294900011570
- Zoning: 0111 RESID
- Special conditions: None
Construction
Type & style
- Home type: SingleFamily
- Architectural style: Ranch
- Property subtype: Single Family Residence
Materials
- Block, Stucco
- Foundation: Slab
- Roof: Shingle
Condition
- Completed
- New construction: No
- Year built: 2012
Utilities & green energy
- Sewer: Public Sewer
- Water: Public
- Utilities for property: Cable Available, Electricity Available, Public, Sewer Connected, Sprinkler Meter, Street Lights, Water Connected
Community & HOA
Community
- Features: Park, Playground, Pool, Sidewalks
- Security: Smoke Detector(s)
- Pet fee: $0 monthly
- Subdivision: HAMMOCK TRAILS
HOA
- Has HOA: Yes
- Amenities included: Park, Playground, Pool, Trail(s)
- Services included: Community Pool
- HOA fee: $67 monthly
- HOA name: ARTIMIS LIFESTYLES SERVICES, LLC ESTER TEJEDA
- HOA phone: 407-705-2190
Location
- Region: Kissimmee
Financial & listing details
- Price per square foot: $211/sqft
- Tax assessed value: $260,300
- Annual tax amount: $2,384
- Date on market: 2/9/2026
- Cumulative days on market: 169 days
- Listing terms: Cash,Conventional,FHA
- Ownership: Fee Simple
- Total actual rent: 0
- Electric utility on property: Yes
- Road surface type: Asphalt
Estimated market value
$312,100
$296,000 - $328,000
$1,931/mo
Price history
| Date | Event | Price |
|---|---|---|
| 5/26/2026 | Price change | $315,000-3%$211/sqft |
Source:  Stellar MLS #S5143530 Report a problem Stellar MLS #S5143530 Report a problem | ||
| 3/4/2026 | Price change | $324,900-7.1%$218/sqft |
Source: Stellar MLS #S5143530 Report a problem | ||
| 2/10/2026 | Listed for sale | $349,900+131.7%$234/sqft |
Source: Stellar MLS #S5143530 Report a problem | ||
| 11/28/2012 | Sold | $150,999$101/sqft |
Source: Public Record Report a problem | ||
Public tax history
| Year | Property taxes | Tax assessment |
|---|---|---|
| 2025 | $2,384 +7.2% | $260,300 +1.2% |
| 2024 | $2,223 +1.9% | $257,100 -4.7% |
| 2023 | $2,181 +5.2% | $269,800 +16.9% |
| 2022 | $2,074 +0.8% | $230,800 +43.6% |
| 2021 | $2,058 +0.2% | $160,700 +4.5% |
| 2020 | $2,054 +3.5% | $153,800 -1.9% |
| 2019 | $1,984 | $156,800 +21.3% |
| 2018 | $1,984 +5.1% | $129,308 +2.1% |
| 2017 | $1,888 +0.6% | $126,649 +2.1% |
| 2016 | $1,876 +4.2% | $124,045 +0.7% |
| 2015 | $1,801 -0.2% | $123,183 +0.8% |
| 2014 | $1,805 | $122,206 +1.5% |
| 2013 | -- | $120,400 +568.9% |
| 2012 | -- | $18,000 +12.5% |
| 2011 | -- | $16,000 -11.1% |
| 2010 | -- | $18,000 -25% |
| 2009 | -- | $24,000 -25% |
| 2008 | -- | $32,000 |
Find assessor info on the county website
Monthly payment
Est. payment
Payment breakdown
Explore the cost of this home by adjusting the details. Changes won't be saved.Climate risks
Neighborhood: 34758
Nearby schools
GreatSchools rating
- 4/10Sunrise Elementary SchoolGrades: PK-5Distance: 2.2 mi
- 5/10Horizon Middle SchoolGrades: 6-8Distance: 1.8 mi
- 4/10Poinciana High SchoolGrades: 9-12Distance: 1.7 mi
- $388,2006 bd3 ba2.8k sqft2758 Big Timber Dr, Kissimmee, FL 34758Off Market
- $390,3005 bd3 ba2.5k sqft2754 Big Timber Dr, Kissimmee, FL 34758Off Market

- $370,2004 bd3 ba2.5k sqft2760 Big Timber Dr, Kissimmee, FL 34758Off Market
- $344,9004 bd2 ba1.9k sqft2752 Big Timber Dr, Kissimmee, FL 34758Off Market
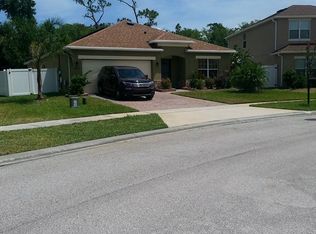
- $334,6004 bd2 ba1.9k sqft2762 Big Timber Dr, Kissimmee, FL 34758Off Market
- $379,3005 bd3 ba2.4k sqft2751 Big Timber Dr, Kissimmee, FL 34758Off Market
- $437,6005 bd3 ba2.8k sqft4627 Kalispell Rd, Kissimmee, FL 34758Off Market
- $384,0005 bd4 ba2.8k sqft2750 Big Timber Dr, Kissimmee, FL 34758Off Market
A local agent can set up tours, give advice and negotiate with sellers.
Similar homes
- $309,9003 bd2 ba2k sqft639 MESILLA DRIVE, KISSIMMEE, FL 34758For Sale
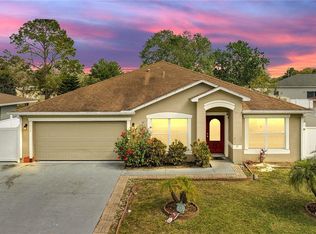
 MLS ID #O6286744, Paola Cornejo, PROPERTIES IN TOWN. Stellar MLS
 - $320,0003 bd2 ba1.5k sqft3100 ROCKY RIVER ROAD, KISSIMMEE, FL 34746For Sale
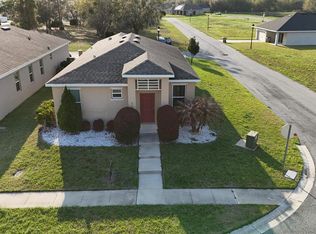 MLS ID #S5146492, Edanny Nava Colina, ROMAN'S PRO REALTY LLC. Stellar MLS
 - $385,0004 bd2 ba1.9k sqft5427 BRYCE CANYON DRIVE, KISSIMMEE, FL 34758For Sale
 MLS ID #V4949600, Mirna Lopez Rodriguez, SEVEN OASIS REALTY & ASSOCIATES LLC. Stellar MLS
 - $359,9003 bd2 ba1.3k sqft2221 CANYON BREEZE AVENUE, KISSIMMEE, FL 34746For Sale
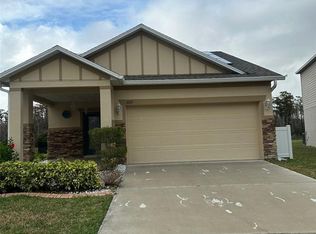 MLS ID #O6378027, Francisco Serrano, SERRANO CONSULTING GROUP INC. Stellar MLS
 - $355,0003 bd2 ba2.2k sqft2581 MARSHFIELD PRESERVE WAY, KISSIMMEE, FL 34746For SaleMLS ID #A4694287, Tyrone Mclean, DALTON WADE INC. Stellar MLS
- $239,6003 bd2 ba1.3k sqft625 S DELMONTE COURT, KISSIMMEE, FL 34758For SaleMLS ID #S5152409, Dianne Hinckson, FIVE STAR REALTY & INVESTMENT GROUP. Stellar MLS
- $345,0003 bd2 ba2k sqft3630 NORTHWOODS DRIVE, KISSIMMEE, FL 34746For SaleMLS ID #S5152245, Anthony Rosselli, PA, FLORIDA REALTY INVESTMENTS. Stellar MLS
- $225,0003 bd2 ba1k sqft634 BALDWIN DRIVE, KISSIMMEE, FL 34758For SaleMLS ID #S5152758, Mohammed Hossain, PROFILES INTERNATIONAL REALTY. Stellar MLS
- $240,0003 bd2 ba1.3k sqft336 MONTGOMERY COURT, KISSIMMEE, FL 34758For SaleMLS ID #O6413724, Stephanie Pelaez, NATIONAL REAL ESTATE. Stellar MLS
- $329,5002 bd2 ba1.5k sqft377 VESTRELLA DRIVE, KISSIMMEE, FL 34759For SaleMLS ID #S5147380, Phyllis Haigler, RIGHT TRACK REALTY. Stellar MLS
- $304,9953 bd2 ba1.7k sqft196 TRACY COURT E, HAINES CITY, FL 33844For SaleMLS ID #O6422721, Jennifer Robles, LPT REALTY, LLC. Stellar MLS
- $283,0003 bd2 ba1.2k sqft3072 SHINGLE CREEK COURT, KISSIMMEE, FL 34746For SaleMLS ID #S5150296, Jack Alvarez, DINA REALTY GROUP, INC.. Stellar MLS
- $310,0004 bd2 ba1.8k sqft2121 HIBISCUS PLACE, KISSIMMEE, FL 34759For SaleMLS ID #S5147765, Coralis Del Pagan Garcia, LA ROSA REALTY KISSIMMEE. Stellar MLS
- $389,0004 bd2 ba1.9k sqft4502 PHILADELPHIA CIRCLE, KISSIMMEE, FL 34746For SaleMLS ID #O6423270, Steven Koleno, BEYCOME OF FLORIDA LLC. Stellar MLS
- $344,9993 bd2 ba1.1k sqft1757 QUAIL RIDGE LOOP, KISSIMMEE, FL 34744For SaleMLS ID #O6391222, Peggy Moore, 407 PROPERTIES. Stellar MLS
- $255,0003 bd2 ba1.4k sqft953 LOUVRE COURT, KISSIMMEE, FL 34759For SaleMLS ID #S5153449, Zibby Mirocha, SUNSTAR REALTY FL INC. Stellar MLS
- $310,0003 bd2 ba1.7k sqft173 TRACY CIRCLE, HAINES CITY, FL 33844For SaleMLS ID #O6409699, Jennifer Robles, LPT REALTY, LLC. Stellar MLS
- $330,0003 bd3 ba2k sqft2904 GRAFTON DRIVE, KISSIMMEE, FL 34741For SaleMLS ID #O6427198, Ronald Novak, NOVAK REALTY CORP. Stellar MLS
- $284,0003 bd2 ba1.1k sqft417 BENITA STREET, KISSIMMEE, FL 34744For SaleMLS ID #O6275736, Richard Garzon, EXP REALTY LLC. Stellar MLS
- $309,0003 bd2 ba1.3k sqft215 CHICAGO AVENUE W, HAINES CITY, FL 33844For SaleMLS ID #R4911320, Shelli Hirtner, PREMIER NEIGHBORHOOD REALTY. Stellar MLS
