Beautiful and meticulously maintained 3-bedroom, 2-bathroom single-story home built in 2020, offering modern comfort and serene surroundings. This pristine residence features an open-concept layout filled with natural light, upgraded lighting fixtures, ceiling fans, and a full suite of appliances. Enjoy peaceful views from the screened-in covered porch overlooking a tranquil pond—perfect for relaxing or entertaining. The home shows pride of ownership and has been exceptionally well cared for. Energy-efficient solar panels are currently financed and will be paid off at closing and included in the sales price. Buyers who prefer not to include the panels may explore financing options with the same provider. This move-in-ready property combines style, efficiency, and comfort in a highly desirable setting. Schedule your private showing today!
For sale
$359,900
2221 CANYON BREEZE AVENUE, KISSIMMEE, FL 34746
3beds
1,303sqft
Single Family Residence
Built in 2020
6,098 Square Feet Lot
$350,800 Zestimate®
$276/sqft
$42/mo HOA
What's special
Modern comfortOverlooking a tranquil pondSerene surroundingsCeiling fansScreened-in covered porchUpgraded lighting fixturesFull suite of appliances
- 210 days |
- 97 |
- 5 |
Zillow last checked:
Listing updated:
Listed by:
Francisco Serrano 787-955-9784,
SERRANO CONSULTING GROUP INC 407-378-3080,
Marie Ortiz,
SERRANO CONSULTING GROUP INC
Source: Stellar MLS,MLS#: O6378027 Originating MLS: Orlando Regional
Originating MLS: Orlando Regional
Facts & features
Interior
Bedrooms & bathrooms
- Bedrooms: 3
- Bathrooms: 2
- Full bathrooms: 2
Rooms
- Room types: Attic
Primary bedroom
- Features: Walk-In Closet(s)
- Level: First
- Area: 175.36 Square Feet
- Dimensions: 12.8x13.7
Bedroom 2
- Features: Storage Closet
- Level: First
- Area: 104 Square Feet
- Dimensions: 10.4x10
Bathroom 3
- Features: Storage Closet
- Level: First
- Area: 98.8 Square Feet
- Dimensions: 10.4x9.5
Dining room
- Features: No Closet
- Level: First
- Area: 70 Square Feet
- Dimensions: 10x7
Kitchen
- Features: Storage Closet
- Level: First
- Area: 63.9 Square Feet
- Dimensions: 7.1x9
Living room
- Features: Coat Closet
- Level: First
- Area: 202.24 Square Feet
- Dimensions: 12.8x15.8
Heating
- Central, Electric
Cooling
- Central Air
Appliances
- Included: Dishwasher, Disposal, Dryer, Electric Water Heater, Microwave, Range, Refrigerator, Washer
- Laundry: In Kitchen, Inside
Features
- Ceiling Fan(s), Eating Space In Kitchen, Kitchen/Family Room Combo, Living Room/Dining Room Combo, Open Floorplan, Primary Bedroom Main Floor, Walk-In Closet(s)
- Flooring: Ceramic Tile
- Doors: Sliding Doors
- Has fireplace: No
Interior area
- Total structure area: 1,976
- Total interior livable area: 1,303 sqft
Video & virtual tour
Property
Parking
- Total spaces: 2
- Parking features: Garage - Attached
- Attached garage spaces: 2
Features
- Levels: One
- Stories: 1
- Patio & porch: Porch, Screened, Side Porch
- Exterior features: Balcony, Irrigation System, Rain Gutters, Sidewalk
- Has view: Yes
- View description: Water, Pond
- Has water view: Yes
- Water view: Water,Pond
Lot
- Size: 6,098 Square Feet
- Residential vegetation: Fruit Trees
Details
- Parcel number: 072629496700011140
- Zoning: RES
- Special conditions: None
Construction
Type & style
- Home type: SingleFamily
- Property subtype: Single Family Residence
Materials
- Block, Stone, Stucco
- Foundation: Slab
- Roof: Shingle
Condition
- New construction: No
- Year built: 2020
Utilities & green energy
- Electric: Photovoltaics Seller Owned
- Sewer: Public Sewer
- Water: None
- Utilities for property: Cable Connected, Electricity Connected, Phone Available, Public, Sewer Connected
Green energy
- Energy generation: Solar
Community & HOA
Community
- Pet fee: $0 monthly
- Subdivision: SEDONA PH 1
HOA
- Has HOA: Yes
- HOA fee: $42 monthly
- HOA name: Denisse
- HOA phone: 407-849-2280
Location
- Region: Kissimmee
Financial & listing details
- Price per square foot: $276/sqft
- Tax assessed value: $275,500
- Annual tax amount: $3,100
- Date on market: 1/29/2026
- Cumulative days on market: 199 days
- Listing terms: Cash,Conventional,FHA,VA Loan
- Ownership: Fee Simple
- Total actual rent: 0
- Electric utility on property: Yes
- Road surface type: Paved
Estimated market value
$350,800
$333,000 - $368,000
$2,239/mo
Price history
| Date | Event | Price |
|---|---|---|
| 1/29/2026 | Listed for sale | $359,900+43.2%$276/sqft |
Source:  Stellar MLS #O6378027 Report a problem Stellar MLS #O6378027 Report a problem | ||
| 4/17/2020 | Sold | $251,240$193/sqft |
Source: Public Record Report a problem | ||
Public tax history
| Year | Property taxes | Tax assessment |
|---|---|---|
| 2025 | $3,100 +5.7% | $275,500 +0.2% |
| 2024 | $2,934 +2.2% | $275,000 -2.4% |
| 2023 | $2,870 +4.6% | $281,700 +10.3% |
| 2022 | $2,745 +0.9% | $255,400 +34.7% |
| 2021 | $2,720 +165.7% | $189,600 +457.6% |
| 2020 | $1,024 +148.1% | $34,000 +13.3% |
| 2019 | $413 | $30,000 +25% |
| 2018 | $413 | $24,000 |
Find assessor info on the county website
Monthly payment
Est. payment
Payment breakdown
Explore the cost of this home by adjusting the details. Changes won't be saved.Climate risks
Neighborhood: 34746
Nearby schools
GreatSchools rating
- 4/10Sunrise Elementary SchoolGrades: PK-5Distance: 0.9 mi
- 5/10Horizon Middle SchoolGrades: 6-8Distance: 0.9 mi
- 4/10Poinciana High SchoolGrades: 9-12Distance: 2.4 mi
- $309,3003 bd2 ba1.3k sqft2219 Canyon Breeze Ave, Kissimmee, FL 34746Off Market
- $363,5004 bd3 ba1.8k sqft2223 Canyon Breeze Ave, Kissimmee, FL 34746Off Market

- $318,7003 bd2 ba1.4k sqft2217 Canyon Breeze Ave, Kissimmee, FL 34746Off Market
- $325,0003 bd2 ba1.3k sqft2225 Canyon Breeze Ave, Kissimmee, FL 34746Sold
- $322,7003 bd2 ba1.4k sqft2215 Canyon Breeze Ave, Kissimmee, FL 34746Off Market
- $304,4003 bd2 ba1.3k sqft2227 Canyon Breeze Ave, Kissimmee, FL 34746Off Market
- $362,7004 bd3 ba1.9k sqft2220 Canyon Breeze Ave, Kissimmee, FL 34746Off Market
- $2,5003 bd3 ba1.9k sqft2213 Canyon Breeze Ave, Kissimmee, FL 34746For Rent
A local agent can set up tours, give advice and negotiate with sellers.
Similar homes
- $355,0003 bd2 ba1.5k sqft4475 CASABLANCA AVENUE, KISSIMMEE, FL 34746For Sale

 MLS ID #S5156268, Nesmy Devariste, NEW VISION STAR REALTY LLC. Stellar MLS
 - $349,9903 bd3 ba1.8k sqft3856 GULF SHORE CIRCLE, KISSIMMEE, FL 34746For Sale
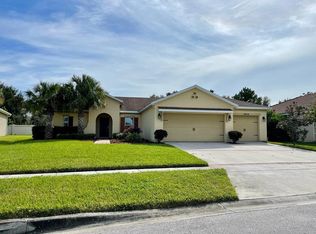 MLS ID #O6376621, Eliza Anez, LA ROSA REALTY LLC. Stellar MLS
 - $359,9004 bd2 ba1.9k sqft4502 PHILADELPHIA CIRCLE, KISSIMMEE, FL 34746For Sale
 MLS ID #O6423270, Steven Koleno, BEYCOME OF FLORIDA LLC. Stellar MLS
 - $320,0003 bd2 ba1.5k sqft3100 ROCKY RIVER ROAD, KISSIMMEE, FL 34746For Sale
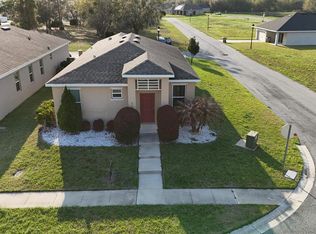 MLS ID #S5146492, Edanny Nava Colina, ROMAN'S PRO REALTY LLC. Stellar MLS
 - $386,9904 bd2 ba1.9k sqft2860 BOATING BOULEVARD, KISSIMMEE, FL 34746For SaleMLS ID #S5146545, Ana Manzo, AGENT TRUST REALTY CORPORATION. Stellar MLS
- $299,0003 bd2 ba1.4k sqft2756 BIG TIMBER DRIVE, KISSIMMEE, FL 34758For SaleMLS ID #S5143530, Monica Dalton, FLORIDA REALTY INVESTMENTS. Stellar MLS
- $310,0003 bd3 ba1.5k sqft4553 TEOLI COURT, KISSIMMEE, FL 34746For SaleMLS ID #O6409362, Tony Bardy Assis, FLORIDA CONNEXION PROPERTIES. Stellar MLS
- $379,9003 bd2 ba1.5k sqft3807 WOOD THRUSH DRIVE, KISSIMMEE, FL 34744For SaleMLS ID #O6431942, Gica Gradinaru, FLORIDA REALTY INVESTMENTS. Stellar MLS
- $285,0003 bd3 ba1.7k sqft4850 CORAL CASTLE DRIVE, KISSIMMEE, FL 34746For SaleMLS ID #S5152027, Maria Torres Beltran, CENTURY 21 NEXT LEVEL REALTY. Stellar MLS
- $307,9903 bd3 ba1.3k sqft3575 DAVENPORT CREEK COURT, KISSIMMEE, FL 34746For SaleMLS ID #S5149729, Jose Luis Rivera Vazquez, PROPERTY OUTLET INTERNATIONAL. Stellar MLS
- $355,0004 bd2 ba1.6k sqft2581 WADEVIEW LOOP, ST CLOUD, FL 34769For SaleMLS ID #O6411452, Jennifer Harned, MAINFRAME REAL ESTATE. Stellar MLS
- $355,0003 bd3 ba1.6k sqft2511 BRIGHT JEWEL STREET, KISSIMMEE, FL 34746For SaleMLS ID #S5148888, Brian Vento, MY REALTY GROUP, LLC.. Stellar MLS
- $370,0003 bd3 ba1.7k sqft2540 BLOWING BREEZE AVENUE, KISSIMMEE, FL 34744For SaleMLS ID #S5141277, Alberto Tse, HOLDING GOLDEN REAL ESTATE INC. Stellar MLS
- $369,9003 bd2 ba1.5k sqft5160 CHICKADEE STREET, ST CLOUD, FL 34771For SaleMLS ID #O6422636, Beresford Jones, Jr, CENTURY 21 CARIOTI. Stellar MLS
- $380,0003 bd2 ba1.4k sqft14519 MUSKET FIRE LANE, ORLANDO, FL 32837For SaleMLS ID #O6434015, Karen Albright, OPENDOOR BROKERAGE LLC. Stellar MLS
- $379,9003 bd2 ba1.6k sqft970 AMY RIDGE COURT, KISSIMMEE, FL 34747For SaleMLS ID #S5135005, Jackie San Pedro, LA ROSA REALTY KISSIMMEE. Stellar MLS
- $259,9003 bd2 ba1.2k sqft3072 SHINGLE CREEK COURT, KISSIMMEE, FL 34746For SaleMLS ID #S5150296, Jack Alvarez, DINA REALTY GROUP, INC.. Stellar MLS
- $360,0003 bd2 ba1.5k sqft177 TRINITY RIDGE CIRCLE, DAVENPORT, FL 33897For SaleMLS ID #TB8528416, Bely Garcia, LPT REALTY, LLC. Stellar MLS
- $344,6202 bd2 ba1.5k sqft2960 CHERRY BLOSSOM LOOP, ST CLOUD, FL 34771For SaleMLS ID #OM730979, Sarah Daigle, BLACKHORSE REAL ESTATE LLC. Stellar MLS
- $259,9003 bd3 ba1.3k sqft3076 SHINGLE CREEK COURT, KISSIMMEE, FL 34746For SaleMLS ID #S5149499, Jack Alvarez, DINA REALTY GROUP, INC.. Stellar MLS
