Under contract-accepting backup offers. Beautifully upgraded 2-bedroom, 2-bath Ellenwood villa in Del Webb Sunbridge, a sought-after 55+ resort-style community. This move-in-ready home features an open layout, porcelain tile, flex room with custom barn doors, and an upgraded kitchen with granite, large island, natural-gas range, and 42” soft-close cabinetry.Additional highlights include custom built-ins, plantation shutters, tinted windows, ADA-friendly owner's bath, tankless water heater, extended 2-car garage, epoxy floors, and upgraded energy package. Relax on the screened lanai while enjoying views of wildlife, sunrises, and rocket launches.Resort-style amenities include a zero-entry pool, spa, fitness center, pickleball, walking trails, Tavern & Grille, firepits, and amphitheater. Conveniently located near Lake Nona, Medical City, and Orlando International Airport.
Accepting backups
$344,620
2960 CHERRY BLOSSOM LOOP, ST CLOUD, FL 34771
2beds
1,584sqft
Villa
Built in 2022
4,356 Square Feet Lot
$340,800 Zestimate®
$218/sqft
$508/mo HOA
What's special
Large islandScreened lanaiTinted windowsPorcelain tileCustom built-insNatural-gas rangeOpen layout
- 60 days
- 72
- 2
Likely to sell faster than
Zillow last checked:
Listing updated:
Listed by:
Sarah Daigle 850-228-5454,
BLACKHORSE REAL ESTATE LLC 352-212-2992
Source: Stellar MLS,MLS#: OM730979 Originating MLS: Ocala - Marion
Originating MLS: Ocala - Marion
Facts & features
Interior
Bedrooms & bathrooms
- Bedrooms: 2
- Bathrooms: 2
- Full bathrooms: 2
Primary bedroom
- Features: Walk-In Closet(s)
- Level: First
- Area: 180 Square Feet
- Dimensions: 12x15
Bedroom 2
- Features: Built-in Closet
- Level: First
- Area: 110 Square Feet
- Dimensions: 10x11
Primary bathroom
- Level: First
- Area: 110 Square Feet
- Dimensions: 11x10
Balcony porch lanai
- Level: First
- Area: 126 Square Feet
- Dimensions: 9x14
Bonus room
- Features: No Closet
- Level: First
- Area: 100 Square Feet
- Dimensions: 10x10
Kitchen
- Level: First
- Area: 150 Square Feet
- Dimensions: 15x10
Laundry
- Level: First
- Area: 36 Square Feet
- Dimensions: 6x6
Living room
- Level: First
- Area: 210 Square Feet
- Dimensions: 14x15
Heating
- Electric, Natural Gas
Cooling
- Central Air
Appliances
- Included: Dishwasher, Ice Maker, Range, Refrigerator
- Laundry: Laundry Room
Features
- Accessibility Features, Built-in Features, Living Room/Dining Room Combo, Thermostat
- Flooring: Porcelain Tile
- Doors: Sliding Doors
- Has fireplace: No
Interior area
- Total structure area: 2,219
- Total interior livable area: 1,584 sqft
Video & virtual tour
Property
Parking
- Total spaces: 2
- Parking features: Garage - Attached
- Attached garage spaces: 2
Features
- Levels: One
- Stories: 1
- Exterior features: Irrigation System, Sidewalk
Lot
- Size: 4,356 Square Feet
Details
- Parcel number: 112531571900013520
- Zoning: RES
- Special conditions: Government Owned
Construction
Type & style
- Home type: SingleFamily
- Property subtype: Villa
Materials
- Block, Stucco
- Foundation: Slab
- Roof: Shingle
Condition
- New construction: No
- Year built: 2022
Utilities & green energy
- Sewer: Public Sewer
- Water: Public
- Utilities for property: BB/HS Internet Available, Electricity Connected, Fire Hydrant, Natural Gas Connected, Public, Sewer Connected, Water Connected
Community & HOA
Community
- Features: Clubhouse, Gated Community - Guard, Golf Carts OK, Pool, Restaurant, Tennis Court(s)
- Pet fee: $0 monthly
- Senior community: Yes
- Subdivision: DEL WEBB SUNBRIDGE PH 1C
HOA
- Has HOA: Yes
- HOA fee: $508 monthly
- HOA name: Castle Group
- HOA phone: 800-337-5850
Location
- Region: Saint Cloud
Financial & listing details
- Price per square foot: $218/sqft
- Tax assessed value: $344,900
- Annual tax amount: $1,640
- Date on market: 8/25/2026
- Cumulative days on market: 23 days
- Ownership: Fee Simple
- Total actual rent: 0
- Electric utility on property: Yes
- Road surface type: Paved
Estimated market value
$340,800
$324,000 - $358,000
$2,256/mo
Price history
| Date | Event | Price |
|---|---|---|
| 8/25/2026 | Listed for sale | $344,620-8.8%$218/sqft |
Source:  Stellar MLS #OM730979 Report a problem Stellar MLS #OM730979 Report a problem | ||
| 7/15/2026 | Sold | $378,000-10%$239/sqft |
Source: Public Record Report a problem | ||
| 12/20/2025 | Listing removed | $419,900$265/sqft |
Source: Stellar MLS #O6308174 Report a problem | ||
| 10/31/2025 | Price change | $419,900-2.1%$265/sqft |
Source: Stellar MLS #O6308174 Report a problem | ||
| 10/22/2025 | Listed for sale | $429,000-2.3%$271/sqft |
Source: Stellar MLS #O6308174 Report a problem | ||
| 9/14/2025 | Listing removed | $439,000$277/sqft |
Source: Stellar MLS #O6308174 Report a problem | ||
| 5/19/2025 | Listed for sale | $439,000+9.5%$277/sqft |
Source: Stellar MLS #O6308174 Report a problem | ||
| 6/29/2022 | Sold | $400,900$253/sqft |
Source: Public Record Report a problem | ||
Public tax history
| Year | Property taxes | Tax assessment |
|---|---|---|
| 2025 | $1,640 +11.4% | $344,900 -0.5% |
| 2024 | $1,472 +2.7% | $346,600 -4.5% |
| 2023 | $1,434 -32.7% | $362,900 +559.8% |
| 2022 | $2,131 +155.6% | $55,000 +4.6% |
| 2021 | $834 | $52,600 |
Find assessor info on the county website
Monthly payment
Est. payment
Payment breakdown
Explore the cost of this home by adjusting the details. Changes won't be saved.Climate risks
Neighborhood: 34771
- $348,2004,356 sqft2964 Cherry Blossom Loop, Saint Cloud, FL 34771Off Market
- $409,0003 bd2 ba1.5k sqft2952 Cherry Blossom Loop, Saint Cloud, FL 34771Sold
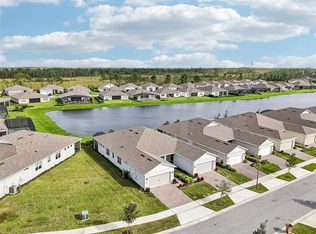
- $366,8006,098 sqft2948 Cherry Blossom Loop, Saint Cloud, FL 34771Off Market
- $345,7004,356 sqft2976 Cherry Blossom Loop, Saint Cloud, FL 34771Off Market
Similar homes
- $505,0003 bd2 ba1.6k sqft2707 RIVER CREEK LANE, ST CLOUD, FL 34771For Sale
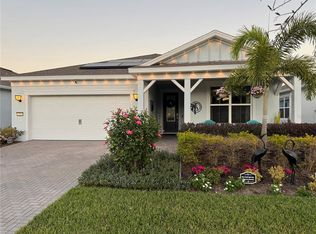
 MLS ID #TB8556892, Jonathan Minerick, HOMECOIN.COM. Stellar MLS
 - $365,0003 bd3 ba1.7k sqft2234 JAMES DRIVE, ST CLOUD, FL 34771For Sale
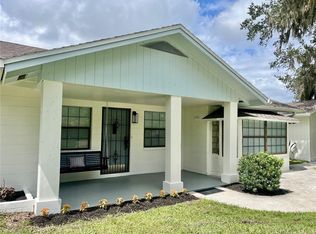 MLS ID #S5157866, Myriam Quintero, MY Q REALTY, LLC. Stellar MLS
 - $429,9004 bd2 ba1.8k sqft2877 SUNRIDGE LOOP, ST CLOUD, FL 34771For Sale
 MLS ID #O6279771, Ivan Tobon, OUTLET REALTY. Stellar MLS
 - $439,9004 bd2 ba1.8k sqft2755 SUNKISSED DRIVE, MAGNOLIA SQUARE, FL 34771For Sale
 MLS ID #S5157162, Yulimar Betancourt Caldera, AGENT TRUST REALTY CORPORATION. Stellar MLS
 - $364,7774 bd3 ba2k sqft2473 ZUNI ROAD, ST CLOUD, FL 34771For SaleMLS ID #O6446673, Gladys Noboa, INTERNATIONAL PROFESSIONAL REALTY INC. Stellar MLS
- $389,9904 bd2 ba2k sqft5006 RIVERSIDE WAY, ST CLOUD, FL 34771For SaleMLS ID #S5157112, Sonia Chacon, AGENT TRUST REALTY CORPORATION. Stellar MLS
- $449,9002 bd2 ba1.6k sqft2361 DAISY TREE ROAD, ST CLOUD, FL 34771For SaleMLS ID #O6445183, Frank Kusiak, MY FLORIDA HOME CENTER REAL ESTATE. Stellar MLS
- $405,0004 bd3 ba2.2k sqft2074 BRILLANTE DRIVE, ST CLOUD, FL 34771For SaleMLS ID #S5157096, Constantino Trimarchi, TRIMARCHI REALTY CORP. Stellar MLS
- $339,0002 bd2 ba1.4k sqft2410 DATURA LOOP, ST CLOUD, FL 34772For SaleMLS ID #S5103150, Susy Ortiz, COLDWELL BANKER SOLOMON. Stellar MLS
- $345,0003 bd2 ba1.5k sqft4637 GLENCREST LOOP, ST CLOUD, FL 34772For SaleMLS ID #O6393039, Georgiann Hrabia, BLUE CHIP REALTY PREFERRED INC. Stellar MLS
- $359,0003 bd2 ba1.5k sqft3807 WOOD THRUSH DRIVE, KISSIMMEE, FL 34744For SaleMLS ID #O6431942, Gica Gradinaru, FLORIDA REALTY INVESTMENTS. Stellar MLS
- $344,9003 bd2 ba1.7k sqft7584 BENT TREE LOOP, ST CLOUD, FL 34773New ConstructionMLS ID #O6416188, Jannette Rodriguez, ADAMS HOMES REALTY, INC. Stellar MLS
- $344,9003 bd2 ba1.4k sqft7569 BENT TREE LOOP, ST CLOUD, FL 34773New ConstructionMLS ID #O6414061, Jannette Rodriguez, ADAMS HOMES REALTY, INC. Stellar MLS
- $378,0003 bd2 ba1.5k sqft1631 TOWN PARK COURT, ST CLOUD, FL 34769For SaleMLS ID #TB8543607, Liang Liu, PINEYWOODS REALTY LLC. Stellar MLS
- $400,0004 bd3 ba2.2k sqft5305 JUBILOSO DRIVE, ST CLOUD, FL 34771For SaleMLS ID #O6354363, Cedrick Thomas, LAWYERS REAL ESTATE. Stellar MLS
- $350,0003 bd2 ba1.8k sqft3434 SAGEBRUSH STREET, HARMONY, FL 34773For SaleMLS ID #O6415276, Jun Jie Zhao, EAST PEARL REALTY. Stellar MLS
- $375,0003 bd2 ba1.6k sqft2612 HARMONIA HAMMOCK ROAD, HARMONY, FL 34773For SaleMLS ID #S5144492, Kevin Waldbieser, ALL STAR PROPERTIES OF CENTRAL. Stellar MLS
- $349,9003 bd2 ba1.4k sqft3614 BRIARLYNNE WAY, ST CLOUD, FL 34773New ConstructionMLS ID #O6450748, Juan Torres Gil, ADAMS HOMES REALTY, INC.. Stellar MLS
- $362,9004 bd2 ba1.8k sqft7630 BENT TREE LOOP, ST CLOUD, FL 34773New ConstructionMLS ID #O6414513, Juan Torres Gil, ADAMS HOMES REALTY, INC.. Stellar MLS
- $399,9003 bd3 ba2k sqft3504 BLITHE COURT, ST CLOUD, FL 34772For SaleMLS ID #S5156141, Raymond Morales, EMPIRE NETWORK REALTY. Stellar MLS
