Beautiful 3-bedroom, 2-bathroom water-view home built in 2020, located on a quiet cul-de-sac with no rear neighbors. This well-maintained home features a desirable split-bedroom floor plan, an open-concept living area, and a spacious kitchen with a large breakfast bar, pantry, soft-close cabinets, and stainless-steel appliances. The primary suite offers two closets, dual vanities, and a tiled walk-in shower, while bedrooms 2 and 3 share a second full bath. Sliding glass doors lead to a covered screened-in patio overlooking the backyard, pond, and conservation area. Conveniently located in St. Cloud with easy access to Lake Nona, Orlando International Airport, Orlando attractions, and the East Coast beaches.
For sale
$378,000
1631 TOWN PARK COURT, ST CLOUD, FL 34769
3beds
1,553sqft
Single Family Residence
Built in 2020
7,914 Square Feet Lot
$-- Zestimate®
$243/sqft
$42/mo HOA
What's special
Large breakfast barSpacious kitchenDesirable split-bedroom floor planCovered screened-in patioTiled walk-in showerSliding glass doorsStainless-steel appliances
- 1 day
- 86
- 5
Zillow last checked:
Listing updated:
Listed by:
Liang Liu 813-469-0974,
PINEYWOODS REALTY LLC 813-225-1890
Source: Stellar MLS,MLS#: TB8543607 Originating MLS: Suncoast Tampa
Originating MLS: Suncoast Tampa
Facts & features
Interior
Bedrooms & bathrooms
- Bedrooms: 3
- Bathrooms: 2
- Full bathrooms: 2
Primary bedroom
- Features: Dual Sinks, Walk-In Closet(s)
- Level: First
- Area: 168 Square Feet
- Dimensions: 12x14
Bedroom 2
- Features: Built-in Closet
- Level: First
- Area: 100 Square Feet
- Dimensions: 10x10
Bedroom 3
- Features: Built-in Closet
- Level: First
- Area: 100 Square Feet
- Dimensions: 10x10
Balcony porch lanai
- Level: First
- Area: 135 Square Feet
- Dimensions: 9x15
Dining room
- Level: First
- Area: 84 Square Feet
- Dimensions: 7x12
Foyer
- Level: First
- Area: 30 Square Feet
- Dimensions: 5x6
Kitchen
- Features: Breakfast Bar, Pantry
- Level: First
- Area: 143 Square Feet
- Dimensions: 11x13
Laundry
- Level: First
- Area: 36 Square Feet
- Dimensions: 6x6
Living room
- Level: First
- Area: 204 Square Feet
- Dimensions: 12x17
Heating
- Central
Cooling
- Central Air
Appliances
- Included: Dishwasher, Disposal, Electric Water Heater, Microwave, Range, Refrigerator
- Laundry: Inside, Laundry Room
Features
- Ceiling Fan(s), Open Floorplan, Primary Bedroom Main Floor, Split Bedroom, Walk-In Closet(s)
- Flooring: Carpet, Tile, Vinyl
- Doors: Sliding Doors
- Has fireplace: No
Interior area
- Total structure area: 2,272
- Total interior livable area: 1,553 sqft
Video & virtual tour
Property
Parking
- Total spaces: 2
- Parking features: Driveway, Garage Door Opener
- Attached garage spaces: 2
- Has uncovered spaces: Yes
- Details: Garage Dimensions: 20x21
Features
- Levels: One
- Stories: 1
- Patio & porch: Covered, Enclosed, Front Porch, Rear Porch, Screened
- Exterior features: Rain Gutters, Sidewalk
- Has view: Yes
- View description: Trees/Woods, Water, Pond
- Has water view: Yes
- Water view: Water,Pond
Lot
- Size: 7,914 Square Feet
- Features: Cul-De-Sac, City Lot, Sidewalk
- Residential vegetation: Trees/Landscaped
Details
- Parcel number: 112630017000010100
- Zoning: RS-3
- Special conditions: None
Construction
Type & style
- Home type: SingleFamily
- Property subtype: Single Family Residence
Materials
- Block, Stucco
- Foundation: Slab
- Roof: Shingle
Condition
- Completed
- New construction: No
- Year built: 2020
Utilities & green energy
- Sewer: Public Sewer
- Water: Public
- Utilities for property: Cable Connected, Electricity Connected, Water Connected
Community & HOA
Community
- Security: Smoke Detector(s)
- Pet fee: $0 monthly
- Subdivision: TOWN PARK SUB
HOA
- Has HOA: Yes
- Amenities included: Gated
- Services included: Common Area Taxes
- HOA fee: $42 monthly
- HOA name: Keystone management
Location
- Region: Saint Cloud
Financial & listing details
- Price per square foot: $243/sqft
- Annual tax amount: $4,909
- Date on market: 9/1/2026
- Cumulative days on market: 1 day
- Listing terms: Cash,Conventional,VA Loan
- Ownership: Fee Simple
- Total actual rent: 0
- Electric utility on property: Yes
- Road surface type: Paved
Estimated market value
Not available
Estimated sales range
Not available
Not available
Price history
| Date | Event | Price |
|---|---|---|
| 9/1/2026 | Listed for sale | $378,000$243/sqft |
Source:  Stellar MLS #TB8543607 Report a problem Stellar MLS #TB8543607 Report a problem | ||
Public tax history
Tax history is unavailable.
Monthly payment
Est. payment
Payment breakdown
Explore the cost of this home by adjusting the details. Changes won't be saved.Climate risks
Neighborhood: 34769
Nearby schools
Schools provided by the listing agent
- Elementary: St Cloud Elem
- Middle: St. Cloud Middle (6-8)
- High: St. Cloud High School
Source: Stellar MLS. This data may not be complete. We recommend contacting the local school district to confirm school assignments for this home.
- $352,7003 bd2 ba1.5k sqft1631 Town Park Ct, Saint Cloud, FL 34769Off Market
- $343,7003 bd2 ba1.6k sqft1621 Town Park Ct, Saint Cloud, FL 34769Off Market

- $364,2003 bd2 ba1.7k sqft1641 Town Park Ct, Saint Cloud, FL 34769Off Market
- $358,9003 bd2 ba1.6k sqft1651 Town Park Ct, Saint Cloud, FL 34769Off Market
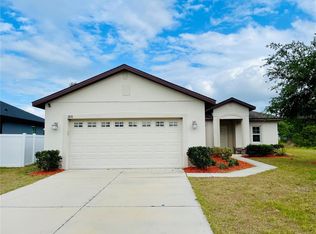
Similar homes
- $379,0003 bd2 ba1.2k sqft500 16TH STREET, ST CLOUD, FL 34769For Sale

 MLS ID #S5156495, Catherine Ferrer Vazquez, COLDWELL BANKER REALTY. Stellar MLS
 - $380,0003 bd2 ba1.5k sqft2457 BULRUSH DRIVE, ST CLOUD, FL 34769For Sale
 MLS ID #S5151776, Lysandra Ortiz Medina, ODRY VARGAS REALTY GROUP. Stellar MLS
 - $375,0003 bd3 ba1.8k sqft2430 BITTLE WAY, ST CLOUD, FL 34769For Sale
 MLS ID #O6434538, Deborah Simpson, EXP REALTY LLC. Stellar MLS
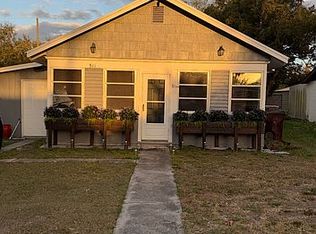
 - $375,0003 bd1 ba1.1k sqft511 Massachusetts Ave, Saint Cloud, FL 34769For Sale By Owner
- $339,0004 bd3 ba2k sqft2677 STARRY POINT, ST CLOUD, FL 34769For SaleMLS ID #O6437110, Jason Zinno, RE/MAX ASSURED. Stellar MLS
- $379,7003 bd3 ba2k sqft3821 PINEWOOD GARDENS BOULEVARD, ST CLOUD, FL 34769For SaleMLS ID #TB8537436, Roxana Sangiorgi, LA ROSA REALTY LLC. Stellar MLS
- $345,0003 bd3 ba1.7k sqft1018 MISSOURI AVENUE, ST CLOUD, FL 34769For SaleMLS ID #S5155838, Debbie Lynn - Schottke, FLORIDA REALTY RESULTS LLC. Stellar MLS
- $359,0003 bd2 ba1.2k sqft1725 CALIFORNIA AVENUE, ST CLOUD, FL 34769For SaleMLS ID #S5150113, Luis Nieto, AROD PARTNERS REALTY. Stellar MLS
- $344,9004 bd3 ba1.4k sqft814 MINNESOTA AVENUE, ST CLOUD, FL 34769For SaleMLS ID #O6435195, Ross Pino, LLC, COMPASS FLORIDA LLC. Stellar MLS
- $340,0003 bd2 ba1.3k sqft1601 WYOMING AVENUE, ST CLOUD, FL 34769For SaleMLS ID #O6431441, Chris Creegan, CREEGAN GROUP. Stellar MLS
- $355,0004 bd2 ba1.6k sqft2840 WADEVIEW LOOP, ST CLOUD, FL 34769For SaleMLS ID #S5153559, Ursula Santana, DGL REALTY, LLC. Stellar MLS
- $324,9003 bd2 ba1.3k sqft1600 MINNESOTA AVE, ST CLOUD, FL 34769For SaleMLS ID #S5154120, Nicole Ruiz, CORCORAN CONNECT LLC. Stellar MLS
- $365,0004 bd2 ba1.4k sqft2472 PINE CHASE CIRCLE, ST CLOUD, FL 34769For SaleMLS ID #S5155222, Coach Will Fonseca, EXP REALTY LLC. Stellar MLS
- $432,0004 bd2 ba1.7k sqft2489 BULRUSH DRIVE, ST CLOUD, FL 34769For SaleMLS ID #S5148864, Rena German, GOLDEN KEY REAL ESTATE GROUP. Stellar MLS
- $339,0003 bd2 ba1.4k sqft1501 VIRGINIA AVENUE, ST CLOUD, FL 34769For SaleMLS ID #S5152853, Jessica Gardner, REALTY HUB. Stellar MLS
- $347,9004 bd2 ba1.3k sqft438 CALIFORNIA AVENUE, ST CLOUD, FL 34769For SaleMLS ID #O6421163, Jorge Carruitero, NONA LEGACY POWERED BY LA ROSA. Stellar MLS
- $355,0003 bd2 ba1.5k sqft429 VIRGINIA AVENUE, ST CLOUD, FL 34769For SaleMLS ID #O6392325, Thomas Nickley, Jr, KELLER WILLIAMS REALTY AT THE PARKS. Stellar MLS
- $379,9003 bd2 ba1.5k sqft285 WHITE HERON WAY, ST CLOUD, FL 34772For SaleMLS ID #O6407739, G Clef Ho Shing, CHARLES RUTENBERG REALTY ORLANDO. Stellar MLS
