Under contract-accepting backup offers. Short Sale. BACK ON THE MARKET — ANOTHER OPPORTUNITY TO MAKE THIS ST. CLOUD HOME YOURS! Discover the space, flexibility, and freedom offered at 438 California Avenue. This 4-bedroom, 2-bath home sits on a generous 0.32-acre corner lot with NO HOA and features two private entrances, offering a versatile layout for extended family, guests, a home office, or other flexible living arrangements. Inside, you’ll find comfortable living spaces, abundant natural light, and a practical single-story floor plan. Outside, the oversized yard provides plenty of room to enjoy the Florida lifestyle, with space for an RV, boat, trailer, work vehicles, gardening, entertaining, or simply creating the outdoor space you’ve been looking for. The location is another major advantage. Just minutes from St. Cloud Lakefront Park and East Lake Tohopekaliga, you’ll have convenient access to walking and biking trails, boating, fishing, waterfront recreation, restaurants, shopping, schools, medical facilities, Lake Nona, Orlando International Airport, and major roadways. Seller is offering a one-year home warranty at closing for added buyer peace of mind. Opportunities with this combination of location, lot size, flexibility, and no HOA are hard to find. Schedule your private showing today. Buyer to independently verify any intended use of the property. Some listing photos may be virtually staged.
Accepting backups
Price cut: $42.9K (9/10)
$305,000
438 CALIFORNIA AVENUE, ST CLOUD, FL 34769
4beds
1,354sqft
Single Family Residence
Built in 1957
0.31 Acres Lot
$301,700 Zestimate®
$225/sqft
$-- HOA
What's special
Abundant natural lightOutdoor entertainingGenerously sized lotTwo separate private entrancesExpansive yard
- 110 days
- 186
- 12
Zillow last checked:
Listing updated:
Listed by:
Jorge Carruitero 407-325-0768,
NONA LEGACY POWERED BY LA ROSA 407-270-6841
Source: Stellar MLS,MLS#: O6421163 Originating MLS: Osceola
Originating MLS: Osceola
Facts & features
Interior
Bedrooms & bathrooms
- Bedrooms: 4
- Bathrooms: 2
- Full bathrooms: 2
Rooms
- Room types: Family Room
Primary bedroom
- Features: Built-in Closet
- Level: First
- Area: 247 Square Feet
- Dimensions: 13x19
Bedroom 2
- Features: Built-in Closet
- Level: First
- Area: 132 Square Feet
- Dimensions: 11x12
Kitchen
- Level: First
- Area: 120 Square Feet
- Dimensions: 10x12
Living room
- Level: First
- Area: 144 Square Feet
- Dimensions: 12x12
Heating
- Central
Cooling
- Central Air, Ductless
Appliances
- Included: Dishwasher, Electric Water Heater, Microwave, Refrigerator
- Laundry: Inside, Laundry Room
Features
- Ceiling Fan(s), In-Law Floorplan
- Flooring: Vinyl
- Has fireplace: No
Interior area
- Total structure area: 2,114
- Total interior livable area: 1,354 sqft
Video & virtual tour
Property
Parking
- Total spaces: 2
- Parking features: Carport
- Carport spaces: 2
Features
- Levels: One
- Stories: 1
- Patio & porch: Covered, Porch
- Exterior features: Awning(s)
Lot
- Size: 0.31 Acres
- Dimensions: 100 x 138
- Features: Cleared, Corner Lot, Near Marina, Sidewalk
Details
- Parcel number: 012630000103850050
- Zoning: SR2
- Special conditions: Short Sale
Construction
Type & style
- Home type: SingleFamily
- Property subtype: Single Family Residence
Materials
- Block
- Foundation: Slab
- Roof: Shingle
Condition
- New construction: No
- Year built: 1957
Utilities & green energy
- Sewer: Public Sewer
- Water: Public
- Utilities for property: Cable Available, Electricity Available, Phone Available, Water Available
Green energy
- Energy efficient items: Water Heater
Community & HOA
Community
- Pet fee: $0 monthly
- Subdivision: ST CLOUD
HOA
- Has HOA: No
Location
- Region: Saint Cloud
Financial & listing details
- Price per square foot: $225/sqft
- Tax assessed value: $299,200
- Annual tax amount: $4,404
- Date on market: 6/30/2026
- Cumulative days on market: 101 days
- Listing terms: Cash,Conventional,FHA,VA Loan
- Ownership: Fee Simple
- Total actual rent: 0
- Electric utility on property: Yes
- Road surface type: Paved, Asphalt
Estimated market value
$301,700
$287,000 - $317,000
$2,245/mo
Price history
| Date | Event | Price |
|---|---|---|
| 9/10/2026 | Price change | $305,000-12.3%$225/sqft |
Source:  Stellar MLS #O6421163 Report a problem Stellar MLS #O6421163 Report a problem | ||
| 8/7/2026 | Price change | $347,900-0.3%$257/sqft |
Source: Stellar MLS #O6421163 Report a problem | ||
| 6/30/2026 | Listed for sale | $349,000+5.8%$258/sqft |
Source: Stellar MLS #O6421163 Report a problem | ||
| 6/19/2023 | Sold | $330,000+1.5%$244/sqft |
Source: Public Record Report a problem | ||
| 5/4/2023 | Pending sale | $325,000$240/sqft |
Source: Stellar MLS #O6108111 Report a problem | ||
| 5/2/2023 | Listed for sale | $325,000+230.5%$240/sqft |
Source: Stellar MLS #O6108111 Report a problem | ||
| 9/24/2020 | Listing removed | -- |
Source: Auction.com Report a problem | ||
| 8/29/2020 | Listed for sale | -- |
Source: Auction.com Report a problem | ||
| 1/26/2017 | Listing removed | $98,322$73/sqft |
Source: Auction.com Report a problem | ||
| 12/8/2016 | Listed for sale | $98,322+15.7%$73/sqft |
Source: Auction.com Report a problem | ||
| 10/5/2016 | Listing removed | -- |
Source: Auction.com Report a problem | ||
| 9/14/2016 | Listed for sale | -- |
Source: Auction.com Report a problem | ||
| 6/2/2016 | Listing removed | -- |
Source: Auction.com Report a problem | ||
| 5/12/2016 | Listed for sale | -- |
Source: Auction.com Report a problem | ||
| 10/24/2015 | Listing removed | -- |
Source: Auction.com Report a problem | ||
| 9/30/2015 | Listed for sale | -- |
Source: Auction.com Report a problem | ||
| 4/23/2003 | Sold | $85,000+32.8%$63/sqft |
Source: Public Record Report a problem | ||
| 5/15/1998 | Sold | $64,000+56.1%$47/sqft |
Source: Public Record Report a problem | ||
| 10/25/1995 | Sold | $41,000$30/sqft |
Source: Public Record Report a problem | ||
Public tax history
| Year | Property taxes | Tax assessment |
|---|---|---|
| 2025 | $4,588 +2.6% | $299,200 +2.2% |
| 2024 | $4,471 +40.7% | $292,800 +32% |
| 2023 | $3,179 +21.5% | $221,900 +46.2% |
| 2022 | $2,617 +9.8% | $151,800 +17.6% |
| 2021 | $2,383 +349.2% | $129,100 +10.7% |
| 2020 | $531 +0% | $116,600 +13.1% |
| 2019 | $531 | $103,100 +78.1% |
| 2018 | $531 +0.2% | $57,888 +2.1% |
| 2017 | $530 -0.7% | $56,698 +2.1% |
| 2016 | $533 +0.5% | $55,532 +0.7% |
| 2015 | $531 -1.7% | $55,146 +0.8% |
| 2014 | $540 | $54,709 +1.5% |
| 2013 | -- | $53,901 +1.7% |
| 2012 | -- | $53,000 -6% |
| 2011 | -- | $56,400 -11.2% |
| 2010 | -- | $63,500 -27.7% |
| 2009 | -- | $87,800 -30.8% |
| 2008 | -- | $126,800 -7.9% |
| 2007 | -- | $137,700 +30.8% |
| 2006 | -- | $105,300 +25.5% |
| 2005 | -- | $83,900 +23.4% |
| 2004 | -- | $68,000 |
| 2003 | -- | $68,000 |
Find assessor info on the county website
Monthly payment
Est. payment
Payment breakdown
Explore the cost of this home by adjusting the details. Changes won't be saved.Climate risks
Neighborhood: 34769
Nearby schools
Schools provided by the listing agent
- High: St. Cloud High School
Source: Stellar MLS. This data may not be complete. We recommend contacting the local school district to confirm school assignments for this home.


Similar homes
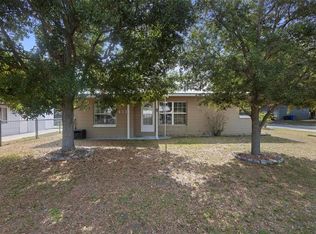
- $335,0003 bd2 ba1.2k sqft118 GEORGIA AVENUE, ST CLOUD, FL 34769For Sale
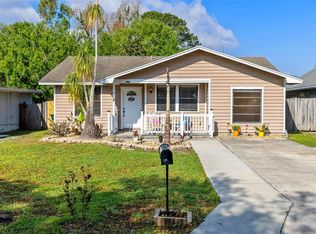
 MLS ID #S5146938, Tiffany Chapman, DREAM BUILDERS REALTY. Stellar MLS
 - $339,0003 bd2 ba1.5k sqft429 VIRGINIA AVENUE, ST CLOUD, FL 34769For Sale
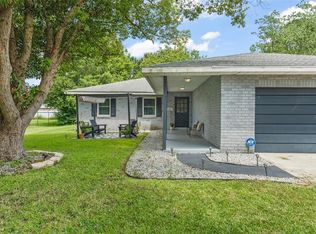 MLS ID #O6392325, Thomas Nickley, Jr, KELLER WILLIAMS REALTY AT THE PARKS. Stellar MLS
 - $335,0002 bd2 ba900 sqft4430 RUMMELL ROAD, ST CLOUD, FL 34769For Sale
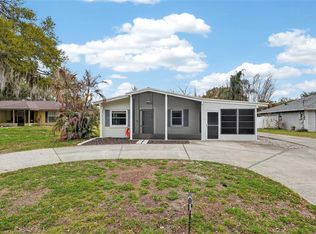 MLS ID #S5145075, Rafael Ortiz Pena, KELLER WILLIAMS LEGACY REALTY. Stellar MLS
 - $359,0003 bd2 ba1.2k sqft1725 CALIFORNIA AVENUE, ST CLOUD, FL 34769For Sale
 MLS ID #S5150113, Luis Nieto, AROD PARTNERS REALTY. Stellar MLS
 - $399,0002 bd1 ba1.1k sqft1801 LAKESHORE BOULEVARD, ST CLOUD, FL 34769For SaleMLS ID #S5139038, Milinda Knollinger, CORCORAN CONNECT LLC. Stellar MLS
- $260,0002 bd2 ba1.1k sqft3712 BAY COURT, ST CLOUD, FL 34769For SaleMLS ID #S5154904, Christian Rosa, PREFERRED REAL ESTATE BROKERS. Stellar MLS
- $285,0002 bd2 ba1.1k sqft924 VIRGINIA AVENUE, ST CLOUD, FL 34769For SaleMLS ID #S5150688, Patricia McCabe, DREAM BUILDERS REALTY. Stellar MLS
- $320,0004 bd2 ba1.6k sqft1011 EIFFEL LANE, KISSIMMEE, FL 34759For SaleMLS ID #O6447383, Julio Camacho, COLDWELL BANKER REALTY. Stellar MLS
- $299,9003 bd2 ba1.6k sqft118 COURT STREET, KISSIMMEE, FL 34741For SaleMLS ID #O6436665, Rene Droz, III, CHARLES RUTENBERG REALTY ORLANDO. Stellar MLS
- $379,9994 bd2 ba1.8k sqft2927 ELBIB DR, ST CLOUD, FL 34772For SaleMLS ID #S5154580, Andres Largacha Heredia, EG ORLANDO LLC. Stellar MLS
- $374,9003 bd2 ba1.6k sqft135 IGUALA DRIVE, KISSIMMEE, FL 34743For SaleMLS ID #O6450283, Christian Coburn, LLC, EXP REALTY LLC. Stellar MLS
- $309,9003 bd2 ba1.5k sqft17 S FLAG CT, KISSIMMEE, FL 34759For SaleMLS ID #O6418950, Raquel Saunders, WRA BUSINESS & REAL ESTATE. Stellar MLS
- $320,0003 bd2 ba1k sqft1911 SUNNY STREET, KISSIMMEE, FL 34741For SaleMLS ID #S5154689, Dennis Romero Osorio, WEICHERT REALTORS HALLMARK PRO. Stellar MLS
- $312,5003 bd2 ba912 sqft5941 SWOFFIELD DRIVE, ORLANDO, FL 32812For SaleMLS ID #O6444556, Dallas Ackley, COMPASS FLORIDA LLC. Stellar MLS
- $400,0004 bd2 ba1.8k sqft2661 ELLEN AVENUE, KISSIMMEE, FL 34744For SaleMLS ID #O6399716, Chris Sheedy, COLDWELL BANKER REALTY. Stellar MLS
- $229,9992 bd2 ba962 sqft2781 KING OAK CIRCLE, ST CLOUD, FL 34769For SaleMLS ID #S5156107, Luis Salaman, CANAAN SIGNATURE REALTY. Stellar MLS
- $299,9004 bd2 ba1.6k sqft638 GULL DRIVE, KISSIMMEE, FL 34759For SaleMLS ID #S5155836, Samir Naim, NAIM REAL ESTATE LLC. Stellar MLS
- $299,9003 bd3 ba1.5k sqft3113 VIA OTERO DRIVE, KISSIMMEE, FL 34744For SaleMLS ID #O6441843, Shakira Chun, CONNECT REALTY.COM INC. Stellar MLS
- $423,0003 bd2 ba1.3k sqft6360 JESS COURT, ST CLOUD, FL 34771For SaleMLS ID #S5157521, Frank Holloway, M & N HOLLOWAY. Stellar MLS
- $352,5003 bd2 ba1.2k sqft1320 OAK GROVE COURT, KISSIMMEE, FL 34744For SaleMLS ID #O6441949, Chris Sheedy, COLDWELL BANKER REALTY. Stellar MLS
