Skip main navigation
Sold for $325,000
  • $325,000

    437 Alabama Ave, Saint Cloud, FL 34769

    3beds
    1,305sqft
    Single Family Residence
    Built in 1960
    8,581 Square Feet Lot
    $311,600 Zestimate®
    $249/sqft
    $2,251 Estimated rent

    Home value

    $311,600

    $287,000 - $340,000

    $2,251/mo

    Zestimate® history
    Loading
    Loading...

    Owner options

    List your home for rent

    $2,251/mo

    Rent Zestimate®

    Find your next renter with Zillow Rental Manager. Plus, with online applications, you can quickly screen prospective tenants – for free.

    Learn more

    $2,251/mo

    Rent Zestimate®

    Refinance and save

    $2,174/mo

    Est. payment

    Refinancing to a lower rate could help reduce your monthly payments and save thousands over the life of the loan.

    See today's rates

    $2,174/mo

    Est. payment

    Explore your selling options

    Work with a Zillow partner agent

    Leverage their expertise and Zillow's premium Showcase listings to get your home seen by more buyers.

    Get started

    List with your own agent

    Get your home in front of millions of buyers by listing it on Zillow.

    Learn how to do it

    Sell it yourself

    Take full control of how buyers see your home on Zillow by listing For Sale by Owner (FSBO).

    List your home

    What's special

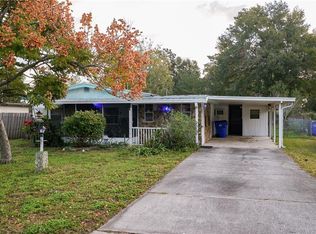
    Discover this updated three-bedroom, two-bathroom home nestled in the heart of St. Cloud. Featuring a metal roof and a newly installed A/C system (2019), this home offers you comfort and worry-free living. Step inside to find a freshly painted interior that welcomes you into an open living area, connecting the living room with the kitchen. Two of the bedrooms and the first full bathroom are conveniently situated off the living room, offering a great layout for comfortable living. On the opposite side of the living area, enjoy the privacy for the third bedroom and a second full bathroom complete with washer and dryer hookups—an added convenience for your daily routine. A standout feature of this home is the versatile bonus room, accessible through the kitchen or its own private entrance. Transform this space into an additional bedroom, a family room, a home office, or your very own home gym—a flexible area you can tailor to your lifestyle. Ample parking options are available with an oversized garage and an additional parking pad, ensuring convenience for both residents and guests. Recent updates to plumbing, electrical, and windows provide peace of mind. Situated on a spacious corner lot, this property offers plenty of outdoor space for relaxation or entertainment. Experience the best of St. Cloud living, with close proximity to the beautiful lakefront and all the amenities this vibrant community has to offer. Don't miss out on the opportunity to make this well maintained home your own—schedule a showing today and start envisioning your future in this delightful St. Cloud home.

    Zillow last checked:

    Listing updated:

    Listing Provided by:

    Barrett Spray 407-927-3650,

    KELLER WILLIAMS ADVANTAGE REALTY 407-977-7600,

    Ed Quinones 770-560-0097,

    KELLER WILLIAMS ADVANTAGE REALTY

    Bought with:

    Rafael Ortiz Pena, 3509903

    LA ROSA REALTY LLC

    Ada Simon, 3591096

    LA ROSA REALTY LLC

    Source: Stellar MLS,MLS#: O6205094MLS LogoOriginating MLS: Orlando Regional

    Facts & features

    Interior

    Bedrooms & bathrooms
    • Bedrooms: 3
    • Bathrooms: 2
    • Full bathrooms: 2
    Primary bedroom
    • Features: Ceiling Fan(s), Built-in Closet
    • Level: First
    • Dimensions: 12x10
    Bedroom 2
    • Features: Ceiling Fan(s), Built-in Closet
    • Level: First
    • Dimensions: 9x10
    Bedroom 3
    • Features: Ceiling Fan(s), Built-in Closet
    • Level: First
    • Dimensions: 15x9
    Bathroom 1
    • Features: Exhaust Fan, Tub With Shower
    • Level: First
    • Dimensions: 6x5
    Bathroom 2
    • Features: Exhaust Fan, Shower No Tub
    • Level: First
    • Dimensions: 6x9
    Bonus room
    • Features: Ceiling Fan(s), Built-in Closet
    • Level: First
    • Dimensions: 15x22
    Kitchen
    • Features: Ceiling Fan(s), Pantry
    • Level: First
    • Dimensions: 9x10
    Living room
    • Features: Ceiling Fan(s)
    • Level: First
    • Dimensions: 13x13
    Heating
    • Central, Electric
    Cooling
    • Central Air
    Appliances
    • Included: Electric Water Heater, Microwave, Range, Refrigerator
    • Laundry: Electric Dryer Hookup, Inside, Washer Hookup
    Features
    • Built-in Features, Ceiling Fan(s), Primary Bedroom Main Floor, Solid Wood Cabinets, Split Bedroom
    • Flooring: Laminate, Tile
    • Has fireplace: No
    Interior area
    • Total structure area: 1,928
    • Total interior livable area: 1,305 sqft

    Property

    Parking
    • Total spaces: 2
    • Parking features: Driveway, Garage Door Opener, Garage Faces Side, Parking Pad
    • Attached garage spaces: 2
    • Has uncovered spaces: Yes
    • Details: Garage Dimensions: 22x22
    Features
    • Levels: One
    • Stories: 1
    • Exterior features: Private Mailbox
    Lot
    • Size: 8,581 sqft
    • Dimensions: 62.5 x 138
    • Features: Corner Lot, Level
    Details
    • Parcel number: 0126300001038500E0
    • Zoning: SR2
    • Special conditions: None

    Construction

    Type & style
    • Home type: SingleFamily
    • Property subtype: Single Family Residence
    Materials
    • Block
    • Foundation: Slab
    • Roof: Metal
    Condition
    • New construction: No
    • Year built: 1960

    Utilities & green energy

    • Sewer: Public Sewer
    • Water: Public
    • Utilities for property: BB/HS Internet Available, Cable Available, Electricity Connected, Public, Sewer Connected

    Community & neighborhood

    Location
    • Region: Saint Cloud
    • Subdivision: ST CLOUD 2ND TOWN OF

    HOA & financial

    HOA
    • Has HOA: No
    Other fees
    • Pet fee: $0 monthly
    Other financial information
    • Total actual rent: 0

    Other

    Other facts
    • Listing terms: Cash,Conventional,FHA,VA Loan
    • Ownership: Fee Simple
    • Road surface type: Paved

    Price history

    DateEventPrice
    12/2/2024Sold$325,000+2.5%$249/sqft
    Source: Stellar MLS #O6205094 Report a problem
    10/8/2024Pending sale$317,000$243/sqft
    Source: Stellar MLS #O6205094 Report a problem
    9/17/2024Price change$317,000-3.2%$243/sqft
    Source: Stellar MLS #O6205094 Report a problem
    8/14/2024Listed for sale$327,500$251/sqft
    Source: Stellar MLS #O6205094 Report a problem
    8/9/2024Pending sale$327,500$251/sqft
    Source: Stellar MLS #O6205094 Report a problem
    8/9/2024Listed for sale$327,500$251/sqft
    Source: Stellar MLS #O6205094 Report a problem
    8/2/2024Pending sale$327,500$251/sqft
    Source: Stellar MLS #O6205094 Report a problem
    7/12/2024Price change$327,500-3.7%$251/sqft
    Source: Stellar MLS #O6205094 Report a problem
    6/12/2024Listed for sale$340,000$261/sqft
    Source: Stellar MLS #O6205094 Report a problem
    6/7/2024Pending sale$340,000$261/sqft
    Source: Stellar MLS #O6205094 Report a problem
    5/14/2024Listed for sale$340,000+353.3%$261/sqft
    Source: Stellar MLS #O6205094 Report a problem
    5/15/2009Listing removed$75,000$57/sqft
    Source: Weichert Realtors** #S4652259 Report a problem
    5/3/2009Listed for sale$75,000$57/sqft
    Source: Weichert Realtors** #S4652259 Report a problem

    Public tax history

    YearProperty taxesTax assessment
    2025$3,050 -8.8%$213,300 +2.1%
    2024$3,343 +9.1%$208,900 +10.8%
    2023$3,063 +10.8%$188,600 +12.7%
    2022$2,764 +16.7%$167,300 +25.8%
    2021$2,368 +9.3%$133,000 +10.5%
    2020$2,167 +9.3%$120,400 +12.4%
    2019$1,983 $107,100 +9.6%
    2018$1,983 +8.8%$97,700 +13.5%
    2017$1,823 +9%$86,100 +7.9%
    2016$1,672 +6.9%$79,800 +9.6%
    2015$1,563 +16%$72,800 +8.7%
    2014$1,348 $67,000 +9.5%
    2013-- $61,200 +8.5%
    2012-- $56,400 -6%
    2011-- $60,000 -12.3%
    2010-- $68,400 -28.7%
    2009-- $95,900 -30.2%
    2008-- $137,300 -3.9%
    2007-- $142,800 +21%
    2006-- $118,000 +25.5%
    2005-- $94,000 +22.2%
    2004-- $76,900
    2003-- $76,900 +64.4%
    2002$430 +3.3%$46,789 +1.6%
    2001$416 +5.1%$46,052 +3%
    2000$396 $44,711

    Find assessor info on the county website

    Neighborhood: 34769

    Nearby schools

    GreatSchools rating
    Schools provided by the listing agent
    • Elementary: Lakeview Elem (K 5)
    • Middle: St. Cloud Middle (6-8)
    • High: St. Cloud High School

    Source: Stellar MLS. This data may not be complete. We recommend contacting the local school district to confirm school assignments for this home.

    Get a cash offer in 3 minutes
    Find out how much your home could sell for in as little as 3 minutes with a no-obligation cash offer.
    Estimated market value
    $311,600
    Get a cash offer in 3 minutes
    Find out how much your home could sell for in as little as 3 minutes with a no-obligation cash offer.
    Estimated market value
    $311,600