LOOK AT THIS LAKE VIEW! NO HOA, CORNER LOT! Welcome to this charming 2-bedroom (with potential for a 3rd bedroom), 1-bath home situated on nearly ¼ acre with a breathtaking EAST LAKE TOHO VIEW. Get ready to fall in love with the stunning sunset skies over EAST LAKE TOHO, enjoyed right from your front living room through the newly installed windows (2025) throughout the home. Located directly across from the SAINT CLOUD LAKEFRONT walking and biking path, you’ll have endless outdoor activities at your doorstep. Take a peaceful stroll or a small golf cart ride (IN THE GOLF CART DISTRICT) to the nearby restaurant, cast a line from the fishing pier, enjoy the PLAYGROUND or SPLASH PAD, relax at the BEACH—or simply unwind in your front room while watching the sunset skies over the water. You can even enjoy holiday fireworks right from your own front yard! Inside, the bathroom has been beautifully renovated and is ADA accessible. Both bedrooms are generous in size and feature original hardwood floors. The oversized corner lot offers fruit trees, space to garden, and plenty of room to personalize.All major updates have already been handled, giving you peace of mind:New Roof – 2023, New Windows – 2025, HVAC – 2018, Water Heater – 2018, Bathroom Remodel – 2023, Fresh Interior Paint – 2025, ADA Ramp Installed – 2020, This home is ready for its new owner and filled with potential—schedule your showing today and make it yours! This home located close to the StCloud Marina so secure your boat slip today!
For sale
$399,000
1801 LAKESHORE BOULEVARD, ST CLOUD, FL 34769
2beds
1,128sqft
Single Family Residence
Built in 1962
10,629 Square Feet Lot
$387,700 Zestimate®
$354/sqft
$-- HOA
What's special
Lake viewOversized corner lotSpace to gardenCorner lot
- 288 days
- 435
- 16
Zillow last checked:
Listing updated:
Listed by:
Milinda Knollinger 321-624-7384,
CORCORAN CONNECT LLC 407-953-9118
Source: Stellar MLS,MLS#: S5139038 Originating MLS: Osceola
Originating MLS: Osceola
Facts & features
Interior
Bedrooms & bathrooms
- Bedrooms: 2
- Bathrooms: 1
- Full bathrooms: 1
Primary bedroom
- Features: Ceiling Fan(s), Built-in Closet
- Level: First
- Area: 158.4 Square Feet
- Dimensions: 13.2x12
Bedroom 2
- Features: Ceiling Fan(s), Built-in Closet
- Level: First
- Area: 148.84 Square Feet
- Dimensions: 12.2x12.2
Bathroom 1
- Features: Shower No Tub
- Level: First
- Area: 46.86 Square Feet
- Dimensions: 6.6x7.1
Great room
- Features: Ceiling Fan(s)
- Level: First
- Area: 169.65 Square Feet
- Dimensions: 14.5x11.7
Kitchen
- Level: First
- Area: 196.08 Square Feet
- Dimensions: 17.2x11.4
Living room
- Features: Ceiling Fan(s)
- Level: First
- Area: 231.42 Square Feet
- Dimensions: 20.3x11.4
Heating
- Central, Electric
Cooling
- Central Air
Appliances
- Included: Oven, Cooktop, Electric Water Heater, Refrigerator
- Laundry: Other
Features
- Ceiling Fan(s)
- Flooring: Ceramic Tile, Hardwood
- Has fireplace: No
- Common walls with other units/homes: Corner Unit
Interior area
- Total structure area: 1,572
- Total interior livable area: 1,128 sqft
Video & virtual tour
Property
Parking
- Total spaces: 1
- Parking features: Driveway
- Carport spaces: 1
- Has uncovered spaces: Yes
Features
- Levels: One
- Stories: 1
- Exterior features: Other
- Has view: Yes
- View description: Trees/Woods, Water, Lake
- Has water view: Yes
- Water view: Water,Lake
- Body of water: EAST LAKE TOHO
Lot
- Size: 10,629 Square Feet
- Features: Corner Lot, Flood Insurance Required, FloodZone, City Lot, Oversized Lot
- Residential vegetation: Fruit Trees
Details
- Parcel number: 012630065000010750
- Zoning: SR1A
- Special conditions: None
Construction
Type & style
- Home type: SingleFamily
- Property subtype: Single Family Residence
Materials
- Block
- Foundation: Crawlspace
- Roof: Shingle
Condition
- New construction: No
- Year built: 1962
Utilities & green energy
- Sewer: Public Sewer
- Water: Public
- Utilities for property: Cable Available, Electricity Connected, Sewer Connected, Water Connected
Community & HOA
Community
- Pet fee: $0 monthly
- Subdivision: LAKE FRONT ADD TO TOWN OF ST CLOUD
HOA
- Has HOA: No
Location
- Region: Saint Cloud
Financial & listing details
- Price per square foot: $354/sqft
- Tax assessed value: $232,600
- Annual tax amount: $4,163
- Date on market: 11/26/2025
- Cumulative days on market: 289 days
- Listing terms: Cash,Conventional,FHA,VA Loan
- Ownership: Fee Simple
- Total actual rent: 0
- Electric utility on property: Yes
- Road surface type: Asphalt, Paved
Estimated market value
$387,700
$368,000 - $407,000
$1,583/mo
Price history
| Date | Event | Price |
|---|---|---|
| 4/10/2026 | Price change | $399,000-6.1%$354/sqft |
Source:  Stellar MLS #S5139038 Report a problem Stellar MLS #S5139038 Report a problem | ||
| 11/26/2025 | Listed for sale | $425,000+383%$377/sqft |
Source: Stellar MLS #S5139038 Report a problem | ||
| 2/21/2003 | Sold | $88,000$78/sqft |
Source: Public Record Report a problem | ||
Public tax history
| Year | Property taxes | Tax assessment |
|---|---|---|
| 2025 | $4,167 +7.1% | $232,600 +5.7% |
| 2024 | $3,893 +8.9% | $220,000 +9.8% |
| 2023 | $3,573 +10.4% | $200,300 +11.7% |
| 2022 | $3,235 +6.7% | $179,300 +8.5% |
| 2021 | $3,032 +8.2% | $165,300 +7% |
| 2020 | $2,803 +6.6% | $154,500 +4.5% |
| 2019 | $2,629 | $147,800 +20.1% |
| 2018 | $2,629 +12.2% | $123,100 +9.6% |
| 2017 | $2,343 +7.5% | $112,300 +6.5% |
| 2016 | $2,179 +5.6% | $105,400 +2.8% |
| 2015 | $2,064 +4.4% | $102,500 +2.1% |
| 2014 | $1,977 | $100,400 +6.4% |
| 2013 | -- | $94,400 +17.6% |
| 2012 | -- | $80,300 -1.8% |
| 2011 | -- | $81,800 -11.1% |
| 2010 | -- | $92,000 -22.6% |
| 2009 | -- | $118,900 -24.2% |
| 2008 | -- | $156,800 |
Find assessor info on the county website
Monthly payment
Est. payment
Payment breakdown
Explore the cost of this home by adjusting the details. Changes won't be saved.Climate risks
Neighborhood: 34769
Nearby schools
Schools provided by the listing agent
- Elementary: Lakeview Elem (K 5)
- Middle: St. Cloud Middle (6-8)
- High: St. Cloud High School
Source: Stellar MLS. This data may not be complete. We recommend contacting the local school district to confirm school assignments for this home.
Similar homes
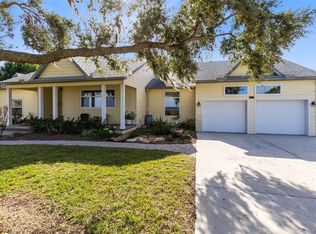
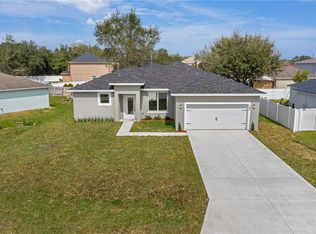
- $344,9003 bd1 ba1.2k sqft237 CALIFORNIA AVENUE, ST CLOUD, FL 34769For Sale

 MLS ID #S5155635, Sherri Austin, KC AND CO REAL ESTATE AND PROP. Stellar MLS
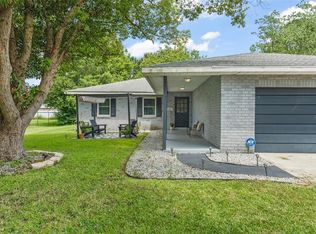
 - $355,0003 bd2 ba1.5k sqft429 VIRGINIA AVENUE, ST CLOUD, FL 34769For Sale
 MLS ID #O6392325, Thomas Nickley, Jr, KELLER WILLIAMS REALTY AT THE PARKS. Stellar MLS
 - $305,0004 bd2 ba1.3k sqft438 CALIFORNIA AVENUE, ST CLOUD, FL 34769For Sale
 MLS ID #O6421163, Jorge Carruitero, NONA LEGACY POWERED BY LA ROSA. Stellar MLS
 - $359,0003 bd2 ba1.2k sqft1725 CALIFORNIA AVENUE, ST CLOUD, FL 34769For Sale
 MLS ID #S5150113, Luis Nieto, AROD PARTNERS REALTY. Stellar MLS
 - $335,0003 bd2 ba1.2k sqft118 GEORGIA AVENUE, ST CLOUD, FL 34769For SaleMLS ID #S5146938, Tiffany Chapman, IRON VALLEY REAL ESTATE OSCEOLA. Stellar MLS
- $329,0003 bd2 ba1.2k sqft3102 GARDEN COURT, ST CLOUD, FL 34769For SaleMLS ID #O6411880, Calvin Bolden, LPT REALTY, LLC. Stellar MLS
- $349,0003 bd2 ba1.4k sqft20 MACON WAY, ST CLOUD, FL 34769For SaleMLS ID #S5149768, Kimberly Gamble, CORCORAN CONNECT LLC. Stellar MLS
- $270,0002 bd1 ba912 sqft706 JERSEY AVENUE, ST CLOUD, FL 34769For SaleMLS ID #S5152244, Karina Garate, EXP REALTY, LLC. Stellar MLS
- $340,0003 bd2 ba1.3k sqft1601 WYOMING AVENUE, ST CLOUD, FL 34769For SaleMLS ID #O6431441, Chris Creegan, CREEGAN GROUP. Stellar MLS
- $280,0003 bd1 ba1.2k sqft601 LOUISIANA AVENUE, ST CLOUD, FL 34769For SaleMLS ID #O6416341, Dean Gonzalez, KELLER WILLIAMS ADVANTAGE 2 REALTY. Stellar MLS
- $409,0002 bd2 ba1.6k sqft4902 W FOUNTAINWOOD DRIVE, ST CLOUD, FL 34772For SaleMLS ID #O6396943, Laisa Santiago, KEY CLASSIC REALTY LLC. Stellar MLS
- $400,0003 bd2 ba1.2k sqft14411 DESILU DRIVE, ORLANDO, FL 32832For SaleMLS ID #O6432986, Jenny Wemert, WEMERT GROUP REALTY LLC. Stellar MLS
- $225,0001 bd1 ba700 sqft1705 DELAWARE AVENUE, ST CLOUD, FL 34769For SaleMLS ID #O6402701, Kristy Cook, EXP REALTY LLC. Stellar MLS
- $423,0004 bd3 ba1.6k sqft2705 WILLOW GLEN CIRCLE, KISSIMMEE, FL 34744For SaleMLS ID #G5113160, Yindy Reyes, EMPIRE NETWORK REALTY. Stellar MLS
- $394,0003 bd2 ba1.3k sqft8304 DOT LANE, ORLANDO, FL 32809For SaleMLS ID #O6427500, Kimberley Beaudry, ORLANDO REGIONAL REALTY. Stellar MLS
- $375,0004 bd3 ba1.6k sqft2411 PARSONS POND CIRCLE, KISSIMMEE, FL 34743For SaleMLS ID #O6432819, Maurince Pierre, LLC, EXP REALTY LLC. Stellar MLS
- $399,0003 bd2 ba1.5k sqft835 MARLOWE AVENUE, ORLANDO, FL 32809For SaleMLS ID #O6431122, Roberto Aponte, PA, REAL BROKER, LLC. Stellar MLS
- $399,0002 bd1 ba884 sqft140 PAGE STREET, ORLANDO, FL 32806For SaleMLS ID #O6432746, Jessica Clayton, PALMANO GROUP RE BROKERAGE LLC. Stellar MLS
- $399,0003 bd2 ba1.3k sqft2780 PASEO AVENUE, ORLANDO, FL 32805For SaleMLS ID #O6421414, Bryan Burns, RE/MAX DOWNTOWN. Stellar MLS
- $395,0003 bd2 ba1.3k sqft3733 SURREY DRIVE, ORLANDO, FL 32812For SaleMLS ID #O6431177, Tuan Trinh, NATIONAL REAL ESTATE. Stellar MLS
