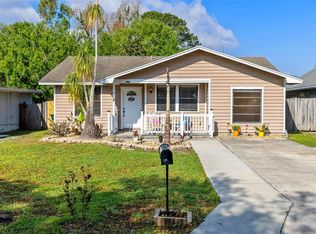
Welcome Home!!!! This cozy 3/1 BLOCK home on a LARGE CORNER LOT is just 6 blocks away from the Wonderful Lake Front of East Lake Tohopekaliga! The LARGE CORNER LOT features a fence yard and a double gate to be able to PARK A BOAT, CAR , TRAILER,OR CAMPER if desired! This property features a second driveway too! The roof is less than TWO YEARS OLD and has 25 year parts and labor warranty that is transferable !!!The AC is less than THREE YEARS OLD! This home has been re-piped and the water heater is TWO YEARS OLD! This home features a HUGE 24 FT X 9FT screened in patio with vinyl plastic (if desired) . The TWO CAR carport keeps you dry when it rains when entering into the home. There is a neighborhood park less than 3 blocks away ! This home is completely tiled and has a very OPEN plan. Make a few changes to the inside to your heart's content and you will be amazed at how PERFECT this home can be for you ! The property is close to shopping , restaurants, the turnpike and 192 the access point to DISNEY!!! Welcome HOME!!!
For sale
Price cut: $15K (6/22)
$295,000
601 LOUISIANA AVENUE, ST CLOUD, FL 34769
3beds
1,200sqft
:
Get pre-qualified$1,923/mo
Single Family Residence
Built in 1975
0.26 Acres Lot
$291,200 Zestimate®
$246/sqft
$-- HOA
What's special
Large corner lotTwo car carportSecond driveway
- 58 days |
- 581 |
- 36 |
Zillow last checked:
Listing updated:
Listed by:
Dean Gonzalez 407-325-7804,
KELLER WILLIAMS ADVANTAGE 2 REALTY 407-393-5901
Source: Stellar MLS,MLS#: O6416341 Originating MLS: Orlando Regional
Originating MLS: Orlando Regional
Facts & features
Interior
Bedrooms & bathrooms
- Bedrooms: 3
- Bathrooms: 1
- Full bathrooms: 1
Rooms
- Room types: Bonus Room
Primary bedroom
- Features: Built-in Closet
- Level: First
- Area: 88 Square Feet
- Dimensions: 11x8
Bedroom 2
- Features: Built-in Closet
- Level: First
- Area: 63 Square Feet
- Dimensions: 9x7
Bedroom 3
- Features: Built-in Closet
- Level: First
- Area: 140 Square Feet
- Dimensions: 14x10
Bathroom 1
- Level: Basement
- Area: 70 Square Feet
- Dimensions: 10x7
Balcony porch lanai
- Level: First
- Area: 216 Square Feet
- Dimensions: 24x9
Kitchen
- Level: First
- Area: 110 Square Feet
- Dimensions: 11x10
Laundry
- Level: First
- Area: 45 Square Feet
- Dimensions: 9x5
Living room
- Level: First
- Area: 121 Square Feet
- Dimensions: 11x11
Heating
- Central
Cooling
- Central Air
Appliances
- Included: Range, Refrigerator
- Laundry: Laundry Room
Features
- Ceiling Fan(s), Primary Bedroom Main Floor, Solid Wood Cabinets
- Flooring: Ceramic Tile
- Doors: Sliding Doors
- Has fireplace: No
Interior area
- Total structure area: 1,200
- Total interior livable area: 1,200 sqft
Video & virtual tour
Property
Parking
- Total spaces: 2
- Parking features: Driveway
- Carport spaces: 2
- Has uncovered spaces: Yes
Features
- Levels: One
- Stories: 1
- Patio & porch: Covered, Rear Porch, Screened
- Fencing: Vinyl
Lot
- Size: 0.26 Acres
- Features: Corner Lot
Details
- Parcel number: 012630000100320230
- Zoning: SR2
- Special conditions: None
Construction
Type & style
- Home type: SingleFamily
- Architectural style: Contemporary
- Property subtype: Single Family Residence
Materials
- Block
- Foundation: Other
- Roof: Shingle
Condition
- Completed
- New construction: No
- Year built: 1975
Utilities & green energy
- Sewer: Public Sewer
- Water: Public
- Utilities for property: Cable Available, Electricity Connected
Community & HOA
Community
- Features: Playground
- Pet fee: $0 monthly
- Subdivision: ST CLOUD 2ND TOWN OF
HOA
- Has HOA: No
Location
- Region: Saint Cloud
Financial & listing details
- Price per square foot: $246/sqft
- Tax assessed value: $242,200
- Annual tax amount: $3,820
- Date on market: 6/12/2026
- Cumulative days on market: 59 days
- Listing terms: Cash,Conventional,FHA,VA Loan
- Ownership: Fee Simple
- Total actual rent: 0
- Electric utility on property: Yes
- Road surface type: Asphalt
Estimated market value
$291,200
$277,000 - $306,000
$1,717/mo
Price history
| Date | Event | Price |
|---|---|---|
| 6/22/2026 | Price change | $295,000-4.8%$246/sqft |
Source:  Stellar MLS #O6416341 Report a problem Stellar MLS #O6416341 Report a problem | ||
| 6/12/2026 | Listed for sale | $310,000+256.3%$258/sqft |
Source: Stellar MLS #O6416341 Report a problem | ||
| 3/4/2025 | Listing removed | $1,895$2/sqft |
Source: Zillow Rentals Report a problem | ||
| 1/28/2025 | Listed for rent | $1,895$2/sqft |
Source: Zillow Rentals Report a problem | ||
| 5/15/2024 | Listing removed | -- |
Source: Zillow Rentals Report a problem | ||
| 4/22/2024 | Listed for rent | $1,895$2/sqft |
Source: Zillow Rentals Report a problem | ||
| 8/1/2022 | Listing removed | -- |
Source: Zillow Rental Manager Report a problem | ||
| 7/26/2022 | Price change | $1,895-5%$2/sqft |
Source: Zillow Rental Manager Report a problem | ||
| 7/22/2022 | Listed for rent | $1,995+81.4%$2/sqft |
Source: Zillow Rental Manager Report a problem | ||
| 3/24/2021 | Listing removed | -- |
Source: Owner Report a problem | ||
| 3/22/2016 | Listing removed | $1,100$1/sqft |
Source: Owner Report a problem | ||
| 3/17/2016 | Listed for rent | $1,100$1/sqft |
Source: Owner Report a problem | ||
| 1/25/2002 | Sold | $87,000$73/sqft |
Source: Public Record Report a problem | ||
Public tax history
| Year | Property taxes | Tax assessment |
|---|---|---|
| 2025 | $3,820 +8.8% | $242,200 +3.3% |
| 2024 | $3,511 +9.2% | $234,500 +11% |
| 2023 | $3,216 +12.2% | $211,200 +16.7% |
| 2022 | $2,865 +11% | $181,000 +21.3% |
| 2021 | $2,581 +9.3% | $149,200 +10.4% |
| 2020 | $2,362 +9.4% | $135,100 +12.9% |
| 2019 | $2,159 | $119,700 +13.4% |
| 2018 | $2,159 +10% | $105,600 +14.2% |
| 2017 | $1,962 +9.3% | $92,500 +8.4% |
| 2016 | $1,796 +7.7% | $85,300 +10.3% |
| 2015 | $1,667 +14.4% | $77,300 +6.6% |
| 2014 | $1,458 | $72,500 +9.2% |
| 2013 | -- | $66,400 +8.1% |
| 2012 | -- | $61,400 -6.1% |
| 2011 | -- | $65,400 -12.2% |
| 2010 | -- | $74,500 -28.4% |
| 2009 | -- | $104,100 -30.2% |
| 2008 | -- | $149,100 +242.3% |
| 2001 | $376 +5.5% | $43,555 +3% |
| 2000 | $356 | $42,286 |
Find assessor info on the county website
Monthly payment
Est. payment
Payment breakdown
Explore the cost of this home by adjusting the details. Changes won't be saved.Climate risks
Neighborhood: 34769
Nearby schools
GreatSchools rating
- 4/10Lakeview Elementary SchoolGrades: PK-5Distance: 0.2 mi
- 7/10St. Cloud Middle SchoolGrades: 6-8Distance: 1.8 mi
- 4/10St. Cloud High SchoolGrades: PK,9-12Distance: 1.5 mi
- $330,1003 bd2 ba1.1k sqft611 Louisiana Ave, Saint Cloud, FL 34769Off Market
- $300,6003 bd2 ba1.3k sqft521 Louisiana Ave, Saint Cloud, FL 34769Off Market
- $339,1002 bd1 ba877 sqft613 Louisiana Ave, Saint Cloud, FL 34769Off Market
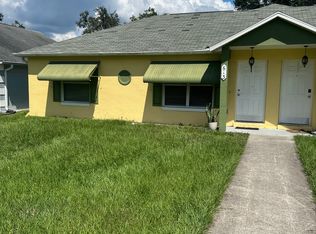
- $556,0004 bd2 ba2k sqft600 Georgia Ave, Saint Cloud, FL 34769Off Market
- $354,6002 bd1 ba877 sqft615 Louisiana Ave, Saint Cloud, FL 34769Off Market
- $295,4002 bd2 ba1k sqft624 Louisiana Ave, Saint Cloud, FL 34769Off Market
- $242,5003 bd1 ba1.2k sqft606 Georgia Ave, Saint Cloud, FL 34769Off Market
- $293,9003 bd2 ba1.2k sqft519 Louisiana Ave, Saint Cloud, FL 34769Off Market
A local agent can set up tours, give advice and negotiate with sellers.
Similar homes
- $329,0003 bd2 ba1.2k sqft3102 GARDEN COURT, ST CLOUD, FL 34769For Sale
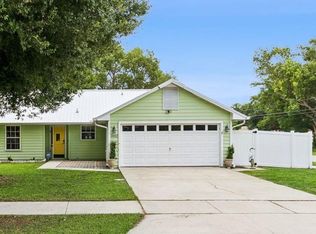
 MLS ID #O6411880, Calvin Bolden, LPT REALTY, LLC. Stellar MLS
 - $299,9003 bd2 ba1.6k sqft2112 9TH STREET, ST CLOUD, FL 34769For Sale
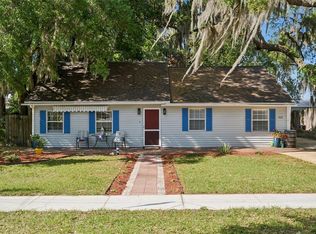 MLS ID #O6399376, Kevin Kelly, THE WILKINS WAY LLC. Stellar MLS
 - $280,0002 bd1 ba912 sqft706 JERSEY AVENUE, ST CLOUD, FL 34769For Sale
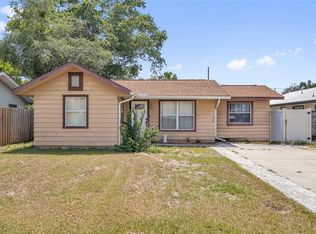 MLS ID #S5152244, Karina Garate, EXP REALTY, LLC. Stellar MLS
 - $335,0003 bd2 ba1.2k sqft118 GEORGIA AVENUE, ST CLOUD, FL 34769For Sale
 MLS ID #S5146938, Tiffany Chapman, IRON VALLEY REAL ESTATE OSCEOLA. Stellar MLS
 - $350,0003 bd2 ba1.3k sqft1601 WYOMING AVENUE, ST CLOUD, FL 34769For SaleMLS ID #O6431441, Chris Creegan, CREEGAN GROUP. Stellar MLS
- $319,9973 bd2 ba1.6k sqft112 AUGUSTA CIRCLE, ST CLOUD, FL 34769For SaleMLS ID #O6409059, Omar Andreasen, EXP REALTY LLC. Stellar MLS
- $279,0003 bd2 ba1.3k sqft3365 CELENA CIRCLE, ST CLOUD, FL 34769For SaleMLS ID #S5154616, Tiffany Chapman, IRON VALLEY REAL ESTATE OSCEOLA. Stellar MLS
- $349,9003 bd2 ba1.2k sqft305 E 5TH STREET, ST CLOUD, FL 34769For SaleMLS ID #S5150966, Heather Kulik, RE/MAX PRIME PROPERTIES. Stellar MLS
- $339,0003 bd2 ba1.4k sqft1501 VIRGINIA AVENUE, ST CLOUD, FL 34769For SaleMLS ID #S5152853, Jessica Gardner, REALTY HUB. Stellar MLS
- $365,0003 bd2 ba1.5k sqft429 VIRGINIA AVENUE, ST CLOUD, FL 34769For SaleMLS ID #O6392325, Thomas Nickley, Jr, KELLER WILLIAMS REALTY AT THE PARKS. Stellar MLS
- $239,0002 bd2 ba806 sqft1418 MASSACHUSSETTS AVENUE, ST CLOUD, FL 34769For SaleMLS ID #P4935850, Brandon Hamamura, STELLAR REAL ESTATE OF FLORIDA. Stellar MLS
- $260,0003 bd2 ba1.1k sqft3200 VILLA WAY CIRCLE, ST CLOUD, FL 34769For SaleMLS ID #O6421452, Thomas Nickley, Jr, KELLER WILLIAMS REALTY AT THE PARKS. Stellar MLS
- $399,0002 bd1 ba1.1k sqft1801 LAKESHORE BOULEVARD, ST CLOUD, FL 34769For SaleMLS ID #S5139038, Milinda Knollinger, CORCORAN CONNECT LLC. Stellar MLS
- $345,0003 bd3 ba1.5k sqft4148 BIG VALLEY BOULEVARD, KISSIMMEE, FL 34746For SaleMLS ID #O6431317, Alex Quezada, PROPERTY LOGIC RE. Stellar MLS
- $325,0004 bd3 ba1.6k sqft120 MILTA LANE, KISSIMMEE, FL 34743For SaleMLS ID #O6429643, Milton James, COLDWELL BANKER REALTY. Stellar MLS
- $200,0004 bd2 ba1.2k sqft2009 PINE STREET, ST CLOUD, FL 34769For SaleMLS ID #O6397371, Janice Montanez Ortiz, LA ROSA REALTY INTERNACIONAL L. Stellar MLS
- $299,9903 bd2 ba1.2k sqft714 TOURNAMENT LANE, KISSIMMEE, FL 34759For SaleMLS ID #S5153439, Samir Naim, NAIM REAL ESTATE LLC. Stellar MLS
- $345,0002 bd2 ba1.6k sqft1369 WOOD LAKE CIRCLE, ST CLOUD, FL 34772For SaleMLS ID #S5152508, Patricia McCabe, IRON VALLEY REAL ESTATE OSCEOLA. Stellar MLS
- $228,0001 bd1 ba700 sqft1705 DELAWARE AVENUE, ST CLOUD, FL 34769For SaleMLS ID #O6402701, Kristy Cook, EXP REALTY LLC. Stellar MLS
- $314,0004 bd4 ba1.1k sqft4960 YUKON STREET, ST CLOUD, FL 34771For SaleMLS ID #O6413887, Lissette Sanchez, EXP REALTY LLC. Stellar MLS
