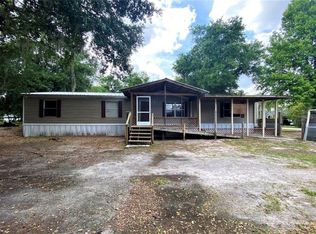
Exceptional investment opportunity in the rapidly growing Saint Cloud market! This unique income-producing property features four separate rental units, each with its own private entrance, offering privacy and convenience for tenants. The property is serviced by a private well and an updated septic system completed in 2025, featuring an 1,100-gallon septic tank and a 300-gallon dosing tank for added peace of mind. Each unit is equipped with its own energy-efficient mini-split air conditioning system, a covered screened porch for outdoor enjoyment, and access to a shared utilities room with a washer and dryer. Located in the desirable Narcoossee corridor, this property benefits from its proximity to LakeNona's thriving Medical City, Orlando International Airport, and major employment centers. Residents enjoy convenient access to shopping, dining, entertainment, and everyday services, while nearby highways provide easy connectivity throughout Central Florida. Popular destinations, including theme parks, recreation areas, golf courses, and East Coast beaches, are all within reach.
For sale
$314,000
4960 YUKON STREET, ST CLOUD, FL 34771
4beds
4baths
1,174sqft
Quadruplex, Multi Family
Built in 1991
-- sqft lot
$-- Zestimate®
$267/sqft
$-- HOA
What's special
- 139 days
- 408
- 36
Zillow last checked:
Listing updated:
Listed by:
Lissette Sanchez 312-771-2502,
EXP REALTY LLC 888-883-8509
Source: Stellar MLS,MLS#: O6413887 Originating MLS: Orlando Regional
Originating MLS: Orlando Regional
Facts & features
Interior
Bedrooms & bathrooms
- Bedrooms: 4
- Bathrooms: 4
Heating
- Electric
Cooling
- Ductless
Appliances
- Included: Cooktop, Dryer, Electric Water Heater, Microwave, Range, Refrigerator, Washer
- Laundry: Common Area, Electric Dryer Hookup, Laundry Room, Washer Hookup
Features
- Ceiling Fan(s), Walk-In Closet(s)
- Flooring: Linoleum, Tile
- Has fireplace: No
Interior area
- Total structure area: 1,582
- Total interior livable area: 1,174 sqft
Property
Parking
- Parking features: Driveway, Open
- Has uncovered spaces: Yes
Features
- Levels: One
- Stories: 1
- Patio & porch: Covered, Porch, Screened
- Exterior features: Private Mailbox
Lot
- Size: 0.43 Acres
- Features: In County, Oversized Lot
Details
- Parcel number: 2025314270000G0060
- Zoning: RES
- Special conditions: None
Construction
Type & style
- Home type: MultiFamily
- Property subtype: Quadruplex, Multi Family
Materials
- Metal Frame, Metal Siding
- Foundation: Other
- Roof: Metal,Other
Condition
- New construction: No
- Year built: 1991
Utilities & green energy
- Sewer: Septic Tank
- Water: Well
- Utilities for property: Electricity Connected, Water Connected
Community & HOA
Community
- Pet fee: $0 monthly
- Subdivision: NARCOOSSEE THE TOWN OF
HOA
- Has HOA: No
Location
- Region: Saint Cloud
Financial & listing details
- Price per square foot: $267/sqft
- Tax assessed value: $143,500
- Annual tax amount: $2,701
- Date on market: 6/4/2026
- Cumulative days on market: 140 days
- Listing terms: Cash
- Ownership: Fee Simple
- Lease term: >6 Months <12
- Total actual rent: 0
- Electric utility on property: Yes
- Road surface type: Unimproved, Dirt, Gravel
Estimated market value
Not available
Estimated sales range
Not available
Not available
Price history
| Date | Event | Price |
|---|---|---|
| 6/4/2026 | Listed for sale | $314,000+30.8%$267/sqft |
Source: eXp Realty #O6413887 Report a problem | ||
| 3/6/2024 | Sold | $240,000-5.9%$204/sqft |
Source:  Stellar MLS #S5096202 Report a problem Stellar MLS #S5096202 Report a problem | ||
| 1/26/2024 | Pending sale | $254,990$217/sqft |
Source: Stellar MLS #S5096202 Report a problem | ||
| 12/16/2023 | Listed for sale | $254,990+200%$217/sqft |
Source: Stellar MLS #S5096202 Report a problem | ||
| 5/30/2017 | Sold | $85,000$72/sqft |
Source: Public Record Report a problem | ||
Public tax history
| Year | Property taxes | Tax assessment |
|---|---|---|
| 2025 | $2,701 +114% | $143,500 +5% |
| 2024 | $1,262 +2.8% | $136,700 +17.1% |
| 2023 | $1,227 +6.9% | $116,700 +26.8% |
| 2022 | $1,149 +2.1% | $92,000 +9.8% |
| 2021 | $1,125 +4% | $83,800 +3.7% |
| 2020 | $1,082 +3.2% | $80,800 +6.5% |
| 2019 | $1,048 | $75,900 +12.3% |
| 2018 | $1,048 -27.4% | $67,600 +23.4% |
| 2017 | $1,443 | $54,800 |
Find assessor info on the county website
Monthly payment
Est. payment
Payment breakdown
Explore the cost of this home by adjusting the details. Changes won't be saved.Climate risks
Neighborhood: 34771
Similar homes
- $284,9003 bd2 ba1.4k sqft5601 LAKE LIZZIE DRIVE, ST CLOUD, FL 34771For Sale

 MLS ID #S5155733, Kimberly Bass, LA ROSA REALTY LLC. Stellar MLS
 - $375,0003 bd2 ba1.4k sqft5005 SPIRAL WAY, ST CLOUD, FL 34771For Sale
 MLS ID #O6440612, Jose Santana Feliciano, NORKIS & CO REALTY. Stellar MLS
 - $169,9003 bd2 ba920 sqft4946 TUSCAROA AVENUE, ST CLOUD, FL 34771For Sale
 MLS ID #S5157048, Ernesto Morillo Pujols, NORKIS & CO REALTY. Stellar MLS
 - $324,9004 bd2 ba1.1k sqft224 CALIFORNIA AVENUE, ST CLOUD, FL 34769For Sale
 MLS ID #S5155688, Minetta Garay, PROPERTY SOLUTIONS UNLIMITED INC.. Stellar MLS
 - $410,0003 bd2 ba1.4k sqft1177 LIZA STREET, ST CLOUD, FL 34771For SaleMLS ID #S5151168, Clarissa Estevez, WATSON REALTY CORP.. Stellar MLS
- $340,0003 bd2 ba1k sqft402 MISSISSIPPI AVENUE, ST CLOUD, FL 34769For SaleMLS ID #S5158680, Tiffany Chapman, DREAM BUILDERS REALTY. Stellar MLS
- $319,0003 bd2 ba1.4k sqft1501 VIRGINIA AVENUE, ST CLOUD, FL 34769For SaleMLS ID #S5152853, Jessica Gardner, REALTY HUB. Stellar MLS
- $281,0003 bd2 ba1.1k sqft6370 BASS HIGHWAY, ST CLOUD, FL 34771For SaleMLS ID #O6414115, Jonathan Burrows, EXP REALTY LLC. Stellar MLS
- $339,0003 bd2 ba1.5k sqft429 VIRGINIA AVENUE, ST CLOUD, FL 34769For SaleMLS ID #O6392325, Thomas Nickley, Jr, KELLER WILLIAMS REALTY AT THE PARKS. Stellar MLS
- $335,0002 bd2 ba900 sqft4430 RUMMELL ROAD, ST CLOUD, FL 34769For SaleMLS ID #S5145075, Rafael Ortiz Pena, KELLER WILLIAMS LEGACY REALTY. Stellar MLS
- $329,0003 bd2 ba1.2k sqft3102 GARDEN COURT, ST CLOUD, FL 34769For SaleMLS ID #O6411880, Calvin Bolden, LPT REALTY, LLC. Stellar MLS
- $340,0003 bd2 ba1.4k sqft922 DELAWARE AVENUE, ST CLOUD, FL 34769For SaleMLS ID #O6409604, Octavio Abreu, NORKIS & CO REALTY. Stellar MLS
- $329,9003 bd1 ba1.2k sqft237 CALIFORNIA AVENUE, ST CLOUD, FL 34769For SaleMLS ID #S5155635, Sherri Austin, KC AND CO REAL ESTATE AND PROP. Stellar MLS
- $287,0003 bd2 ba1k sqft802 MASSACHUSETTS AVENUE, ST CLOUD, FL 34769For SaleMLS ID #O6442338, Karen Albright, OPENDOOR BROKERAGE LLC. Stellar MLS
- $295,0002 bd1 ba1.1k sqft1311 CARSON AVENUE, KISSIMMEE, FL 34744For SaleMLS ID #O6449716, Margie Caldera, EXP REALTY LLC. Stellar MLS
- $250,0003 bd2 ba920 sqft1706 CHARLESTON LANE, ST CLOUD, FL 34769For SaleMLS ID #OM734107, Daisy Mera, GLOBALWIDE REALTY LLC. Stellar MLS
- $335,0003 bd2 ba1.2k sqft118 GEORGIA AVENUE, ST CLOUD, FL 34769For SaleMLS ID #S5146938, Tiffany Chapman, DREAM BUILDERS REALTY. Stellar MLS
- $319,9003 bd2 ba1.2k sqft1604 VINTAGE STREET, KISSIMMEE, FL 34746For SaleMLS ID #S5149100, Khurshid Khan, PA, US REALTY HUB LLC. Stellar MLS
- $310,0003 bd2 ba1.5k sqft5248 ARPANA DRIVE, ORLANDO, FL 32839For SaleMLS ID #O6450736, Blake Blahut, REALTY ONE GROUP INSPIRATION. Stellar MLS
- $355,0003 bd2 ba1.2k sqft102 COSMOS DRIVE, ORLANDO, FL 32807For SaleMLS ID #S5159893, Altagracia Garcia Font, PRIMUS CRE GROUP. Stellar MLS
