Discover a rare opportunity to own 1.2 acres of land in a highly desirable area of Kissimmee. This property features a renovated manufactured home (built in 2005) offering 3 bedrooms and 2 full bathrooms, ready for immediate occupancy. Perfectly positioned with direct access to Old Tampa Highway and US-17/92. This property delivers both convenience and flexibility, with no HOA, you’ll enjoy the freedom to truly make this property your own—whether for residential living, recreational use, or business purposes. The expansive lot provides endless possibilities: -Build your custom dream home -Create a private garden, outdoor retreat, or hobby farm -Operate a home-based business such as landscaping or similar ventures -Hold as an investment property with strong future potential. Location is key, and this property excels—offering easy access to major roadways including US-192, John Young Parkway, Osceola Parkway, with seamless connectivity to Florida’s Turnpike and I-4. You’re just minutes from world-famous attractions like Walt Disney World, along with abundant shopping, dining, and entertainment options. Everyday conveniences are nearby, including schools, SunRail station access, supermarkets, The Home Depot, medical facilities, and retail centers. Close proximity to Downtown Kissimmee , Lake Toho Water Park, Loop Mall, Downtown Disney and Old Town—making this a strategically located and highly versatile property Don’t miss this unique chance to own acreage, flexibility, and location all in one.
For sale
$319,900
1604 VINTAGE STREET, KISSIMMEE, FL 34746
3beds
1,216sqft
Manufactured Home, Single Family Residence
Built in 2005
1.21 Acres Lot
$311,700 Zestimate®
$263/sqft
$-- HOA
What's special
Expansive lot
- 88 days |
- 246 |
- 16 |
Zillow last checked:
Listing updated:
Listed by:
Khurshid Khan, PA 407-749-9337,
US REALTY HUB LLC 407-900-1001,
Ghazanfar Khaliq 407-764-7816,
US REALTY HUB LLC
Source: Stellar MLS,MLS#: S5149100 Originating MLS: Osceola
Originating MLS: Osceola
Facts & features
Interior
Bedrooms & bathrooms
- Bedrooms: 3
- Bathrooms: 2
- Full bathrooms: 2
Primary bedroom
- Features: Dual Sinks, En Suite Bathroom, Tub with Separate Shower Stall, Walk-In Closet(s)
- Level: First
- Area: 210 Square Feet
- Dimensions: 14x15
Bedroom 2
- Features: Built-in Closet
- Level: First
- Area: 108 Square Feet
- Dimensions: 12x9
Bedroom 3
- Features: Built-in Closet
- Level: First
- Area: 135 Square Feet
- Dimensions: 15x9
Kitchen
- Level: First
- Area: 196 Square Feet
- Dimensions: 14x14
Living room
- Level: First
- Area: 225 Square Feet
- Dimensions: 15x15
Heating
- Central
Cooling
- Central Air
Appliances
- Included: Dishwasher, Dryer, Electric Water Heater, Microwave, Range, Refrigerator, Washer
- Laundry: Laundry Closet
Features
- Living Room/Dining Room Combo
- Flooring: Luxury Vinyl
- Has fireplace: No
Interior area
- Total structure area: 1,216
- Total interior livable area: 1,216 sqft
Video & virtual tour
Property
Features
- Levels: One
- Stories: 1
- Exterior features: Other
Lot
- Size: 1.21 Acres
Details
- Parcel number: 362528000001090000
- Zoning: OARM
- Special conditions: None
Construction
Type & style
- Home type: MobileManufactured
- Property subtype: Manufactured Home, Single Family Residence
Materials
- Other
- Foundation: Crawlspace
- Roof: Shingle
Condition
- New construction: No
- Year built: 2005
Utilities & green energy
- Sewer: Septic Tank
- Water: Private, Well
- Utilities for property: Electricity Connected
Community & HOA
Community
- Pet fee: $0 monthly
- Subdivision: ACREAGE & UNREC
HOA
- Has HOA: No
Location
- Region: Kissimmee
Financial & listing details
- Price per square foot: $263/sqft
- Tax assessed value: $127,400
- Annual tax amount: $2,478
- Date on market: 5/3/2026
- Cumulative days on market: 401 days
- Listing terms: Cash,Conventional,FHA
- Ownership: Fee Simple
- Total actual rent: 0
- Electric utility on property: Yes
- Road surface type: Asphalt, Paved
- Body type: Single Wide
Estimated market value
$311,700
$296,000 - $327,000
$1,586/mo
Price history
| Date | Event | Price |
|---|---|---|
| 7/23/2026 | Listed for sale | $319,900$263/sqft |
Source:  Stellar MLS #S5149100 Report a problem Stellar MLS #S5149100 Report a problem | ||
| 7/9/2026 | Contingent | $319,900$263/sqft |
Source: Stellar MLS #S5149100 Report a problem | ||
| 5/3/2026 | Listed for sale | $319,900+10.7%$263/sqft |
Source: Stellar MLS #S5149100 Report a problem | ||
| 4/13/2026 | Listing removed | $289,000$238/sqft |
Source: Stellar MLS #O6310424 Report a problem | ||
| 11/4/2025 | Price change | $289,000-3.3%$238/sqft |
Source: Stellar MLS #O6310424 Report a problem | ||
| 8/11/2025 | Price change | $299,000-9.1%$246/sqft |
Source: Stellar MLS #O6310424 Report a problem | ||
| 6/19/2025 | Price change | $329,000-5.7%$271/sqft |
Source: Stellar MLS #O6310424 Report a problem | ||
| 5/19/2025 | Listed for sale | $349,000+93.9%$287/sqft |
Source: Stellar MLS #O6310424 Report a problem | ||
| 1/27/2025 | Sold | $180,000-14.7%$148/sqft |
Source: Public Record Report a problem | ||
| 9/24/2024 | Pending sale | $210,900+17.2%$173/sqft |
Source: Stellar MLS #S5108391 Report a problem | ||
| 9/20/2024 | Sold | $180,000-14.7%$148/sqft |
Source: Stellar MLS #S5108391 Report a problem | ||
| 8/28/2024 | Price change | $210,900-1.9%$173/sqft |
Source: Stellar MLS #S5108391 Report a problem | ||
| 7/10/2024 | Listed for sale | $215,000+760%$177/sqft |
Source: Stellar MLS #S5108391 Report a problem | ||
| 1/31/2005 | Sold | $25,000$21/sqft |
Source: Public Record Report a problem | ||
Public tax history
| Year | Property taxes | Tax assessment |
|---|---|---|
| 2025 | $2,478 +133.7% | $127,400 +3% |
| 2024 | $1,060 +1.3% | $123,700 +8.1% |
| 2023 | $1,047 +5.6% | $114,400 +20.5% |
| 2022 | $992 +0.8% | $94,900 +5.2% |
| 2021 | $984 +3.6% | $90,200 +2.4% |
| 2020 | $949 +2.2% | $88,100 +24.1% |
| 2019 | $929 | $71,000 +24.7% |
| 2018 | $929 +9.3% | $56,916 +2.1% |
| 2017 | $850 +0.1% | $55,746 +2.1% |
| 2016 | $849 +1% | $54,600 -1.5% |
| 2015 | $841 +3.6% | $55,440 +0.8% |
| 2014 | $812 | $55,000 -2.1% |
| 2013 | -- | $56,200 -1.9% |
| 2012 | -- | $57,300 -4% |
| 2011 | -- | $59,700 -9.3% |
| 2010 | -- | $65,800 -13.2% |
| 2009 | -- | $75,800 -12.4% |
| 2008 | -- | $86,500 -1.9% |
| 2007 | -- | $88,200 +15.3% |
| 2006 | -- | $76,500 +116.7% |
| 2005 | -- | $35,300 +51.5% |
| 2004 | -- | $23,300 |
| 2003 | -- | $23,300 +37.6% |
| 2002 | -- | $16,929 +1.6% |
| 2001 | -- | $16,662 +3% |
| 2000 | -- | $16,177 |
Find assessor info on the county website
Monthly payment
Climate risks
Neighborhood: 34746
Nearby schools
GreatSchools rating
- 4/10Sunrise Elementary SchoolGrades: PK-5Distance: 0.8 mi
- 5/10Horizon Middle SchoolGrades: 6-8Distance: 1.2 mi
- 4/10Poinciana High SchoolGrades: 9-12Distance: 2.6 mi
Schools provided by the listing agent
- Elementary: Sunrise Elementary
- Middle: Horizon Middle
- High: Poinciana High School
Source: Stellar MLS. This data may not be complete. We recommend contacting the local school district to confirm school assignments for this home.
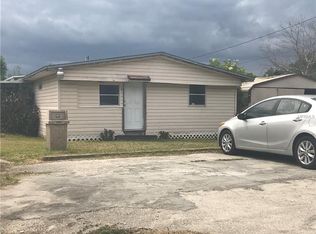
- $138,5003 bd2 ba816 sqft1598 Vintage St, Kissimmee, FL 34746Off Market
- $61,800-- bd-- ba-- sqftPeach St, Kissimmee, FL 34746Off Market
- $291,1003 bd2 ba1.3k sqft1608 Vintage St, Kissimmee, FL 34746Off Market

- $222,0003 bd2 ba1.2k sqft1604 Peach St, Kissimmee, FL 34746Sold
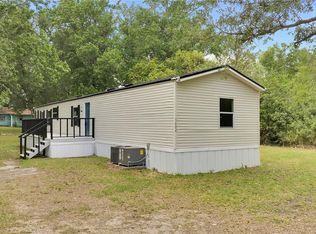
- $185,4003 bd2 ba1.2k sqft1580 Vintage St, Kissimmee, FL 34746Off Market
- $--2 bd1 ba1.1k sqft1616 Vintage St #1, Kissimmee, FL 34746Off Market
- $251,0002 bd1 ba1k sqft1616 Vintage St, Kissimmee, FL 34746Off Market
- $203,9003 bd2 ba1.5k sqft4436 Old Tampa Hwy, Kissimmee, FL 34746Off Market
A local agent can set up tours, give advice and negotiate with sellers.
Similar homes
- $325,0003 bd2 ba1.5k sqft4409 BLACKBIRD STREET, KISSIMMEE, FL 34746For Sale

 MLS ID #O6396649, John Guimaraes Beghini, YOUNG REAL ESTATE. Stellar MLS
 - $309,9003 bd2 ba1.4k sqft4121 CANNON COURT, KISSIMMEE, FL 34746For Sale
 MLS ID #O6411696, Todd Schroth, PA, EXP REALTY LLC. Stellar MLS
 - $199,1003 bd2 ba1.4k sqft1148 MARY FRANCES DRIVE, KISSIMMEE, FL 34741For Sale
 MLS ID #O6422255, Andrea Dufrene, IAD REAL ESTATE. Stellar MLS
 - $305,0003 bd1 ba1k sqft704 S CLYDE AVENUE, KISSIMMEE, FL 34741For Sale
 MLS ID #S5152030, Jolene Sheive, LEGACY REALTY OF CENTRAL FLORIDA LLC. Stellar MLS
 - $268,0003 bd2 ba1.4k sqft104 TURIN WAY, KISSIMMEE, FL 34758For SaleMLS ID #L4963643, Derek McGehee, ALL COUNTY POLK PROPERTY MANAG. Stellar MLS
- $350,0003 bd2 ba1.6k sqft4793 SUNSET ROAD, ST CLOUD, FL 34771For SaleMLS ID #S5149350, Vanessa Medina Conde, KELLER WILLIAMS ADVANTAGE III. Stellar MLS
- $300,0003 bd2 ba1.1k sqft2406 KAM COURT, KISSIMMEE, FL 34744For SaleMLS ID #O6422076, Carol Ortiz, OLYMPUS EXECUTIVE REALTY INC. Stellar MLS
- $353,0003 bd2 ba1.2k sqft2670 REAGAN LANE, KISSIMMEE, FL 34744For SaleMLS ID #O6385604, Neerupa Sahai, PREFERRED REAL ESTATE BROKERS. Stellar MLS
- $339,0003 bd2 ba1.6k sqft1085 JODI RIDGE COURT, KISSIMMEE, FL 34747For SaleMLS ID #O6423478, Cathy Starkweather, LA ROSA REALTY LLC. Stellar MLS
- $349,9003 bd2 ba1.2k sqft305 E 5TH STREET, ST CLOUD, FL 34769For SaleMLS ID #S5150966, Heather Kulik, RE/MAX PRIME PROPERTIES. Stellar MLS
- $314,0004 bd4 ba1.1k sqft4960 YUKON STREET, ST CLOUD, FL 34771For SaleMLS ID #O6413887, Lissette Sanchez, EXP REALTY LLC. Stellar MLS
- $335,0003 bd2 ba1.1k sqft115 TOLUCA DRIVE, KISSIMMEE, FL 34743For SaleMLS ID #S5142086, Angela Mavarez Suarez, PM ELITE REALTY LLC. Stellar MLS
- $319,9993 bd2 ba1.4k sqft9821 8TH AVENUE, ORLANDO, FL 32824For SaleMLS ID #O6419748, Widny Alexandre, HEIMATEN REAL ESTATE. Stellar MLS
- $199,9002 bd2 ba1.3k sqft202 DANA COURT, KISSIMMEE, FL 34758For SaleMLS ID #S5137547, Liz Zea, ZEA REALTY & ASSOCIATES. Stellar MLS
- $399,9993 bd3 ba1.7k sqft1869 KINGS POINT BOULEVARD, KISSIMMEE, FL 34744For SaleMLS ID #O6424293, Dagmara Krupa, EXP REALTY LLC. Stellar MLS
- $320,0003 bd3 ba1.7k sqft714 WYOMING AVENUE, ST CLOUD, FL 34769For SaleMLS ID #O6400354, Thomas Staples, PA, LA ROSA REALTY ORLANDO LLC. Stellar MLS
- $269,9003 bd2 ba1.6k sqft234 BALBOA DRIVE, KISSIMMEE, FL 34758For SaleMLS ID #O6410932, Antoine Divay, FCG REALTY. Stellar MLS
- $335,0003 bd2 ba1.2k sqft118 GEORGIA AVENUE, ST CLOUD, FL 34769For SaleMLS ID #S5146938, Tiffany Chapman, IRON VALLEY REAL ESTATE OSCEOLA. Stellar MLS
- $339,0003 bd2 ba1.4k sqft1501 VIRGINIA AVENUE, ST CLOUD, FL 34769For SaleMLS ID #S5152853, Jessica Gardner, REALTY HUB. Stellar MLS
- $325,0003 bd2 ba1.4k sqft248 VICTORY AVENUE, DAVENPORT, FL 33837For SaleMLS ID #O6398342, Yadira Durand, LPT REALTY, LLC. Stellar MLS
