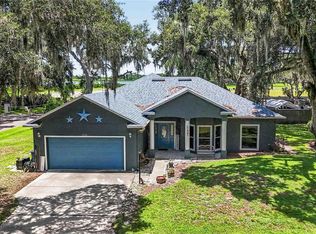
Discover the perfect combination of space, privacy, and opportunity in this two-story, 3-bedroom, 2-bathroom home situated on a generous .35-acre lot backing to peaceful wooded surroundings. Step inside to a large, inviting living room featuring a charming wood-burning fireplace, perfect for relaxing or entertaining. The spacious primary bedroom offers a comfortable retreat, while the covered front porch welcomes you home. Major updates include a new roof in 2025, new Trane HVAC system, and new sump pump. Additional highlights include an oversized garage, a large basement area ideal for a workshop, hobbies, or storage, and a hot tub on the balcony for added relaxation. Enjoy the freedom of NO HOA, a spacious private setting, and convenient access to major roadways, Lake Toho, and Downtown Kissimmee. If you've been searching for a property with room to spread out, space for your projects, and the freedom to make it your own, this is the opportunity you've been waiting for! Don't miss your chance to see this unique property—schedule your private showing today!
For sale
$350,000
1869 KINGS POINT BOULEVARD, KISSIMMEE, FL 34744
3beds
1,704sqft
Single Family Residence
Built in 1983
0.35 Acres Lot
$-- Zestimate®
$205/sqft
$-- HOA
What's special
Oversized garageCovered front porchCharming wood-burning fireplaceSpacious private settingSpacious primary bedroom
- 1 day
- 240
- 23
Zillow last checked:
Listing updated:
Listed by:
Edouard Sarkissian 407-729-9703,
COLDWELL BANKER REALTY 407-352-1040
Source: Stellar MLS,MLS#: O6450744 Originating MLS: Orlando Regional
Facts & features
Interior
Bedrooms & bathrooms
- Bedrooms: 3
- Bathrooms: 2
- Full bathrooms: 2
Primary bedroom
- Features: Walk-In Closet(s)
- Level: Second
- Area: 234 Square Feet
- Dimensions: 13x18
Bedroom 2
- Features: Built-in Closet
- Level: Second
- Area: 120 Square Feet
- Dimensions: 10x12
Bedroom 3
- Features: Built-in Closet
- Level: Second
- Area: 144 Square Feet
- Dimensions: 12x12
Dining room
- Level: Second
- Area: 126 Square Feet
- Dimensions: 9x14
Kitchen
- Level: Second
- Area: 140 Square Feet
- Dimensions: 10x14
Living room
- Level: Second
- Area: 408 Square Feet
- Dimensions: 17x24
Heating
- Central
Cooling
- Central Air
Appliances
- Included: Dishwasher, Disposal, Dryer, Electric Water Heater, Microwave, Range, Range Hood, Refrigerator, Washer
- Laundry: Inside
Features
- Cathedral Ceiling(s), Ceiling Fan(s), PrimaryBedroom Upstairs
- Flooring: Carpet, Laminate, Vinyl
- Doors: Sliding Doors
- Windows: Window Treatments
- Basement: Exterior Entry,Unfinished
- Has fireplace: Yes
- Fireplace features: Wood Burning
- Furnished: Yes
Interior area
- Total structure area: 3,710
- Total interior livable area: 1,704 sqft
Video & virtual tour
Property
Parking
- Total spaces: 2
- Parking features: Driveway, Garage Door Opener, Oversized
- Attached garage spaces: 2
- Has uncovered spaces: Yes
Features
- Levels: Two
- Stories: 2
- Patio & porch: Porch, Screened
- Exterior features: Rain Gutters
- Has spa: Yes
- Spa features: Above Ground
- Fencing: Chain Link
- Has view: Yes
- View description: Trees/Woods
Lot
- Size: 0.35 Acres
- Dimensions: 100 x 150
- Features: In County, Oversized Lot
- Residential vegetation: Mature Landscaping
Details
- Parcel number: 012629361500010640
- Zoning: ORS1
- Special conditions: None
Construction
Type & style
- Home type: SingleFamily
- Architectural style: Other
- Property subtype: Single Family Residence
Materials
- Block, Cement Siding
- Foundation: Basement, Block
- Roof: Shingle
Condition
- New construction: No
- Year built: 1983
Utilities & green energy
- Sewer: Public Sewer
- Water: Public
- Utilities for property: Electricity Connected, Public, Water Connected
Community & HOA
Community
- Pet fee: $0 monthly
- Subdivision: KINGS POINT
HOA
- Has HOA: No
Location
- Region: Kissimmee
Financial & listing details
- Price per square foot: $205/sqft
- Tax assessed value: $314,300
- Annual tax amount: $2,072
- Date on market: 10/17/2026
- Cumulative days on market: 83 days
- Listing terms: Cash,Conventional,FHA,VA Loan
- Ownership: Fee Simple
- Total actual rent: 0
- Electric utility on property: Yes
- Road surface type: Paved, Asphalt
Estimated market value
Not available
Estimated sales range
Not available
Not available
Price history
| Date | Event | Price |
|---|---|---|
| 10/18/2026 | Listed for sale | $350,000-9.1%$205/sqft |
Source:  Stellar MLS #O6450744 Report a problem | ||
| 9/29/2026 | Listing removed | $385,000$226/sqft |
Source: Stellar MLS #O6424293 Report a problem | ||
| 9/18/2026 | Price change | $385,000-1%$226/sqft |
Source: Stellar MLS #O6424293 Report a problem | ||
| 8/17/2026 | Price change | $388,999-2.8%$228/sqft |
Source: eXp Realty #O6424293 Report a problem | ||
| 7/25/2026 | Price change | $399,999-2.4%$235/sqft |
Source: eXp Realty #O6424293 Report a problem | ||
| 7/11/2026 | Listed for sale | $410,000+125.3%$241/sqft |
Source: eXp Realty #O6424293 Report a problem | ||
| 9/9/2004 | Sold | $182,000+22.1%$107/sqft |
Source: Public Record Report a problem | ||
| 8/30/2001 | Sold | $149,000$87/sqft |
Source: Public Record Report a problem | ||
Public tax history
| Year | Property taxes | Tax assessment |
|---|---|---|
| 2025 | $2,073 +6.9% | $314,300 +0.9% |
| 2024 | $1,940 +2.5% | $311,500 +8.1% |
| 2023 | $1,893 +5.4% | $288,100 +16.9% |
| 2022 | $1,795 +1.4% | $246,400 +20.5% |
| 2021 | $1,771 +2.6% | $204,500 +8.5% |
| 2020 | $1,725 +2.2% | $188,400 +5.2% |
| 2019 | $1,688 | $179,100 +53.1% |
| 2018 | $1,688 +5.9% | $116,979 +2.1% |
| 2017 | $1,594 +0.5% | $114,573 +2.1% |
| 2016 | $1,586 +1.7% | $112,217 +0.7% |
| 2015 | $1,559 +1.9% | $111,437 +0.8% |
| 2014 | $1,529 | $110,553 +1.5% |
| 2013 | -- | $108,920 +1.7% |
| 2012 | -- | $107,100 -7.4% |
| 2011 | -- | $115,600 -5.1% |
| 2010 | -- | $121,800 -18% |
| 2009 | -- | $148,500 -35.4% |
| 2008 | -- | $229,900 -6.1% |
| 2007 | -- | $244,900 +33.6% |
| 2006 | -- | $183,300 +29.4% |
| 2005 | -- | $141,600 +15.5% |
| 2004 | -- | $122,600 |
| 2003 | -- | $122,600 +5.1% |
| 2002 | $1,495 +12.7% | $116,621 +9.7% |
| 2001 | $1,327 +1.7% | $106,354 +3% |
| 2000 | $1,305 | $103,256 |
Find assessor info on the county website
Monthly payment
Est. payment
Payment breakdown
Explore the cost of this home by adjusting the details. Changes won't be saved.Climate risks
Neighborhood: 34744
- $502,3004 bd3 ba2.8k sqft1859 Kings Point Blvd, Kissimmee, FL 34744Off Market
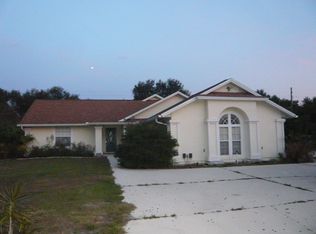
- $356,6003 bd2 ba1.8k sqft1879 Kings Point Blvd, Kissimmee, FL 34744Off Market
- $409,9004 bd3 ba2.4k sqft1860 Kings Point Blvd, Kissimmee, FL 34744Off Market
- $430,0004 bd2 ba1.7k sqft1849 Kings Point Blvd, Kissimmee, FL 34744Sold
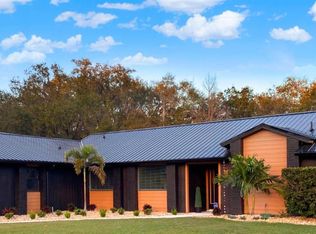
Similar homes
- $445,0003 bd2 ba2k sqft1747 KING EDWARD DRIVE, KISSIMMEE, FL 34744For Sale
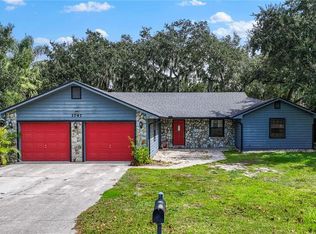
 MLS ID #S5158966, Susana Moor, LA ROSA REALTY KISSIMMEE. Stellar MLS
- $334,0003 bd2 ba1.3k sqft1805 VERONA STREET, KISSIMMEE, FL 34741For Sale
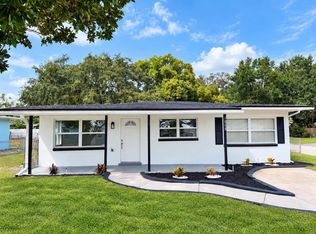 MLS ID #S5158152, Efreen Garcia Rodriguez, VP REALTY. Stellar MLS
- $419,0004 bd2 ba2.1k sqft1260 PECAN STREET, KISSIMMEE, FL 34744For Sale
 MLS ID #O6426199, Dawn Grigsby, EXP REALTY LLC. Stellar MLS
- $369,9004 bd2 ba1.8k sqft2914 BOATING BOULEVARD, KISSIMMEE, FL 34746For Sale
 MLS ID #S5157912, Marissa Crawford, COMPASS FLORIDA LLC. Stellar MLS
- $405,0004 bd3 ba1.7k sqft1469 MONA DRIVE, KISSIMMEE, FL 34744For SaleMLS ID #S5156513, Stephanie Morales, LLC, AXEN REALTY LLC. Stellar MLS
- $389,9004 bd3 ba1.8k sqft651 ELDERWOOD COURT, KISSIMMEE, FL 34743For SaleMLS ID #S5158744, Brandon Macias Gallegos, EXP REALTY LLC. Stellar MLS
- $360,0004 bd3 ba1.6k sqft2411 PARSONS POND CIRCLE, KISSIMMEE, FL 34743For SaleMLS ID #O6432819, Maurince Pierre, LLC, EXP REALTY LLC. Stellar MLS
- $275,0004 bd3 ba1.3k sqft310 E MAGNOLIA STREET, KISSIMMEE, FL 34744For SaleMLS ID #O6379567, Veronica Figueroa, EXP REALTY LLC. Stellar MLS
- $325,0003 bd2 ba1.3k sqft1424 WYOMING AVENUE, ST CLOUD, FL 34769For SaleMLS ID #S5158812, Devon Willoughby, ROYAL REALTY REAL ESTATE, LLC. Stellar MLS
- $494,9004 bd3 ba1.9k sqft2207 JESSICA LANE, KISSIMMEE, FL 34744For SaleMLS ID #O6439173, Fae Lafleur, LPT REALTY, LLC. Stellar MLS
- $362,0004 bd2 ba1.4k sqft2472 PINE CHASE CIRCLE, ST CLOUD, FL 34769For SaleMLS ID #S5155222, Coach Will Fonseca, EXP REALTY LLC. Stellar MLS
- $339,0003 bd2 ba1.5k sqft429 VIRGINIA AVENUE, ST CLOUD, FL 34769For SaleMLS ID #O6392325, Thomas Nickley, Jr, KELLER WILLIAMS REALTY AT THE PARKS. Stellar MLS
- $329,0003 bd2 ba1.2k sqft3102 GARDEN COURT, ST CLOUD, FL 34769For SaleMLS ID #O6411880, Calvin Bolden, LPT REALTY, LLC. Stellar MLS
- $340,0003 bd3 ba1.5k sqft1024 VERMONT AVENUE, ST CLOUD, FL 34769For SaleMLS ID #O6437083, Heidi Jones, EXP REALTY LLC. Stellar MLS
- $335,0003 bd2 ba1.2k sqft118 GEORGIA AVENUE, ST CLOUD, FL 34769For SaleMLS ID #S5146938, Tiffany Chapman, DREAM BUILDERS REALTY. Stellar MLS
- $340,0003 bd2 ba1.4k sqft1564 CYPRESS WOODS CIRCLE, ST CLOUD, FL 34772For SaleMLS ID #S5151637, Cindy Farmer, LLC, CORCORAN CONNECT LLC. Stellar MLS
- $375,0004 bd2 ba2.2k sqft3501 BEAU CHENE DRIVE, KISSIMMEE, FL 34746For SaleMLS ID #O6416974, Laura Ramos, ALL REAL ESTATE & INVESTMENTS. Stellar MLS
- $335,0003 bd2 ba1.4k sqft20 MACON WAY, ST CLOUD, FL 34769For SaleMLS ID #S5149768, Kimberly Gamble, CORCORAN CONNECT LLC. Stellar MLS
- $449,9003 bd2 ba2.4k sqft3251 PINEWOOD COURT, KISSIMMEE, FL 34746For SaleMLS ID #O6427499, Geddes Brown, METROPOLIS R.E. SOLUTIONS, LLC. Stellar MLS
- $349,9004 bd2 ba1.4k sqft7813 TURKEY OAK LANE, KISSIMMEE, FL 34747For SaleMLS ID #O6422342, Abdul Aitboukil, SOUTHERN PRESTIGE REALTY INC. Stellar MLS
