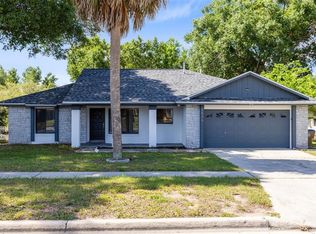
Welcome to 7813 Turkey Oak Lane — an updated 4-bedroom, 2-bath pool home in Indian Ridge, minutes from the Disney parks in the Kissimmee/Celebration corridor. Major updates are done: NEW ROOF (2023), WATER HEATER (2023), KITCHEN (2023), BOTH BATHROOMS (2023), A/C (2020). Bright, open layout with tile flooring in the main living areas, wood-look ceramic tile in the bedrooms, 5-inch baseboards, and fresh paint throughout. The 2023 kitchen features granite countertops, stainless steel appliances, a mosaic backsplash, and a breakfast bar with pendant lighting overlooking the dining area and pool. Both bathrooms were renovated in 2023, including a walk-in shower with rain showerhead. The sliding door and several windows were recently replaced with energy-efficient double-pane insulated vinyl windows with Low-E glass — added comfort and lower cooling bills year-round. Step outside to your private Florida oasis: a covered lanai for shaded dining flows to a screened in-ground pool surrounded by a spacious sun deck — plenty of room to lounge, grill, and entertain, with the screen enclosure keeping the space enjoyable in every season. The insulated garage is a rare bonus — set up a home gym, hobby space, or workshop without the Florida heat. The location is what sets this one apart. You're just minutes from Walt Disney World, with Universal, SeaWorld, and the entire attractions corridor an easy drive. Restaurants, grocery stores, shopping, and entertainment along US-192 are practically at your doorstep, and quick access to SR-429 and I-4 puts downtown Orlando and Orlando International Airport within comfortable reach. Zoned for Celebration High School (buyer to verify school assignments), and Osceola is a Choice District, giving families access to schools and magnet programs across the county. Join the low-cost HOA and enjoy a true neighborhood lifestyle — walk to the community pool, tennis court, playground, and park tucked among mature shade trees. And here's the flexibility investors and second-home buyers dream of: thanks to its proximity to the theme parks, this neighborhood allows BOTH short-term and long-term rentals (buyer to verify with Osceola County). Live in it full time, use it as a vacation home and rent it when you're away, run it as vacation rental, or hold it as an annual rental — the choice is yours. Homes with this combination of updates, pool, location, and rental flexibility rarely last long. Schedule your private showing today!
For sale
$375,000
7813 Turkey Oak Ln, Kissimmee, FL 34747
4beds
1,464sqft
:
Get pre-qualified$2,475/mo
Single Family Residence
Built in 1994
5,271 Square Feet Lot
$364,300 Zestimate®
$256/sqft
$6/mo HOA
What's special
Insulated garageFresh paint throughoutGranite countertopsScreened in-ground poolPrivate florida oasisBright open layoutSpacious sun deck
- 20 days |
- 1,303 |
- 127 |
Likely to sell faster than
Zillow last checked:
Listing updated:
Listed by:
Abdul Aitboukil 863-521-2067,
SOUTHERN PRESTIGE REALTY INC 407-614-3873,
Ali Yche 407-968-2328,
SOUTHERN PRESTIGE REALTY INC
Source: Stellar MLS,MLS#: O6422342 Originating MLS: Orlando Regional
Originating MLS: Orlando Regional
Facts & features
Interior
Bedrooms & bathrooms
- Bedrooms: 4
- Bathrooms: 2
- Full bathrooms: 2
Primary bedroom
- Features: Walk-In Closet(s)
- Level: First
Bedroom 1
- Features: Dual Closets
- Level: First
Bedroom 2
- Features: Dual Closets
- Level: First
Bedroom 3
- Features: Dual Closets
- Level: First
Great room
- Level: First
Kitchen
- Features: Storage Closet
- Level: First
Heating
- Central, Natural Gas
Cooling
- Central Air
Appliances
- Included: Dishwasher, Disposal, Dryer, Exhaust Fan, Gas Water Heater, Range, Range Hood, Refrigerator, Washer
- Laundry: In Garage
Features
- Kitchen/Family Room Combo, Open Floorplan
- Flooring: Ceramic Tile
- Has fireplace: No
Interior area
- Total structure area: 2,071
- Total interior livable area: 1,464 sqft
Video & virtual tour
Property
Parking
- Total spaces: 2
- Parking features: Garage - Attached
- Attached garage spaces: 2
Features
- Levels: One
- Stories: 1
- Patio & porch: Front Porch
- Exterior features: Sidewalk
- Has private pool: Yes
- Pool features: Gunite, Screen Enclosure
- Spa features: In Ground
Lot
- Size: 5,271 Square Feet
Details
- Parcel number: 152527353700010790
- Zoning: OPUD
- Special conditions: None
Construction
Type & style
- Home type: SingleFamily
- Property subtype: Single Family Residence
Materials
- Block
- Foundation: Slab
- Roof: Shingle
Condition
- New construction: No
- Year built: 1994
Utilities & green energy
- Sewer: Public Sewer
- Water: None
- Utilities for property: Cable Connected, Electricity Connected, Natural Gas Connected
Community & HOA
Community
- Pet fee: $0 monthly
- Subdivision: INDIAN RIDGE VILLAS PH 1
HOA
- Has HOA: Yes
- Amenities included: Tennis Court(s)
- Services included: Community Pool
- HOA fee: $6 monthly
- HOA name: Indian Ridge HOA/
- HOA phone: 407-504-4158
Location
- Region: Kissimmee
Financial & listing details
- Price per square foot: $256/sqft
- Tax assessed value: $320,000
- Annual tax amount: $3,726
- Date on market: 7/5/2026
- Cumulative days on market: 21 days
- Listing terms: Cash,Conventional,FHA,VA Loan
- Ownership: Fee Simple
- Total actual rent: 0
- Electric utility on property: Yes
- Road surface type: Asphalt
Estimated market value
$364,300
$346,000 - $383,000
$2,527/mo
Price history
| Date | Event | Price |
|---|---|---|
| 7/6/2026 | Listed for sale | $375,000+93.3%$256/sqft |
Source:  Stellar MLS #O6422342 Report a problem Stellar MLS #O6422342 Report a problem | ||
| 6/1/2018 | Sold | $194,000-3%$133/sqft |
Source: Public Record Report a problem | ||
| 4/13/2018 | Listed for sale | $199,900+24.2%$137/sqft |
Source: 3% REAL E$TATE #O5701043 Report a problem | ||
| 8/8/2003 | Sold | $161,000+28.8%$110/sqft |
Source: Public Record Report a problem | ||
| 2/5/2002 | Sold | $125,000$85/sqft |
Source: Public Record Report a problem | ||
Public tax history
| Year | Property taxes | Tax assessment |
|---|---|---|
| 2025 | $3,726 +5.2% | $320,000 -3.6% |
| 2024 | $3,542 +8% | $331,900 +4.8% |
| 2023 | $3,281 +3.8% | $316,800 +20.6% |
| 2022 | $3,161 +9.1% | $262,700 +30.6% |
| 2021 | $2,896 +1.1% | $201,200 +5.5% |
| 2020 | $2,865 +0.7% | $190,800 +11.9% |
| 2019 | $2,845 | $170,500 +9.9% |
| 2018 | $2,845 -11.3% | $155,100 +8.5% |
| 2017 | $3,208 +4.6% | $143,000 +8.6% |
| 2016 | $3,066 +6.1% | $131,700 +5.4% |
| 2015 | $2,889 +13.3% | $124,900 +10.5% |
| 2014 | $2,550 | $113,000 +11.8% |
| 2013 | -- | $101,100 +4.9% |
| 2012 | -- | $96,400 -3.2% |
| 2011 | -- | $99,600 -4.6% |
| 2010 | -- | $104,400 -26.7% |
| 2009 | -- | $142,500 -22.8% |
| 2008 | -- | $184,500 +63% |
| 2004 | -- | $113,200 |
| 2003 | -- | $113,200 |
Find assessor info on the county website
Monthly payment
Est. payment
Payment breakdown
Explore the cost of this home by adjusting the details. Changes won't be saved.Climate risks
Neighborhood: 34747
Nearby schools
GreatSchools rating
- 3/10Island Village Elementary SchoolGrades: PK-5Distance: 1.5 mi
- 5/10Westside K-8 SchoolGrades: PK-8Distance: 3 mi
- 4/10Poinciana High SchoolGrades: 9-12Distance: 8.3 mi
Schools provided by the listing agent
- Elementary: Island Village Elementary School
- Middle: Horizon Middle
- High: Poinciana High School
Source: Stellar MLS. This data may not be complete. We recommend contacting the local school district to confirm school assignments for this home.
- $1,8503 bd2 ba1.2k sqft7811 Turkey Oak Ln, Kissimmee, FL 34747For Rent

- $342,5003 bd2 ba1.3k sqft7815 Turkey Oak Ln, Kissimmee, FL 34747Off Market

- $356,0003 bd2 ba1.3k sqft7809 Turkey Oak Ln, Kissimmee, FL 34747Off Market

- $314,8003 bd2 ba1.3k sqft7817 Turkey Oak Ln, Kissimmee, FL 34747Off Market

- $361,3004 bd2 ba1.5k sqft7810 Laurel Oak Ln, Kissimmee, FL 34747Off Market
- $332,5004 bd2 ba1.5k sqft7812 Laurel Oak Ln, Kissimmee, FL 34747Off Market
- $333,8003 bd2 ba1.3k sqft7808 Laurel Oak Ln, Kissimmee, FL 34747Off Market
- $367,2004 bd2 ba1.5k sqft7814 Laurel Oak Ln, Kissimmee, FL 34747Off Market
A local agent can set up tours, give advice and negotiate with sellers.
A local lender can help you make sure your offer is ready when you are.
Similar homes
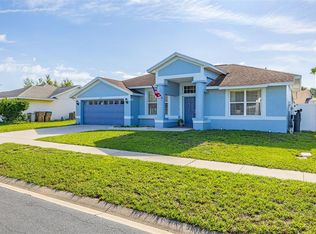
- $365,0003 bd2 ba1.5k sqft7694 Indian Ridge Trl S, Kissimmee, FL 34747For Sale
 MLS ID #O6410029, Michael Rogers, INNOVATIVE REALTY, LLC. Stellar MLS
 - $399,9003 bd2 ba1.5k sqft8810 Kensington Ct, Kissimmee, FL 34747For Sale
 MLS ID #S5151363, Marilu Rodriguez, LPT REALTY, LLC. Stellar MLS
 - $439,9004 bd2 ba2.1k sqft2931 Paddington Way, Kissimmee, FL 34747For Sale
 MLS ID #S5152925, David Hartigan, JASON MITCHELL REAL ESTATE FLO. Stellar MLS
 - $395,0004 bd2 ba1.5k sqft143 White Hall St, Davenport, FL 33896For Sale
 MLS ID #O6422766, DeAnna Sechrest, DEANNA MARIE SECHREST. Stellar MLS
 - $385,0004 bd3 ba1.6k sqft215 Paradise Woods Pl, Davenport, FL 33896For SaleMLS ID #S5151529, Tanya Vyushkina, IMPERIAL REALTY OF FLORIDA INC. Stellar MLS
- $384,9004 bd2 ba1.6k sqft256 Herring St, Davenport, FL 33897For SaleMLS ID #O6402520, Blake Blahut, REALTY ONE GROUP INSPIRATION. Stellar MLS
- $409,9804 bd3 ba1.7k sqft232 Lake Shore Pkwy, Davenport, FL 33896For SaleMLS ID #S5150091, Lisbeth Diaz De Rico, COLDWELL BANKER REALTY. Stellar MLS
- $460,0003 bd2 ba1.6k sqft2902 Paddington Way, Kissimmee, FL 34747For SaleMLS ID #S5126318, Claudia Ledesma, NAIM REAL ESTATE LLC. Stellar MLS
- $480,0004 bd2 ba1.7k sqft2948 Pembridge St, Kissimmee, FL 34747For SaleMLS ID #S5148845, Irena Aistrop, LA ROSA REALTY LLC. Stellar MLS
- $405,0004 bd3 ba1.9k sqft1450 Amanda Rd, Kissimmee, FL 34744For SaleMLS ID #S5153733, Yaneth Maisonet, FORTRESS INTERNATIONAL REALTY LLC. Stellar MLS
- $359,0003 bd2 ba1.4k sqft2201 Chappell Ct, Kissimmee, FL 34746For SaleMLS ID #S5143726, Geoffrey Lopez, II, RADIUS REALTY GROUP LLC. Stellar MLS
- $354,9003 bd2 ba1.3k sqft4805 Kingston Cir, Kissimmee, FL 34746For SaleMLS ID #TB8502258, Priscila Silva, LPT REALTY, LLC. Stellar MLS
- $372,9993 bd2 ba1.8k sqft732 Glenco Dr, Davenport, FL 33897For SaleMLS ID #O6413448, Ivette Jimenez, AXEN REALTY, LLC. Stellar MLS
- $440,0004 bd2 ba2k sqft16404 Coopers Hawk Ave, Clermont, FL 34714For SaleMLS ID #O6425916, Antonio Velazquez, BP REALTY. Stellar MLS
- $414,0004 bd2 ba1.9k sqft2600 Shortleaf Ct, Kissimmee, FL 34746For SaleMLS ID #L4961677, David Small, KELLER WILLIAMS REALTY SMART 1. Stellar MLS
- $400,0004 bd2 ba1.4k sqft2713 Wortham Ln, Kissimmee, FL 34744For SaleMLS ID #S5152871, Mila Rojas Paz, KELLER WILLIAMS ADVANTAGE III. Stellar MLS
- $359,9994 bd2 ba1.9k sqft1982 Locust Berry Dr, Kissimmee, FL 34743For SaleMLS ID #S5150591, Gabe Porfilio, MELENTREE REALTY LLC. Stellar MLS
- $339,9003 bd2 ba1.4k sqft204 Montana Ave, Davenport, FL 33897For SaleMLS ID #O6399266, Rocki Sanchez, MAINFRAME REAL ESTATE. Stellar MLS
- $364,9004 bd2 ba1.7k sqft3200 Casa Del Rey Ave, Kissimmee, FL 34746For SaleMLS ID #O6416502, Carlos German, EXP REALTY LLC. Stellar MLS
- $400,0004 bd2 ba2k sqft1541 Amherst Ln, Kissimmee, FL 34744For SaleMLS ID #O6354005, Ariel Vargas, EXP REALTY LLC. Stellar MLS
