Under contract-accepting backup offers. Welcome to this beautifully maintained 3-bedroom, 2-bathroom pool home located in the desirable Lake Davenport Estates community, where short-term rentals are allowed making it an excellent opportunity for both homeowners and investors. Step inside to find tall ceilings and an open floor plan that seamlessly connects the living spaces. The interior has been freshly repainted and features new ceiling fans in the bedrooms. The kitchen is perfect for those who love to cook, offering ample storage, a pantry, and an open layout with seating that flows effortlessly into the living room. The spacious primary suite offers a walk-in closet and direct access to the pool area. The renovated primary bathroom features quartz countertops and a relaxing jacuzzi tub, creating a spa-like experience right at home. Step outside to your private backyard, where you’ll find a pool with a freshly repainted deck and upgraded screen enclosure panels. The backyard is spacious and private with no direct rear neighbors and is surrounded by mature citrus trees, including grapefruit, providing both beauty and natural privacy. Additional highlights include a 2009 roof with a 30-year warranty, a 2024 water heater, recently serviced AC (March), fiber internet access, and a septic system with a new drain field and dual tanks (main and overflow). The attached two-car garage includes added shelving for extra storage, and the driveway offers ample parking for guests. This home is conveniently located just minutes from family-friendly dining, shopping, and entertainment, and even features a school bus stop right out front for added convenience. The community features a pool, playground, basketball courts, tennis courts, and a volleyball court! With its ideal location, thoughtful upgrades, and income-producing potential, this home offers the perfect blend of comfort, convenience, and opportunity. Schedule your showing today!
Under contract
$339,900
204 MONTANA AVENUE, DAVENPORT, FL 33897
3beds
1,482sqft
Single Family Residence
Built in 1992
10,537 Square Feet Lot
$-- Zestimate®
$229/sqft
$33/mo HOA
What's special
Private backyardQuartz countertopsTall ceilingsSpacious primary suiteRenovated primary bathroomUpgraded screen enclosure panelsWalk-in closet
- 105 days |
- 316 |
- 19 |
Likely to sell faster than
Zillow last checked:
Listing updated:
Listed by:
Rocki Sanchez 407-738-7989,
MAINFRAME REAL ESTATE 407-513-4257,
Valentina Calla 407-414-0850,
MAINFRAME REAL ESTATE
Source: Stellar MLS,MLS#: O6399266 Originating MLS: Orlando Regional
Originating MLS: Orlando Regional
Facts & features
Interior
Bedrooms & bathrooms
- Bedrooms: 3
- Bathrooms: 2
- Full bathrooms: 2
Primary bedroom
- Features: Walk-In Closet(s)
- Level: First
- Area: 176 Square Feet
- Dimensions: 11x16
Bedroom 2
- Features: Ceiling Fan(s), Built-in Closet
- Level: First
- Area: 143 Square Feet
- Dimensions: 11x13
Bedroom 3
- Features: Ceiling Fan(s), Built-in Closet
- Level: First
- Area: 121 Square Feet
- Dimensions: 11x11
Primary bathroom
- Level: First
- Area: 144 Square Feet
- Dimensions: 9x16
Bathroom 2
- Level: First
- Area: 40 Square Feet
- Dimensions: 8x5
Kitchen
- Level: First
- Area: 224 Square Feet
- Dimensions: 16x14
Living room
- Level: First
- Area: 300 Square Feet
- Dimensions: 20x15
Heating
- Central, Electric
Cooling
- Central Air
Appliances
- Included: Dishwasher, Dryer, Range, Refrigerator, Washer
- Laundry: In Garage
Features
- Ceiling Fan(s), Split Bedroom
- Flooring: Laminate, Tile
- Doors: Sliding Doors
- Has fireplace: No
Interior area
- Total structure area: 1,902
- Total interior livable area: 1,482 sqft
Video & virtual tour
Property
Parking
- Total spaces: 2
- Parking features: Driveway
- Attached garage spaces: 2
- Has uncovered spaces: Yes
Features
- Levels: One
- Stories: 1
- Patio & porch: Enclosed, Screened
- Exterior features: Private Mailbox
- Has private pool: Yes
- Pool features: In Ground, Screen Enclosure
- Has spa: Yes
- Spa features: In Ground
Lot
- Size: 10,537 Square Feet
- Residential vegetation: Trees/Landscaped
Details
- Parcel number: 262523488057000920
- Special conditions: None
Construction
Type & style
- Home type: SingleFamily
- Property subtype: Single Family Residence
Materials
- Stucco
- Foundation: Slab
- Roof: Shingle
Condition
- New construction: No
- Year built: 1992
Utilities & green energy
- Sewer: Septic Tank
- Water: Public
- Utilities for property: Electricity Connected, Sewer Connected, Water Connected
Community & HOA
Community
- Features: Playground, Pool, Tennis Court(s)
- Pet fee: $0 monthly
- Subdivision: WESTRIDGE PHASE 01 AND 02
HOA
- Has HOA: Yes
- Amenities included: Basketball Court, Playground, Pool, Tennis Court(s)
- Services included: Community Pool, Recreational Facilities
- HOA fee: $33 monthly
- HOA name: Extreme Management - Bobby Pizzuttti
- HOA phone: 352-366-0234
Location
- Region: Davenport
Financial & listing details
- Price per square foot: $229/sqft
- Tax assessed value: $283,975
- Annual tax amount: $2,723
- Date on market: 5/8/2026
- Cumulative days on market: 101 days
- Listing terms: Cash,Conventional,FHA,VA Loan
- Ownership: Fee Simple
- Total actual rent: 0
- Electric utility on property: Yes
- Road surface type: Asphalt
Estimated market value
Not available
Estimated sales range
Not available
Not available
Price history
| Date | Event | Price |
|---|---|---|
| 7/28/2026 | Contingent | $339,900$229/sqft |
Source:  Stellar MLS #O6399266 Report a problem Stellar MLS #O6399266 Report a problem | ||
| 5/8/2026 | Listed for sale | $339,900+78.9%$229/sqft |
Source: Stellar MLS #O6399266 Report a problem | ||
| 3/8/2018 | Sold | $190,000+2.7%$128/sqft |
Source: Public Record Report a problem | ||
| 2/15/2018 | Pending sale | $185,000$125/sqft |
Source: Orlando SW #O5557211 Report a problem | ||
| 2/14/2018 | Listed for sale | $185,000+61%$125/sqft |
Source: KELLER WILLIAMS CLASSIC REALTY #O5557211 Report a problem | ||
| 2/2/2010 | Sold | $114,900$78/sqft |
Source: Public Record Report a problem | ||
| 12/19/2009 | Price change | $114,900-4.2%$78/sqft |
Source: GOODWIN REALTY & ASSOCIATES INC #S4656304 Report a problem | ||
| 11/11/2009 | Price change | $119,900-7.7%$81/sqft |
Source: GOODWIN REALTY & ASSOCIATES INC #S4656304 Report a problem | ||
| 10/9/2009 | Price change | $129,900-3.7%$88/sqft |
Source: GOODWIN REALTY & ASSOCIATES INC #S4656304 Report a problem | ||
| 10/3/2009 | Price change | $134,900-3.6%$91/sqft |
Source: GOODWIN REALTY & ASSOCIATES INC #S4656304 Report a problem | ||
| 9/3/2009 | Listed for sale | $139,900-44.9%$94/sqft |
Source: Visual Tour #S4656304 Report a problem | ||
| 7/21/2006 | Sold | $254,000+12.9%$171/sqft |
Source: Public Record Report a problem | ||
| 4/7/2005 | Sold | $225,000$152/sqft |
Source: Public Record Report a problem | ||
Public tax history
| Year | Property taxes | Tax assessment |
|---|---|---|
| 2025 | $1,983 +3.3% | $193,592 +2.9% |
| 2024 | $1,920 +2.4% | $188,136 +3% |
| 2023 | $1,875 +2.5% | $182,656 +3% |
| 2022 | $1,829 -0.5% | $177,336 +3% |
| 2021 | $1,838 +0.9% | $172,171 +1.4% |
| 2020 | $1,822 +0% | $169,794 +2.3% |
| 2019 | $1,822 -18.1% | $165,977 +69.6% |
| 2018 | $2,225 +80.3% | $97,860 +2.1% |
| 2017 | $1,234 +50.8% | $95,847 +2.1% |
| 2016 | $819 -1.8% | $93,876 +0.7% |
| 2015 | $834 -24.3% | $93,223 +0.8% |
| 2014 | $1,101 +33.1% | $92,483 +1.5% |
| 2013 | $827 +3.9% | $91,116 +1.7% |
| 2012 | $796 +2.9% | $89,593 +2.5% |
| 2011 | $774 -56.4% | $87,429 -22.9% |
| 2010 | $1,777 -29.4% | $113,334 -24.9% |
| 2009 | $2,517 +16.9% | $150,827 -14.5% |
| 2008 | $2,154 | $176,472 |
| 2007 | -- | -- |
| 2006 | $3,250 | -- |
| 2005 | -- | -- |
| 2004 | $1,829 +3.4% | -- |
| 2003 | $1,769 -9.5% | $107,410 -7.1% |
| 2002 | $1,955 +9% | $115,590 +9% |
| 2001 | $1,793 | $106,030 |
Find assessor info on the county website
Monthly payment
Est. payment
Payment breakdown
Explore the cost of this home by adjusting the details. Changes won't be saved.Climate risks
Neighborhood: 33897
Nearby schools
GreatSchools rating
- 3/10Bella CittaGrades: K-7Distance: 30.6 mi
- 3/10Davenport High SchoolGrades: 9-12Distance: 6.8 mi
Schools provided by the listing agent
- Elementary: Davenport School of the Arts
- Middle: Daniel Jenkins Academy of Technology Middle
- High: Davenport High School
Source: Stellar MLS. This data may not be complete. We recommend contacting the local school district to confirm school assignments for this home.

- $372,8003 bd2 ba1.5k sqft214 Montana Ave, Davenport, FL 33897Off Market
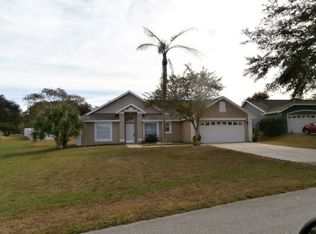
- $320,0003 bd2 ba1.3k sqft156 Montana Ave, Davenport, FL 33897Off Market
- $317,2003 bd2 ba1.6k sqft426 Nevada Loop Rd, Davenport, FL 33897Off Market
- $290,2003 bd2 ba1.2k sqft436 Nevada Loop, Davenport, FL 33897Off Market
- $361,7003 bd2 ba1.6k sqft224 Montana Ave, Davenport, FL 33897Off Market
- $308,2003 bd2 ba1.4k sqft146 Montana Ave, Davenport, FL 33897Off Market
- $323,9003 bd2 ba1.2k sqft416 Nevada Loop Rd, Davenport, FL 33897Off Market
- $320,0003 bd2 ba1.6k sqft446 Nevada Loop Rd, Davenport, FL 33897Sold
A local agent can set up tours, give advice and negotiate with sellers.
A local lender can help you make sure your offer is ready when you are.
Similar homes
- $399,9003 bd2 ba1.8k sqft566 MONTANA AVENUE, DAVENPORT, FL 33897For Sale

 MLS ID #O6433499, Steven Koleno, BEYCOME OF FLORIDA LLC. Stellar MLS
 - $372,9993 bd2 ba1.8k sqft732 GLENCO DRIVE, DAVENPORT, FL 33897For Sale
 MLS ID #O6413448, Ivette Jimenez, AXEN REALTY, LLC. Stellar MLS
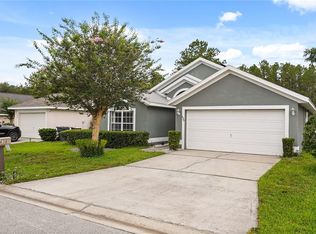
 - $385,0004 bd2 ba1.6k sqft638 PINE CONE DRIVE, DAVENPORT, FL 33897For Sale
 MLS ID #S5151781, Laura Perez Valderrama, PA, PREFERRED REAL ESTATE BROKERS. Stellar MLS
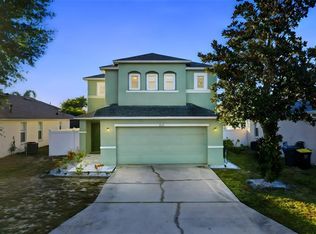
 - $340,0003 bd3 ba1.8k sqft429 RONA LANE, DAVENPORT, FL 33897For Sale
 MLS ID #O6371197, Ana Quiroz, LPT REALTY, LLC. Stellar MLS
 - $334,9003 bd2 ba1.4k sqft5730 LOMA VISTA DRIVE W, DAVENPORT, FL 33896For SaleMLS ID #O6430980, David Berlant, KELLER WILLIAMS REALTY AT THE PARKS. Stellar MLS
- $384,9004 bd2 ba1.6k sqft256 HERRING STREET, DAVENPORT, FL 33897For SaleMLS ID #O6402520, Blake Blahut, REALTY ONE GROUP INSPIRATION. Stellar MLS
- $385,0004 bd4 ba1.9k sqft429 ORISTA DRIVE, DAVENPORT, FL 33897For SaleMLS ID #O6421004, Rodrigo Marsal, LIFESTYLE INTERNATIONAL REALTY. Stellar MLS
- $340,0004 bd3 ba1.7k sqft668 CARIBBEAN DRIVE, DAVENPORT, FL 33897For SaleMLS ID #O6417596, Lakeisha Black, FOWLKES REALTY CO. Stellar MLS
- $374,9993 bd2 ba1.7k sqft8809 PARLIAMENT COURT, KISSIMMEE, FL 34747For SaleMLS ID #S5155667, Lulis Batista, NORTHGROUP REAL ESTATE, INC. Stellar MLS
- $339,0003 bd2 ba1.3k sqft203 ASHLEY LOOP, DAVENPORT, FL 33837For SaleMLS ID #O6389262, Sasha Mabed, MARKET CONNECT REALTY LLC. Stellar MLS
- $339,9003 bd2 ba1.4k sqft227 OAK CHASE PLACE, DAVENPORT, FL 33896For SaleMLS ID #O6395053, Joe Southard, CHARLES RUTENBERG REALTY ORLANDO. Stellar MLS
- $345,0003 bd2 ba1.5k sqft7694 INDIAN RIDGE TRAIL S, KISSIMMEE, FL 34747For SaleMLS ID #O6410029, Michael Rogers, INNOVATIVE REALTY, LLC. Stellar MLS
- $399,0005 bd3 ba1.5k sqft959 LOMA BONITA DRIVE, DAVENPORT, FL 33837For SaleMLS ID #S5155578, Steven Tavarez, MILA REALTY. Stellar MLS
- $437,0004 bd3 ba1.9k sqft232 ALDRIDGE LANE, DAVENPORT, FL 33897For SaleMLS ID #L4961030, Don Tilack, EXP REALTY LLC. Stellar MLS
- $399,9004 bd4 ba2k sqft815 MONTGOMERY WAY, DAVENPORT, FL 33897For SaleMLS ID #TB8491301, Keegan Siegfried, LPT REALTY, LLC. Stellar MLS
- $409,0004 bd2 ba1.5k sqft141 TEE GARDEN WAY, DAVENPORT, FL 33896For SaleMLS ID #S5155615, Steven Tavarez, MILA REALTY. Stellar MLS
- $355,0004 bd2 ba1.6k sqft428 BENT OAK LOOP, DAVENPORT, FL 33837For SaleMLS ID #S5136102, Susan Graves, KELLER WILLIAMS REALTY AT THE LAKES. Stellar MLS
- $365,0004 bd2 ba1.4k sqft7813 TURKEY OAK LANE, KISSIMMEE, FL 34747For SaleMLS ID #O6422342, Abdul Aitboukil, SOUTHERN PRESTIGE REALTY INC. Stellar MLS
- $395,0004 bd2 ba1.5k sqft143 WHITEHALL STREET, DAVENPORT, FL 33896For SaleMLS ID #O6422766, DeAnna Sechrest, DEANNA MARIE SECHREST. Stellar MLS
- $375,0005 bd3 ba1.6k sqft756 SCRUB JAY WAY, DAVENPORT, FL 33896For SaleMLS ID #S5150527, Ashley Hellesvig, KELLER WILLIAMS REALTY AT THE LAKES. Stellar MLS
