Welcome to this spacious and well-maintained 4-bedroom, 2-bath home located in the heart of Kissimmee! Offering a functional layout with both a living room and family room, this home provides plenty of space for relaxing and entertaining. Enjoy gatherings in the formal dining room or casual meals in the breakfast nook just off the kitchen. The enclosed back patio extends your living space and overlooks the fully fenced backyard, perfect for outdoor enjoyment. Recent updates include a freshly painted exterior, adding to the home's curb appeal. Conveniently located near shopping, dining, schools, and major roadways, this home offers comfort, space, and convenience all in one.
For sale
$380,000
3501 BEAU CHENE DRIVE, KISSIMMEE, FL 34746
4beds
2,240sqft
:
Get pre-qualified$2,615/mo
Single Family Residence
Built in 2001
0.35 Acres Lot
$372,200 Zestimate®
$170/sqft
$113/mo HOA
What's special
Formal dining room
- 43 days |
- 411 |
- 28 |
Likely to sell faster than
Zillow last checked:
Listing updated:
Listed by:
Laura Ramos 407-432-6354,
ALL REAL ESTATE & INVESTMENTS 407-917-8206
Source: Stellar MLS,MLS#: O6416974 Originating MLS: Orlando Regional
Originating MLS: Orlando Regional
Facts & features
Interior
Bedrooms & bathrooms
- Bedrooms: 4
- Bathrooms: 2
- Full bathrooms: 2
Primary bedroom
- Features: Urinal, Walk-In Closet(s)
- Level: First
- Area: 96 Square Feet
- Dimensions: 8x12
Primary bedroom
- Features: Ceiling Fan(s), Walk-In Closet(s)
- Level: First
- Area: 288 Square Feet
- Dimensions: 12x24
Bedroom 2
- Features: Ceiling Fan(s), Built-in Closet
- Level: First
- Area: 168 Square Feet
- Dimensions: 12x14
Bedroom 3
- Features: Ceiling Fan(s), Built-in Closet
- Level: First
- Area: 140 Square Feet
- Dimensions: 10x14
Bedroom 4
- Features: Ceiling Fan(s), Built-in Closet
- Level: First
- Area: 132 Square Feet
- Dimensions: 11x12
Bathroom 2
- Features: Tub With Shower
- Level: First
- Area: 55 Square Feet
- Dimensions: 5x11
Dining room
- Level: First
- Area: 180 Square Feet
- Dimensions: 12x15
Family room
- Features: Ceiling Fan(s)
- Level: First
- Area: 144 Square Feet
- Dimensions: 12x12
Kitchen
- Features: Pantry
- Level: First
- Area: 270 Square Feet
- Dimensions: 15x18
Living room
- Features: Ceiling Fan(s)
- Level: First
- Area: 288 Square Feet
- Dimensions: 16x18
Heating
- Central
Cooling
- Central Air
Appliances
- Included: Oven, Dishwasher, Disposal, Microwave, Range, Refrigerator
- Laundry: Electric Dryer Hookup, Inside, Laundry Room, Washer Hookup
Features
- Cathedral Ceiling(s), Ceiling Fan(s), Eating Space In Kitchen, Kitchen/Family Room Combo, L Dining, Open Floorplan, Primary Bedroom Main Floor, Split Bedroom, Walk-In Closet(s)
- Flooring: Ceramic Tile, Hardwood
- Windows: Hurricane Shutters/Windows
- Has fireplace: No
Interior area
- Total structure area: 2,626
- Total interior livable area: 2,240 sqft
Video & virtual tour
Property
Parking
- Total spaces: 2
- Parking features: Garage - Attached
- Attached garage spaces: 2
Features
- Levels: One
- Stories: 1
- Exterior features: Sidewalk
Lot
- Size: 0.35 Acres
- Dimensions: 100 x 155
Details
- Parcel number: 062729538700010400
- Zoning: OR1A
- Special conditions: None
Construction
Type & style
- Home type: SingleFamily
- Property subtype: Single Family Residence
Materials
- Block, Concrete, Stucco
- Foundation: Slab
- Roof: Shingle
Condition
- Completed
- New construction: No
- Year built: 2001
Utilities & green energy
- Sewer: Septic Tank
- Water: Public
- Utilities for property: BB/HS Internet Available, Electricity Connected, Phone Available, Water Connected
Community & HOA
Community
- Features: Gated Community - No Guard, Sidewalks
- Pet fee: $0 monthly
- Subdivision: VERANDAHS
HOA
- Has HOA: Yes
- Services included: Maintenance Grounds
- HOA fee: $113 monthly
- HOA name: Shari Toler
- HOA phone: 407-770-1748
Location
- Region: Kissimmee
Financial & listing details
- Price per square foot: $170/sqft
- Tax assessed value: $314,200
- Annual tax amount: $4,253
- Date on market: 6/19/2026
- Cumulative days on market: 44 days
- Listing terms: Cash,Conventional,FHA,VA Loan
- Ownership: Fee Simple
- Total actual rent: 0
- Electric utility on property: Yes
- Road surface type: Asphalt
Estimated market value
$372,200
$354,000 - $391,000
$2,292/mo
Price history
| Date | Event | Price |
|---|---|---|
| 6/19/2026 | Listed for sale | $380,000+8.6%$170/sqft |
Source:  Stellar MLS #O6416974 Report a problem Stellar MLS #O6416974 Report a problem | ||
| 3/25/2025 | Sold | $350,000-4.9%$156/sqft |
Source: Stellar MLS #O6223880 Report a problem | ||
| 1/9/2025 | Pending sale | $368,000$164/sqft |
Source: Stellar MLS #O6223880 Report a problem | ||
| 1/7/2025 | Listing removed | $2,200$1/sqft |
Source: Stellar MLS #O6254474 Report a problem | ||
| 12/16/2024 | Price change | $368,000-2.6%$164/sqft |
Source: Stellar MLS #O6223880 Report a problem | ||
| 11/2/2024 | Listed for rent | $2,200-4.3%$1/sqft |
Source: Stellar MLS #O6254474 Report a problem | ||
| 7/20/2024 | Listed for sale | $378,000+16.3%$169/sqft |
Source: Stellar MLS #O6223880 Report a problem | ||
| 1/7/2024 | Listing removed | -- |
Source: Zillow Rentals Report a problem | ||
| 11/11/2023 | Listed for rent | $2,300-8%$1/sqft |
Source: Zillow Rentals Report a problem | ||
| 6/18/2022 | Listing removed | -- |
Source: Zillow Rental Manager Report a problem | ||
| 6/16/2022 | Listed for rent | $2,500$1/sqft |
Source: Zillow Rental Manager Report a problem | ||
| 5/26/2022 | Sold | $325,000+25%$145/sqft |
Source: Public Record Report a problem | ||
| 12/8/2020 | Sold | $260,000-3.7%$116/sqft |
Source: Public Record Report a problem | ||
| 8/27/2020 | Pending sale | $270,000$121/sqft |
Source: FLORIDA REALTY INVESTMENTS #S5038761 Report a problem | ||
| 8/24/2020 | Listed for sale | $270,000+64.1%$121/sqft |
Source: FLORIDA REALTY INVESTMENTS #S5038761 Report a problem | ||
| 10/31/2001 | Sold | $164,500$73/sqft |
Source: Public Record Report a problem | ||
Public tax history
| Year | Property taxes | Tax assessment |
|---|---|---|
| 2025 | $5,066 +2.2% | $314,200 +0.3% |
| 2024 | $4,957 +3.8% | $313,400 +5.3% |
| 2023 | $4,778 +63.2% | $297,600 +28.3% |
| 2022 | $2,928 +0.9% | $231,900 +14.6% |
| 2021 | $2,902 +38.5% | $202,300 +7.2% |
| 2020 | $2,096 +1.9% | $188,800 +8.5% |
| 2019 | $2,056 | $174,000 +23% |
| 2018 | $2,056 +4.9% | $141,446 +2.1% |
| 2017 | $1,960 +0.4% | $138,537 +2.1% |
| 2016 | $1,953 +1.6% | $135,688 +0.7% |
| 2015 | $1,922 -1% | $134,745 +0.8% |
| 2014 | $1,942 | $133,676 +1.5% |
| 2013 | -- | $131,701 +1.7% |
| 2012 | -- | $129,500 -0.8% |
| 2011 | -- | $130,500 -4.3% |
| 2010 | -- | $136,400 -10% |
| 2009 | -- | $151,600 -39.1% |
| 2008 | -- | $249,000 -2.9% |
| 2007 | -- | $256,400 +16.7% |
| 2006 | -- | $219,700 +28.7% |
| 2005 | -- | $170,700 +12.2% |
| 2004 | -- | $152,100 |
| 2003 | -- | $152,100 +9.6% |
| 2002 | $1,857 | $138,801 |
Find assessor info on the county website
Monthly payment
Est. payment
Payment breakdown
Explore the cost of this home by adjusting the details. Changes won't be saved.Climate risks
Neighborhood: 34746
Nearby schools
GreatSchools rating
- 4/10Chestnut Elementary School For Science And EngineeringGrades: PK-5Distance: 4.2 mi
- 4/10Discovery Intermediate SchoolGrades: 6-8Distance: 3.5 mi
- 3/10Liberty High SchoolGrades: PK,9-12Distance: 0.6 mi
Schools provided by the listing agent
- Elementary: Chestnut Elem
- Middle: Discovery Intermediate
- High: Liberty High
Source: Stellar MLS. This data may not be complete. We recommend contacting the local school district to confirm school assignments for this home.
- $439,1004 bd3 ba2.5k sqft3503 Beau Chene Dr, Kissimmee, FL 34746Off Market

- $336,6004 bd2 ba2.6k sqft4048 Meadowlark Dr, Kissimmee, FL 34746Off Market
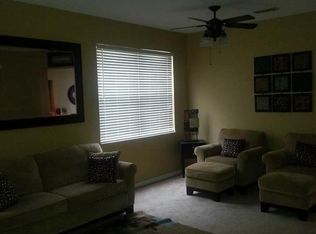
- $368,1004 bd3 ba2.7k sqft4052 Meadowlark Dr, Kissimmee, FL 34746Off Market
- $344,1005 bd2 ba2.9k sqft4044 Meadowlark Dr, Kissimmee, FL 34746Off Market
- $355,8004 bd3 ba1.8k sqft3505 Beau Chene Dr, Kissimmee, FL 34746Off Market
- $431,5004 bd2 ba2.2k sqft4002 Beau Rivage Ct, Kissimmee, FL 34746Off Market
- $320,8004 bd2 ba2.6k sqft4040 Meadowlark Dr, Kissimmee, FL 34746Off Market
- $463,0004 bd3 ba2.5k sqft4001 Beau Rivage Ct, Kissimmee, FL 34746Off Market
A local agent can set up tours, give advice and negotiate with sellers.
Similar homes

- $390,0004 bd3 ba2.3k sqft2717 EAGLE CANYON DRIVE S, KISSIMMEE, FL 34746For Sale
 MLS ID #O6415736, Marshia Hale, LPT REALTY, LLC. Stellar MLS
 - $364,9004 bd2 ba1.7k sqft3200 CASA DEL REY AVENUE, KISSIMMEE, FL 34746For Sale
 MLS ID #O6416502, Carlos German, EXP REALTY LLC. Stellar MLS
 - $374,9994 bd3 ba2.1k sqft7 BOLTON COURT, KISSIMMEE, FL 34758For Sale
 MLS ID #S5150473, Malique Roberson, EXP REALTY LLC. Stellar MLS
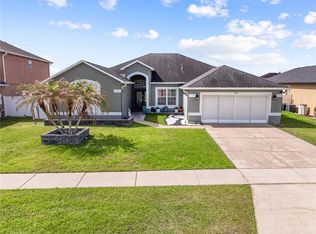
 - $390,0004 bd3 ba2.3k sqft442 TAMARIND PARKE LANE, KISSIMMEE, FL 34758For Sale
 MLS ID #S5148605, Tim Weisheyer, DREAM BUILDERS REALTY. Stellar MLS
 - $470,0004 bd2 ba2k sqft2800 WOODSMERE COURT, KISSIMMEE, FL 34746For SaleMLS ID #O6404526, Jenaia Fowlkes, FOWLKES REALTY CO. Stellar MLS
- $370,0004 bd3 ba1.9k sqft1105 SEASONS BOULEVARD, KISSIMMEE, FL 34746For SaleMLS ID #O6377522, Abdias Alexandre, CENTRIC REALTY SERVICES LLC. Stellar MLS
- $424,9994 bd4 ba1.8k sqft4774 CUMBRIAN LAKES DRIVE, KISSIMMEE, FL 34746For SaleMLS ID #S5145366, Gabe Porfilio, MELENTREE REALTY LLC. Stellar MLS
- $352,0004 bd3 ba2.3k sqft661 ELBRIDGE DRIVE, KISSIMMEE, FL 34758For SaleMLS ID #S5151239, Mylene Linan De Diego, MY REALTY GROUP, LLC.. Stellar MLS
- $395,9004 bd3 ba2.8k sqft206 TARANTO WAY, KISSIMMEE, FL 34758For SaleMLS ID #S5146771, Karla Price, COLDWELL BANKER REALTY. Stellar MLS
- $329,9904 bd2 ba1.4k sqft4604 SOUTHPORT BAY DRIVE, KISSIMMEE, FL 34759For SaleMLS ID #S5136457, Gabe Porfilio, MELENTREE REALTY LLC. Stellar MLS
- $365,0004 bd3 ba2.8k sqft6 ALICANTE COURT, KISSIMMEE, FL 34758For SaleMLS ID #O6382339, Nimrah Ashraf, THE FIRM RE. Stellar MLS
- $340,0003 bd2 ba1.8k sqft2926 FORAKER WAY, KISSIMMEE, FL 34758For SaleMLS ID #TB8437694, Tara Raun, LPT REALTY, LLC. Stellar MLS
- $307,0004 bd3 ba2.1k sqft610 NOTRE DAME WAY, KISSIMMEE, FL 34759For SaleMLS ID #O6419777, Christian Moran, CREEGAN GROUP. Stellar MLS
- $355,0003 bd2 ba1.8k sqft907 HACIENDA CIRCLE, KISSIMMEE, FL 34741For SaleMLS ID #O6421949, Jason Stewart, EXP REALTY LLC. Stellar MLS
- $389,9974 bd2 ba2.5k sqft3409 BRANT STREET, ST CLOUD, FL 34772For SaleMLS ID #O6410814, Stephanie Class Cordero, EXP REALTY LLC. Stellar MLS
- $324,9003 bd2 ba2.2k sqft323 ALEGRIANO COURT, KISSIMMEE, FL 34758For SaleMLS ID #O6414545, Francine Arroyo Santowski, BHHS FLORIDA REALTY. Stellar MLS
- $280,0004 bd2 ba1.7k sqft(Undisclosed Address), KISSIMMEE, FL 34758For SaleMLS ID #S5154408, Dinorah Navarro, EG ORLANDO LLC. Stellar MLS
- $399,9904 bd3 ba2.5k sqft3510 HOOK BILL DRIVE, ST CLOUD, FL 34772For SaleMLS ID #S5149263, Tiffany Licata, IRON VALLEY REAL ESTATE OSCEOLA. Stellar MLS
- $359,9994 bd2 ba1.9k sqft1982 LOCUST BERRY DRIVE, KISSIMMEE, FL 34743For SaleMLS ID #S5150591, Gabe Porfilio, MELENTREE REALTY LLC. Stellar MLS
- $345,9004 bd2 ba2.1k sqft203 FLOUNDER PLACE, POINCIANA, FL 34759For SaleMLS ID #P4938669, Sandra Perry, WATSON REALTY CORP.. Stellar MLS
