Under contract-accepting backup offers. Welcome to this beautiful four bedroom 2 1/2 bath home in the desirable Eagle Lake community of Kissimmee. Featuring 2383 ft.² of living space. This spacious residence offers an open floor plan with high ceilings, a Formal Living/Dining area, and a large Family Room perfect for entertaining. The Updated Kitchen includes quartz countertops, modern stainless steel appliances, ample cabinetry, and a breakfast bar that flows seamlessly into the Informal Dining and Living area. Other updates include: *Roof, *Storm Windows, *Garage Door, *Front Door, *Stairs, *Railings and *First Floor Half Bath. All updated within the past five years. The Primary Sweet boasts a generous Walk-In Closet, In Suite Bath with Dual Sinks, Soaking Tub, and Separate Shower. Additional bedrooms are well sized and versatile for family, guest or a home office. Enjoy Florida living in your private 40‘ x 15‘ permitted, screened in back patio overlooking the pond with plenty of room for outdoor dining and relaxation including an Eight Person Above Ground Hot Hub. Community amenities include pools, playgrounds, and walking trails, all within minutes of shopping, Dining and major highways. Just a short drive to Disney and Central Florida attractions. This home is ideal for year round living or as a vacation retreat. Don’t miss this opportunity to own a move-in ready home in a prime location.
Accepting backups
$390,000
2717 EAGLE CANYON DRIVE S, KISSIMMEE, FL 34746
4beds
2,383sqft
Single Family Residence
Built in 2006
7,492 Square Feet Lot
$378,400 Zestimate®
$164/sqft
$38/mo HOA
What's special
- 66 days |
- 216 |
- 14 |
Zillow last checked:
Listing updated:
Listed by:
Marshia Hale 407-256-6890,
LPT REALTY, LLC 877-366-2213
Source: Stellar MLS,MLS#: O6415736 Originating MLS: Orlando Regional
Originating MLS: Orlando Regional
Facts & features
Interior
Bedrooms & bathrooms
- Bedrooms: 4
- Bathrooms: 3
- Full bathrooms: 2
- 1/2 bathrooms: 1
Primary bedroom
- Features: Walk-In Closet(s)
- Level: First
- Area: 247 Square Feet
- Dimensions: 13x19
Bedroom 2
- Features: Built-in Closet
- Level: Second
- Area: 165 Square Feet
- Dimensions: 11x15
Bedroom 3
- Features: Walk-In Closet(s)
- Level: Second
- Area: 130 Square Feet
- Dimensions: 10x13
Bedroom 4
- Features: Walk-In Closet(s)
- Level: Second
- Area: 140 Square Feet
- Dimensions: 14x10
Dining room
- Level: First
- Area: 90 Square Feet
- Dimensions: 9x10
Family room
- Level: First
- Area: 304 Square Feet
- Dimensions: 16x19
Kitchen
- Level: First
- Area: 182 Square Feet
- Dimensions: 13x14
Living room
- Level: First
- Area: 289 Square Feet
- Dimensions: 17x17
Heating
- Central
Cooling
- Central Air
Appliances
- Included: Dishwasher, Disposal, Dryer, Electric Water Heater, Exhaust Fan, Microwave, Range Hood, Refrigerator, Washer
- Laundry: Inside, Laundry Room
Features
- Ceiling Fan(s), Eating Space In Kitchen, High Ceilings, Kitchen/Family Room Combo, Primary Bedroom Main Floor, Solid Surface Counters, Vaulted Ceiling(s), Walk-In Closet(s)
- Flooring: Carpet, Epoxy, Linoleum
- Doors: Sliding Doors
- Has fireplace: No
Interior area
- Total structure area: 2,717
- Total interior livable area: 2,383 sqft
Video & virtual tour
Property
Parking
- Total spaces: 2
- Parking features: Garage - Attached
- Attached garage spaces: 2
Features
- Levels: Two
- Stories: 2
- Exterior features: Irrigation System, Rain Gutters, Sidewalk, Sprinkler Metered
- Has spa: Yes
- Spa features: Above Ground
- Has view: Yes
- View description: Pond
- Has water view: Yes
- Water view: Pond
Lot
- Size: 7,492 Square Feet
- Dimensions: 60 x 125
Details
- Parcel number: 172629300200010580
- Zoning: PD
- Special conditions: None
Construction
Type & style
- Home type: SingleFamily
- Property subtype: Single Family Residence
Materials
- Stucco
- Foundation: Block, Slab
- Roof: Shingle
Condition
- Completed
- New construction: No
- Year built: 2006
Utilities & green energy
- Sewer: Public Sewer
- Water: Public
- Utilities for property: Public
Community & HOA
Community
- Pet fee: $0 monthly
- Subdivision: EAGLE LAKE PH 2A
HOA
- Has HOA: Yes
- HOA fee: $38 monthly
- HOA name: Vanguard Management Group
Location
- Region: Kissimmee
Financial & listing details
- Price per square foot: $164/sqft
- Tax assessed value: $339,100
- Annual tax amount: $5,001
- Date on market: 6/18/2026
- Cumulative days on market: 61 days
- Listing terms: Cash,Conventional
- Ownership: Fee Simple
- Total actual rent: 0
- Road surface type: Concrete
Estimated market value
$378,400
$359,000 - $397,000
$2,456/mo
Price history
| Date | Event | Price |
|---|---|---|
| 6/18/2026 | Listed for sale | $390,000-13.3%$164/sqft |
Source:  Stellar MLS #O6415736 Report a problem Stellar MLS #O6415736 Report a problem | ||
| 2/17/2026 | Listing removed | $450,000$189/sqft |
Source: Stellar MLS #O6345466 Report a problem | ||
| 12/13/2025 | Price change | $450,000-3.2%$189/sqft |
Source: Stellar MLS #O6345466 Report a problem | ||
| 9/26/2025 | Listed for sale | $465,000+242.2%$195/sqft |
Source: Stellar MLS #O6345466 Report a problem | ||
| 10/12/2009 | Sold | $135,900-46.2%$57/sqft |
Source: Public Record Report a problem | ||
| 8/8/2006 | Sold | $252,500$106/sqft |
Source: Public Record Report a problem | ||
Public tax history
| Year | Property taxes | Tax assessment |
|---|---|---|
| 2025 | $5,411 +8.2% | $339,100 -0.5% |
| 2024 | $5,002 +1% | $340,900 -4.5% |
| 2023 | $4,950 +2.2% | $357,000 +21.7% |
| 2022 | $4,844 +0.5% | $293,400 +32% |
| 2021 | $4,820 +167.6% | $222,300 +15.4% |
| 2020 | $1,801 +2.2% | $192,600 +5.1% |
| 2019 | $1,763 | $183,200 +50.2% |
| 2018 | $1,763 +5.7% | $122,002 +2.1% |
| 2017 | $1,669 +0.5% | $119,493 +2.1% |
| 2016 | $1,661 +1.7% | $117,036 +0.7% |
| 2015 | $1,633 +1.8% | $116,223 +0.8% |
| 2014 | $1,605 | $115,301 +1.5% |
| 2013 | -- | $113,598 +1.7% |
| 2012 | -- | $111,700 -6.5% |
| 2011 | -- | $119,500 -2.2% |
| 2010 | -- | $122,200 -26.7% |
| 2009 | -- | $166,800 -21.5% |
| 2008 | -- | $212,400 -12% |
| 2007 | -- | $241,400 +464% |
| 2006 | -- | $42,800 |
Find assessor info on the county website
Monthly payment
Est. payment
Payment breakdown
Explore the cost of this home by adjusting the details. Changes won't be saved.Climate risks
Neighborhood: 34746
Nearby schools
GreatSchools rating
- 2/10Pleasant Hill Elementary SchoolGrades: PK-5Distance: 3.7 mi
- 5/10Horizon Middle SchoolGrades: 6-8Distance: 2.5 mi
- 3/10Liberty High SchoolGrades: PK,9-12Distance: 4 mi
Schools provided by the listing agent
- Elementary: Pleasant Hill Elem
- Middle: Horizon Middle
- High: Liberty High
Source: Stellar MLS. This data may not be complete. We recommend contacting the local school district to confirm school assignments for this home.
- $337,0004 bd2 ba2.3k sqft2719 Eagle Canyon Dr S, Kissimmee, FL 34746Off Market

- $343,4004 bd2 ba2.3k sqft2715 Eagle Canyon Dr S, Kissimmee, FL 34746Off Market
- $358,0004 bd3 ba2.3k sqft2721 Eagle Canyon Dr S, Kissimmee, FL 34746Off Market
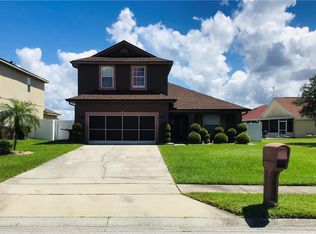
- $389,6004 bd2 ba2.3k sqft2713 Eagle Canyon Dr S, Kissimmee, FL 34746Off Market
- $319,4004 bd2 ba1.6k sqft2716 Eagle Canyon Dr S, Kissimmee, FL 34746Off Market
- $309,3003 bd2 ba1.7k sqft2709 Eagle Canyon Dr S, Kissimmee, FL 34746Off Market
- $332,7004 bd2 ba1.9k sqft2714 Eagle Canyon Dr S, Kissimmee, FL 34746Off Market
- $333,4004 bd2 ba2.3k sqft3091 Eagle Crossing Dr, Kissimmee, FL 34746Off Market
A local agent can set up tours, give advice and negotiate with sellers.
Similar homes
- $399,0004 bd3 ba2.1k sqft2193 GRANGER AVENUE, KISSIMMEE, FL 34746For Sale
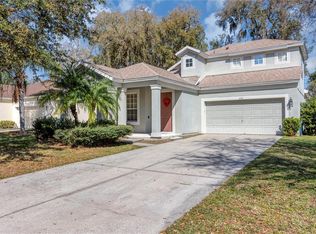
 MLS ID #S5155146, Mohammed Hossain, PROFILES INTERNATIONAL REALTY. Stellar MLS
 - $380,0004 bd2 ba2.2k sqft3501 BEAU CHENE DRIVE, KISSIMMEE, FL 34746For Sale
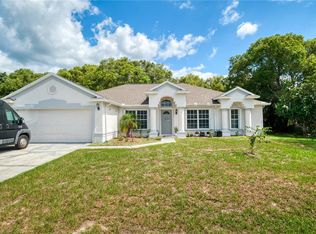 MLS ID #O6416974, Laura Ramos, ALL REAL ESTATE & INVESTMENTS. Stellar MLS
 - $374,9003 bd2 ba2k sqft2349 JERNIGAN LOOP, KISSIMMEE, FL 34746For Sale
 MLS ID #O6416499, David Cortez, PREFERRED REAL ESTATE BROKERS. Stellar MLS
 - $359,0004 bd3 ba2.1k sqft4039 NAVIGATOR WAY, KISSIMMEE, FL 34746For Sale
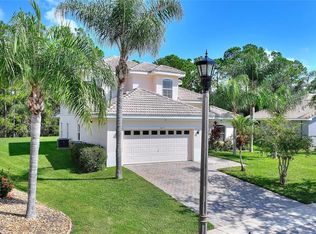 MLS ID #P4936335, Janice Tyler, FLORIDA REALTY MARKETPLACE. Stellar MLS
 - $454,9004 bd3 ba2.4k sqft3524 SHOREWOOD DRIVE, KISSIMMEE, FL 34746For SaleMLS ID #S5151829, George Almodovar, REMAX PREMIER PROPERTIES. Stellar MLS
- $419,9994 bd4 ba1.8k sqft4774 CUMBRIAN LAKES DRIVE, KISSIMMEE, FL 34746For SaleMLS ID #S5145366, Gabe Porfilio, MELENTREE REALTY LLC. Stellar MLS
- $389,0004 bd2 ba1.7k sqft1795 PARTIN TERRACE ROAD S, KISSIMMEE, FL 34744For SaleMLS ID #O6430319, Ana Rodriguez, IVRE ORLANDO. Stellar MLS
- $399,0004 bd3 ba2.8k sqft2366 SEQUOIA WAY, DAVENPORT, FL 33896For SaleMLS ID #O6417095, Gissel Ortega, LPT REALTY, LLC. Stellar MLS
- $549,9005 bd3 ba2.8k sqft1831 WINDWARD OAKS COURT, KISSIMMEE, FL 34746For SaleMLS ID #O6383771, Alexander Thurdekoos, UNITED REALTY GROUP INC. Stellar MLS
- $399,9955 bd4 ba2.4k sqft1228 SANDY RIDGE DRIVE, DAVENPORT, FL 33896For SaleMLS ID #O6417009, Abdias Alexandre, CENTRIC REALTY SERVICES LLC. Stellar MLS
- $435,0004 bd3 ba1.9k sqft2207 DEATA COURT, ST CLOUD, FL 34772For SaleMLS ID #S5152665, Kristin Bearce, AVANTI WAY REALTY LLC. Stellar MLS
- $460,0004 bd3 ba2.1k sqft2121 AVIAN LOOP, KISSIMMEE, FL 34741For SaleMLS ID #S5146340, Gladys Levy, LA ROSA REALTY KISSIMMEE. Stellar MLS
- $385,0004 bd3 ba1.9k sqft5133 CHICKADEE STREET, ST CLOUD, FL 34771For SaleMLS ID #S5153861, Steve Pugh, EXP REALTY LLC. Stellar MLS
- $325,0003 bd2 ba1.8k sqft663 MESILLA DRIVE, KISSIMMEE, FL 34758For SaleMLS ID #O6428313, Nahed Georgy, COLDWELL BANKER REALTY. Stellar MLS
- $499,0004 bd3 ba2.1k sqft1621 PARK SIDE AVENUE, KISSIMMEE, FL 34744For SaleMLS ID #O6431259, Laura Senzamici, ENGEL & VOELKERS LAKELAND. Stellar MLS
- $299,0003 bd3 ba2k sqft3390 BELLEZZA COURT, KISSIMMEE, FL 34746For SaleMLS ID #S5145452, Gian Balsamo, LA ROSA REALTY KISSIMMEE. Stellar MLS
- $525,0007 bd5 ba3k sqft180 HIDEAWAY BEACH LANE, KISSIMMEE, FL 34746For SaleMLS ID #O6421854, Peter Luu, REAL BROKER, LLC. Stellar MLS
- $585,0004 bd3 ba2.9k sqft1605 MARINA LAKE DRIVE, KISSIMMEE, FL 34744For SaleMLS ID #S5154773, Steve Pugh, EXP REALTY LLC. Stellar MLS
- $520,0004 bd2 ba2.1k sqft2509 DHARMA CIRCLE, KISSIMMEE, FL 34746For SaleMLS ID #O6360825, Yulli Okamura, SOLARE REALTY LLC. Stellar MLS
- $329,9904 bd2 ba1.4k sqft4604 SOUTHPORT BAY DRIVE, KISSIMMEE, FL 34759For SaleMLS ID #S5136457, Gabe Porfilio, MELENTREE REALTY LLC. Stellar MLS
