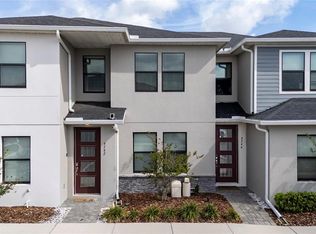
Beautifully maintained 3-bedroom, 2.5-bathroom townhome located in the gated Bella Parc community in Kissimmee! Offering over 2,000 sqft of living space, this home features a bright open-concept floor plan, high ceilings, and ceramic tile throughout the main living areas with carpet in the bedrooms. The kitchen includes granite countertops, stainless steel appliances, and ample cabinet space, perfect for everyday living and entertaining. Upstairs you’ll find a versatile loft/bonus space, a convenient laundry room, and a spacious primary suite with walk-in closet and private bath featuring dual vanities and a separate shower. The two-car garage with additional storage adds extra convenience. Ideally located just minutes from theme parks, shopping, dining, Valencia College, and the SunRail station, with easy access to Orlando, Winter Park, Maitland, Altamonte Springs, Sanford, and Orlando International Airport. Perfect as a primary residence, vacation home, or investment property.
For sale
$299,000
3390 BELLEZZA COURT, KISSIMMEE, FL 34746
3beds
2,019sqft
:
Get pre-qualified$2,219/mo
Townhouse
Built in 2019
2,178 Square Feet Lot
$293,800 Zestimate®
$148/sqft
$270/mo HOA
What's special
High ceilingsBright open-concept floor planCarpet in the bedroomsSpacious primary suiteKitchen includes granite countertopsAmple cabinet spaceStainless steel appliances
- 123 days |
- 389 |
- 32 |
Zillow last checked:
Listing updated:
Listed by:
Gian Balsamo 407-844-4563,
LA ROSA REALTY KISSIMMEE 407-930-3530
Source: Stellar MLS,MLS#: S5145452 Originating MLS: Osceola
Originating MLS: Osceola
Facts & features
Interior
Bedrooms & bathrooms
- Bedrooms: 3
- Bathrooms: 3
- Full bathrooms: 2
- 1/2 bathrooms: 1
Primary bedroom
- Features: Walk-In Closet(s)
- Level: Second
Bedroom 2
- Features: Storage Closet
- Level: Second
Bedroom 3
- Features: Storage Closet
- Level: Second
Primary bathroom
- Level: Second
Bathroom 1
- Level: First
Bathroom 2
- Level: Second
Kitchen
- Features: Kitchen Island
- Level: First
Living room
- Level: First
Loft
- Level: Second
Heating
- Central, Electric
Cooling
- Central Air
Appliances
- Included: Convection Oven, Dishwasher, Microwave, Range, Refrigerator
- Laundry: Inside
Features
- Eating Space In Kitchen, High Ceilings, Kitchen/Family Room Combo, PrimaryBedroom Upstairs, Split Bedroom, Stone Counters, Walk-In Closet(s)
- Flooring: Carpet, Tile
- Doors: Sliding Doors
- Has fireplace: No
Interior area
- Total structure area: 2,019
- Total interior livable area: 2,019 sqft
Video & virtual tour
Property
Parking
- Total spaces: 2
- Parking features: Driveway
- Attached garage spaces: 2
- Has uncovered spaces: Yes
Features
- Levels: Two
- Stories: 2
- Patio & porch: Patio
- Exterior features: Irrigation System, Lighting, Rain Gutters
Lot
- Size: 2,178 Square Feet
Details
- Parcel number: 292629334600010990
- Zoning: RES
- Special conditions: None
Construction
Type & style
- Home type: Townhouse
- Property subtype: Townhouse
Materials
- Concrete, Stucco
- Foundation: Slab
- Roof: Shingle
Condition
- New construction: No
- Year built: 2019
Utilities & green energy
- Sewer: Public Sewer
- Water: Public
- Utilities for property: Cable Connected, Electricity Connected, Sewer Connected, Water Connected
Community & HOA
Community
- Features: Community Mailbox, Gated Community - No Guard, Playground, Pool
- Pet fee: $0 monthly
- Subdivision: BELLA PARC TWNHMS
HOA
- Has HOA: Yes
- Services included: Cable TV, Community Pool, Internet, Maintenance Structure, Maintenance Grounds, Pest Control, Trash
- HOA fee: $270 monthly
- HOA name: Real Manage / Anilys Pesquera
Location
- Region: Kissimmee
Financial & listing details
- Price per square foot: $148/sqft
- Tax assessed value: $264,000
- Annual tax amount: $3,946
- Date on market: 3/27/2026
- Cumulative days on market: 275 days
- Listing terms: Cash,Conventional,FHA,VA Loan
- Ownership: Fee Simple
- Total actual rent: 0
- Electric utility on property: Yes
- Road surface type: Asphalt
Estimated market value
$293,800
$279,000 - $308,000
$2,170/mo
Price history
| Date | Event | Price |
|---|---|---|
| 3/27/2026 | Listed for sale | $299,000-3.5%$148/sqft |
Source:  Stellar MLS #S5145452 Report a problem Stellar MLS #S5145452 Report a problem | ||
| 2/24/2026 | Listing removed | $310,000$154/sqft |
Source: My State MLS #11581065 Report a problem | ||
| 12/5/2025 | Price change | $310,000+3.7%$154/sqft |
Source: Stellar MLS #S5135349 Report a problem | ||
| 11/26/2025 | Listing removed | $2,100$1/sqft |
Source: Stellar MLS #S5135474 Report a problem | ||
| 11/7/2025 | Price change | $299,000-2.6%$148/sqft |
Source: Stellar MLS #S5135349 Report a problem | ||
| 11/3/2025 | Price change | $2,100-4.5%$1/sqft |
Source: Stellar MLS #S5135474 Report a problem | ||
| 10/28/2025 | Price change | $2,200-4.3%$1/sqft |
Source: Stellar MLS #S5135474 Report a problem | ||
| 10/23/2025 | Price change | $307,000-2.8%$152/sqft |
Source: Stellar MLS #S5135349 Report a problem | ||
| 10/13/2025 | Listed for rent | $2,300$1/sqft |
Source: Stellar MLS #S5135474 Report a problem | ||
| 10/6/2025 | Price change | $316,000-1.3%$157/sqft |
Source: Stellar MLS #S5135349 Report a problem | ||
| 9/26/2025 | Listed for sale | $320,000+35.7%$158/sqft |
Source: Stellar MLS #S5135349 Report a problem | ||
| 6/28/2019 | Sold | $235,800+1.6%$117/sqft |
Source: Public Record Report a problem | ||
| 4/5/2019 | Pending sale | $231,985$115/sqft |
Source: Realty Executives Gallery Properties #S5012840 Report a problem | ||
| 4/5/2019 | Listed for sale | $231,985$115/sqft |
Source: Realty Executives Gallery Properties #S5012840 Report a problem | ||
Public tax history
| Year | Property taxes | Tax assessment |
|---|---|---|
| 2025 | $4,145 +5% | $264,000 -1.9% |
| 2024 | $3,946 +11.6% | $269,000 -6.8% |
| 2023 | $3,535 +4.3% | $288,600 +20.7% |
| 2022 | $3,390 -3.5% | $239,100 +18.2% |
| 2021 | $3,513 +3.1% | $202,200 +3.8% |
| 2020 | $3,408 +362.1% | $194,800 +1198.7% |
| 2019 | $737 | $15,000 +233.3% |
| 2018 | $737 | $4,500 |
Find assessor info on the county website
Monthly payment
Est. payment
Payment breakdown
Explore the cost of this home by adjusting the details. Changes won't be saved.Climate risks
Neighborhood: 34746
Nearby schools
GreatSchools rating
- 5/10Bellalago AcademyGrades: PK-8Distance: 0.7 mi
- 3/10Liberty High SchoolGrades: PK,9-12Distance: 2.4 mi
Schools provided by the listing agent
- Elementary: Bellalago Charter Academy (K-8)
- Middle: Horizon Middle
- High: Liberty High
Source: Stellar MLS. This data may not be complete. We recommend contacting the local school district to confirm school assignments for this home.
- $297,2004 bd3 ba2k sqft3394 Bellezza Ct, Kissimmee, FL 34746Off Market

- $307,1004 bd3 ba2k sqft3386 Bellezza Ct, Kissimmee, FL 34746Off Market
- $24,700-- bd-- ba-- sqft3230 Cortana Dr, Kissimmee, FL 34746Off Market
- $284,1004 bd3 ba1.9k sqft3398 Bellezza Ct, Kissimmee, FL 34746Off Market
- $296,8003 bd3 ba2k sqft3382 Bellezza Ct, Kissimmee, FL 34746Off Market
- $24,700-- bd-- ba-- sqft3220 Cortana Dr, Kissimmee, FL 34746Off Market
- $294,3004 bd3 ba2k sqft3378 Bellezza Ct, Kissimmee, FL 34746Off Market
- $25,200-- bd-- ba-- sqft3240 Cortana Dr, Kissimmee, FL 34746Off Market
A local agent can set up tours, give advice and negotiate with sellers.
Similar homes
- $320,0004 bd3 ba2k sqft3510 BEAU ROAD, KISSIMMEE, FL 34746For Sale
 MLS ID #O6348560, Rafael Teles Ramos, WRA BUSINESS & REAL ESTATE. Stellar MLS
 - $299,9993 bd3 ba1.2k sqft4504 ALBERTO CIRCLE, KISSIMMEE, FL 34746For Sale
 MLS ID #O6300872, Jonathan Casique, PM ELITE REALTY LLC. Stellar MLS
 - $317,0004 bd4 ba1.6k sqft4719 HEMINGWAY HOUSE STREET, KISSIMMEE, FL 34746For Sale
 MLS ID #O6398828, Peter Bassil, FLORIDA REALTY INVESTMENTS. Stellar MLS
 - $359,9903 bd3 ba1.5k sqft4744 TERRA ESMERALDA DRIVE, KISSIMMEE, FL 34746For Sale
 MLS ID #S5146960, Lisbeth Diaz De Rico, COLDWELL BANKER REALTY. Stellar MLS
 - $280,0004 bd2 ba1.7k sqft(Undisclosed Address), KISSIMMEE, FL 34758For SaleMLS ID #S5154408, Dinorah Navarro, EG ORLANDO LLC. Stellar MLS
- $364,9004 bd2 ba1.7k sqft3200 CASA DEL REY AVENUE, KISSIMMEE, FL 34746For SaleMLS ID #O6416502, Carlos German, EXP REALTY LLC. Stellar MLS
- $349,0003 bd3 ba1.6k sqft2639 BUENA VIEW ROAD, KISSIMMEE, FL 34746For SaleMLS ID #S5147668, Lesly Echevarria, RESILIENT MIND REALTY GROUP. Stellar MLS
- $380,0004 bd2 ba2.2k sqft3501 BEAU CHENE DRIVE, KISSIMMEE, FL 34746For SaleMLS ID #O6416974, Laura Ramos, ALL REAL ESTATE & INVESTMENTS. Stellar MLS
- $300,0003 bd2 ba1.1k sqft2406 KAM COURT, KISSIMMEE, FL 34744For SaleMLS ID #O6422076, Carol Ortiz, OLYMPUS EXECUTIVE REALTY INC. Stellar MLS
- $420,0003 bd3 ba2.4k sqft4752 BLUE DIAMOND STREET, KISSIMMEE, FL 34746For SaleMLS ID #O6387480, Carmen Rangel, LPT REALTY, LLC. Stellar MLS
- $390,0004 bd3 ba2.3k sqft2717 EAGLE CANYON DRIVE S, KISSIMMEE, FL 34746For SaleMLS ID #O6415736, Marshia Hale, LPT REALTY, LLC. Stellar MLS
- $369,0003 bd3 ba1.8k sqft3008 SEAVIEW CASTLE DRIVE, KISSIMMEE, FL 34746For SaleMLS ID #S5139706, Marjorie Mojica Paz, MY REALTY GROUP, LLC.. Stellar MLS
- $329,9904 bd2 ba1.4k sqft4604 SOUTHPORT BAY DRIVE, KISSIMMEE, FL 34759For SaleMLS ID #S5136457, Gabe Porfilio, MELENTREE REALTY LLC. Stellar MLS
- $349,0003 bd3 ba1.6k sqft2573 FOLIO WAY, KISSIMMEE, FL 34741For SaleMLS ID #O6401958, Alex Leonardo, MS LAND & BUILDING LLC. Stellar MLS
- $300,0004 bd3 ba2k sqft358 ANNABELLE WAY, DAVENPORT, FL 33837For SaleMLS ID #O6353985, Dennesha Leachman, GLOBAL SAPPHIRE REALTY LLC. Stellar MLS
- $265,0003 bd3 ba1.6k sqft873 ASSEMBLY COURT, REUNION, FL 34747For SaleMLS ID #O6394463, Victoria Gibs, ALL REAL ESTATE & INVESTMENTS. Stellar MLS
- $325,0003 bd3 ba1.7k sqft2724 PLEASANT CYPRESS CIRCLE, KISSIMMEE, FL 34741For SaleMLS ID #S5152385, Naf Zaman, THE FIRM RE. Stellar MLS
- $389,0004 bd3 ba1.6k sqft122 POMPANO BEACH DRIVE, KISSIMMEE, FL 34746For SaleMLS ID #O6334464, Alessandra Jardim, THE FLORIDA LOUNGE REALTY LLC. Stellar MLS
- $361,9983 bd3 ba1.6k sqft1359 ISLETA LOOP, KISSIMMEE, FL 34741For SaleMLS ID #O6360951, Mauro Ocampo, LA ROSA REALTY HORIZONS LLC. Stellar MLS
- $280,0003 bd3 ba1.8k sqft2820 OAKWATER DRIVE #2820, KISSIMMEE, FL 34747For SaleMLS ID #O6319027, Maria Zapata Sevilla, THE FIRM RE. Stellar MLS
