The sellers are offering a $5,000 CONCESSION! Don't miss out on this opportunity! The major renovations are complete! Now it’s your opportunity to add your personal touch and transform this house into a home that’s uniquely yours. Welcome to this beautifully maintained 3-bedroom, 2-bath home that combines modern updates with timeless character. Situated on a spacious corner lot, this move-in-ready property offers flexible living spaces, major system improvements, and a convenient St. Cloud location. Inside, you'll find brand new luxury vinyl plank flooring, fresh interior paint, updated lighting, and a bright, inviting floor plan designed for comfortable everyday living. The kitchen has been tastefully refreshed while maintaining its original charm and features a cozy eat-in dining area, perfect for casual meals and morning coffee. Both bathrooms have also been refreshed, preserving their classic character while providing a clean, updated feel. A large bonus room adds exceptional versatility and can easily serve as a second living area, family room, game room, home office, fitness space, or playroom—tailored to fit your lifestyle. Major improvements provide peace of mind, including a new roof (2021), new HVAC system (2021), Water Heater (2021) and new interior and exterior electrical panels, giving buyers confidence that many of the home's most important systems have already been updated. The spacious primary suite includes a private bath, while two additional bedrooms offer comfortable accommodations for family or guests. Outside, the corner lot provides added curb appeal, extra yard space, and endless possibilities for outdoor entertaining, gardening, or simply relaxing. Conveniently located near Historic Downtown St. Cloud, East Lake Tohopekaliga, shopping, dining, schools, medical facilities, Lake Nona Medical City, Orlando International Airport, and the Florida Turnpike, this home offers the perfect combination of comfort, convenience, and value. Don't miss this opportunity to own a thoughtfully updated home with character, flexible living space, and major system upgrades already in place.
For sale
Price cut: $10K (10/18)
$319,000
1501 VIRGINIA AVENUE, ST CLOUD, FL 34769
3beds
1,472sqft
Single Family Residence
Built in 1975
7,492 Square Feet Lot
$317,500 Zestimate®
$217/sqft
$-- HOA
What's special
- 105 days
- 422
- 25
Zillow last checked:
Listing updated:
Listed by:
Jessica Gardner 407-488-9836,
REALTY HUB 407-900-1001
Source: Stellar MLS,MLS#: S5152853 Originating MLS: Orlando Regional
Originating MLS: Orlando Regional
Facts & features
Interior
Bedrooms & bathrooms
- Bedrooms: 3
- Bathrooms: 2
- Full bathrooms: 2
Primary bedroom
- Features: En Suite Bathroom, Built-in Closet
- Level: First
- Area: 145.22 Square Feet
- Dimensions: 13.7x10.6
Bedroom 2
- Features: Built-in Closet
- Level: First
- Area: 156 Square Feet
- Dimensions: 12x13
Bedroom 3
- Features: Built-in Closet
- Level: First
- Area: 81.9 Square Feet
- Dimensions: 9.1x9
Bonus room
- Features: No Closet
- Level: First
- Area: 248 Square Feet
- Dimensions: 12.4x20
Kitchen
- Features: No Closet
- Level: First
- Area: 221.53 Square Feet
- Dimensions: 14.11x15.7
Living room
- Features: No Closet
- Level: First
- Area: 231.46 Square Feet
- Dimensions: 16.3x14.2
Heating
- Central
Cooling
- Central Air
Appliances
- Included: Dishwasher, Dryer, Range, Refrigerator, Washer
- Laundry: Other
Features
- Eating Space In Kitchen, Primary Bedroom Main Floor
- Flooring: Luxury Vinyl
- Has fireplace: No
Interior area
- Total structure area: 1,472
- Total interior livable area: 1,472 sqft
Video & virtual tour
Property
Features
- Levels: One
- Stories: 1
- Exterior features: None
- Fencing: Chain Link
Lot
- Size: 7,492 Square Feet
- Dimensions: 100 x 75
- Residential vegetation: Mature Landscaping
Details
- Parcel number: 012630000102960220
- Zoning: SR2
- Special conditions: None
Construction
Type & style
- Home type: SingleFamily
- Property subtype: Single Family Residence
Materials
- Concrete
- Foundation: Slab
- Roof: Shingle
Condition
- New construction: No
- Year built: 1975
Utilities & green energy
- Sewer: Public Sewer
- Water: Public
- Utilities for property: BB/HS Internet Available, Cable Available
Community & HOA
Community
- Pet fee: $0 monthly
- Subdivision: ST CLOUD 2ND TOWN OF
HOA
- Has HOA: No
Location
- Region: Saint Cloud
Financial & listing details
- Price per square foot: $217/sqft
- Tax assessed value: $223,400
- Annual tax amount: $654
- Date on market: 7/8/2026
- Cumulative days on market: 104 days
- Listing terms: Cash,Conventional,FHA,VA Loan
- Ownership: Fee Simple
- Total actual rent: 0
- Road surface type: Asphalt
Estimated market value
$317,500
$302,000 - $333,000
$2,021/mo
Price history
| Date | Event | Price |
|---|---|---|
| 10/18/2026 | Price change | $319,000-3%$217/sqft |
Source:  Stellar MLS #S5152853 Report a problem Stellar MLS #S5152853 Report a problem | ||
| 9/3/2026 | Price change | $329,000-2.9%$224/sqft |
Source: Stellar MLS #S5152853 Report a problem | ||
| 7/30/2026 | Price change | $339,000-3.1%$230/sqft |
Source: Stellar MLS #S5152853 Report a problem | ||
| 7/8/2026 | Listed for sale | $350,000+1070.6%$238/sqft |
Source: Stellar MLS #S5152853 Report a problem | ||
| 1/1/1975 | Sold | $29,900$20/sqft |
Source: Agent Provided Report a problem | ||
Public tax history
| Year | Property taxes | Tax assessment |
|---|---|---|
| 2025 | $655 +5% | $223,400 +2.2% |
| 2024 | $623 +5.3% | $218,600 +10.7% |
| 2023 | $592 +2% | $197,400 +14.9% |
| 2022 | $580 -1.1% | $171,800 +22.4% |
| 2021 | $587 -0.1% | $140,400 +10.2% |
| 2020 | $587 -0.1% | $127,400 +12.9% |
| 2019 | $587 | $112,800 +68.8% |
| 2018 | $587 +0.1% | $66,843 +2.1% |
| 2017 | $587 -0.9% | $65,469 +2.1% |
| 2016 | $593 +0.4% | $64,123 +0.7% |
| 2015 | $590 -2.1% | $63,678 +0.8% |
| 2014 | $603 | $63,173 +1.5% |
| 2013 | -- | $62,240 +1.7% |
| 2012 | -- | $61,200 -5.4% |
| 2011 | -- | $64,700 -12.6% |
| 2010 | -- | $74,000 -28.6% |
| 2009 | -- | $103,700 -29.9% |
| 2008 | -- | $147,900 -7% |
| 2007 | -- | $159,000 +20% |
| 2006 | -- | $132,500 +25.4% |
| 2005 | -- | $105,700 +30.8% |
| 2004 | -- | $80,800 |
| 2003 | -- | $80,800 +34% |
| 2002 | $713 +2.5% | $60,316 +1.6% |
| 2001 | $696 +3.5% | $59,366 +3% |
| 2000 | $672 | $57,637 |
Find assessor info on the county website
Monthly payment
Est. payment
Payment breakdown
Explore the cost of this home by adjusting the details. Changes won't be saved.Climate risks
Neighborhood: 34769
Nearby schools
Schools provided by the listing agent
- Elementary: Michigan Avenue Elem (K 5)
- Middle: St. Cloud Middle (6-8)
- High: St. Cloud High School
Source: Stellar MLS. This data may not be complete. We recommend contacting the local school district to confirm school assignments for this home.
Similar homes
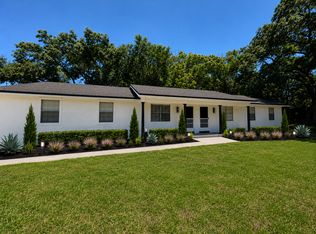
- $340,0003 bd2 ba1.3k sqft1601 WYOMING AVENUE, ST CLOUD, FL 34769For Sale
 MLS ID #O6431441, Chris Creegan, CREEGAN GROUP. Stellar MLS
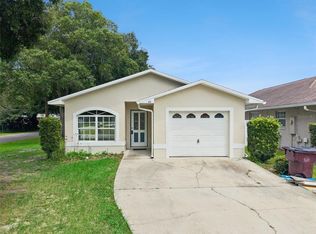
 - $339,0003 bd2 ba1.5k sqft429 VIRGINIA AVENUE, ST CLOUD, FL 34769For Sale
 MLS ID #O6392325, Thomas Nickley, Jr, KELLER WILLIAMS REALTY AT THE PARKS. Stellar MLS
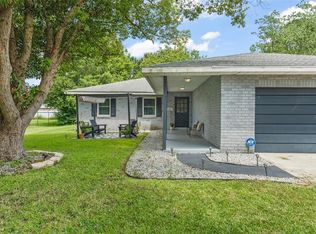
 - $340,0003 bd2 ba1k sqft402 MISSISSIPPI AVENUE, ST CLOUD, FL 34769For Sale
 MLS ID #S5158680, Tiffany Chapman, DREAM BUILDERS REALTY. Stellar MLS
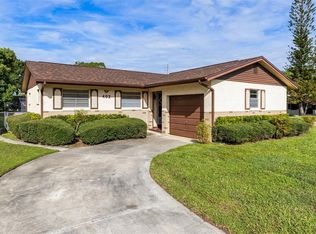
 - $324,9004 bd2 ba1.1k sqft224 CALIFORNIA AVENUE, ST CLOUD, FL 34769For Sale
 MLS ID #S5155688, Minetta Garay, PROPERTY SOLUTIONS UNLIMITED INC.. Stellar MLS
 - $329,9003 bd1 ba1.2k sqft237 CALIFORNIA AVENUE, ST CLOUD, FL 34769For SaleMLS ID #S5155635, Sherri Austin, KC AND CO REAL ESTATE AND PROP. Stellar MLS
- $335,0003 bd2 ba1.2k sqft118 GEORGIA AVENUE, ST CLOUD, FL 34769For SaleMLS ID #S5146938, Tiffany Chapman, DREAM BUILDERS REALTY. Stellar MLS
- $359,0003 bd2 ba1.2k sqft1725 CALIFORNIA AVENUE, ST CLOUD, FL 34769For SaleMLS ID #S5150113, Luis Nieto, AROD PARTNERS REALTY. Stellar MLS
- $250,0003 bd2 ba920 sqft1706 CHARLESTON LANE, ST CLOUD, FL 34769For SaleMLS ID #OM734107, Daisy Mera, GLOBALWIDE REALTY LLC. Stellar MLS
- $245,0003 bd2 ba1.5k sqft2577 LAKOTA LANE, ST CLOUD, FL 34769For SaleMLS ID #O6444141, Marie A Collins PA, FLORIDA REALTY RESULTS LLC. Stellar MLS
- $270,0002 bd1 ba912 sqft706 JERSEY AVENUE, ST CLOUD, FL 34769For SaleMLS ID #S5152244, Karina Garate, EXP REALTY, LLC. Stellar MLS
- $285,0003 bd3 ba1.9k sqft3420 HOME TOWN LANE, ST CLOUD, FL 34769For SaleMLS ID #S5155546, Steven Durrance, FLORIDA PINES REALTY, LLC. Stellar MLS
- $250,0003 bd2 ba1.1k sqft3231 VILLA WAY CIRCLE, ST CLOUD, FL 34769For SaleMLS ID #S5159056, Steve Pugh, EXP REALTY LLC. Stellar MLS
- $229,0002 bd1 ba1k sqft515 NEW YORK AVENUE, ST CLOUD, FL 34769For SaleMLS ID #O6420399, Raymond Reyes, LPT REALTY, LLC. Stellar MLS
- $249,0003 bd2 ba1.1k sqft3200 VILLA WAY CIRCLE, ST CLOUD, FL 34769For SaleMLS ID #O6444065, Amanda De Los Angeles, ORANGE SLICE PROPERTIES. Stellar MLS
- $329,9003 bd2 ba1.3k sqft117 SNAPDRAGON COURT, KISSIMMEE, FL 34743For SaleMLS ID #O6439950, Robert Salmons, ENTERA REALTY LLC. Stellar MLS
- $433,0003 bd2 ba1.4k sqft1177 LIZA STREET, ST CLOUD, FL 34771For SaleMLS ID #S5151168, Clarissa Estevez, WATSON REALTY CORP.. Stellar MLS
- $324,9003 bd2 ba1.4k sqft140 GUAYMAS DRIVE, KISSIMMEE, FL 34743For SaleMLS ID #O6411942, Robert Salmons, ENTERA REALTY LLC. Stellar MLS
- $334,0003 bd2 ba1.3k sqft1805 VERONA STREET, KISSIMMEE, FL 34741For SaleMLS ID #S5158152, Efreen Garcia Rodriguez, VP REALTY. Stellar MLS
- $309,0004 bd2 ba1.7k sqft39 CHIP COURT, KISSIMMEE, FL 34759For SaleMLS ID #A4708670, Samuel Ham, REAL BROKER, LLC. Stellar MLS
- $289,9003 bd2 ba1.3k sqft1516 KELBY ROAD, KISSIMMEE, FL 34744For SaleMLS ID #O6446982, Daniel Robinson, HOUWZER INC. Stellar MLS
