**This house comes with a REDUCED RATE through the seller's preferred lender. This is a lender-paid rate buydown that reduces the buyer's interest rate and monthly payment.** Rare 3-bedroom villa, new floors, two parking spots, and a low HOA that covers the big-ticket items? This one is the total package. Welcome to 3200 Villa Way Circle, a standout villa in a quiet, well-kept Saint Cloud community where 3-bedroom layouts are hard to come by. With 3 bedrooms and 2 full bathrooms, this home gives you the extra space buyers actually want, whether you need a guest room, home office, hobby space, or simply more room to spread out. Inside, the new flooring gives the home a fresh, updated feel from the moment you walk in. High ceilings and an easy single-story layout make the living areas feel open, comfortable, and functional for everyday life. The living and dining spaces flow naturally together, creating the perfect setup for relaxing, hosting, or keeping things simple. The covered and screened-in patio adds even more usable space, giving you a peaceful spot for morning coffee, evening wine, weekend lounging, or enjoying the Florida weather without the bugs. This villa also comes with two parking spots, a major everyday convenience for both owners and guests. Even better, the low HOA covers the roof, exterior maintenance, lawn care, exterior paint, and access to the community pool. The pool is located at walking distance right behind the unit, so you can enjoy a pool day whenever you want, without having to clean, maintain, or pay for the upkeep yourself. Tucked inside a very quiet community with easy access to shopping, dining, major roadways, Lake Nona, Orlando International Airport, and everything Saint Cloud has to offer, this villa delivers the space, updates, convenience, and low-maintenance Florida living buyers are looking for.
For sale
$249,000
3200 VILLA WAY CIRCLE, ST CLOUD, FL 34769
3beds
1,156sqft
Townhouse
Built in 1997
1,525 Square Feet Lot
$244,700 Zestimate®
$215/sqft
$182/mo HOA
What's special
High ceilingsTwo parking spotsEasy single-story layoutNew floorsCovered and screened-in patio
- 23 days
- 296
- 17
Likely to sell faster than
Zillow last checked:
Listing updated:
Listed by:
Amanda De Los Angeles 571-278-7143,
ORANGE SLICE PROPERTIES 863-632-9765
Source: Stellar MLS,MLS#: O6444065 Originating MLS: Orlando Regional
Originating MLS: Orlando Regional
Facts & features
Interior
Bedrooms & bathrooms
- Bedrooms: 3
- Bathrooms: 2
- Full bathrooms: 2
Primary bedroom
- Features: Shower No Tub, Walk-In Closet(s)
- Level: First
Bedroom 2
- Features: Walk-In Closet(s)
- Level: First
Bedroom 3
- Features: Walk-In Closet(s)
- Level: First
Kitchen
- Level: First
Living room
- Features: Ceiling Fan(s)
- Level: First
Heating
- Central
Cooling
- Central Air
Appliances
- Included: Dryer, Range, Range Hood, Refrigerator, Washer
- Laundry: Inside
Features
- Ceiling Fan(s), Vaulted Ceiling(s), Walk-In Closet(s)
- Flooring: Luxury Vinyl
- Doors: Sliding Doors
- Has fireplace: No
Interior area
- Total structure area: 1,408
- Total interior livable area: 1,156 sqft
Video & virtual tour
Property
Features
- Levels: One
- Stories: 1
- Patio & porch: Covered, Patio, Screened
- Exterior features: Garden, Rain Gutters, Sidewalk
Lot
- Size: 1,525 Square Feet
- Dimensions: 33 x 45
Details
- Parcel number: 162630057400010510
- Zoning: SR3
- Special conditions: None
Construction
Type & style
- Home type: Townhouse
- Property subtype: Townhouse
Materials
- Block, Stucco
- Foundation: Slab
- Roof: Shingle
Condition
- New construction: No
- Year built: 1997
Utilities & green energy
- Sewer: Public Sewer
- Water: Public
- Utilities for property: Electricity Connected
Community & HOA
Community
- Features: Community Mailbox, Pool, Sidewalks
- Pet fee: $0 monthly
- Subdivision: CANOE CREEK VILLAS
HOA
- Has HOA: Yes
- Services included: Community Pool
- HOA fee: $182 monthly
- HOA name: Gladys Velez
- HOA phone: 407-770-1748
Location
- Region: Saint Cloud
Financial & listing details
- Price per square foot: $215/sqft
- Tax assessed value: $204,600
- Annual tax amount: $2,894
- Date on market: 9/22/2026
- Cumulative days on market: 104 days
- Listing terms: Cash,Conventional,FHA,VA Loan
- Ownership: Fee Simple
- Total actual rent: 0
- Electric utility on property: Yes
- Road surface type: Paved
Estimated market value
$244,700
$232,000 - $257,000
$1,901/mo
Price history
| Date | Event | Price |
|---|---|---|
| 9/23/2026 | Listed for sale | $249,000-4.2%$215/sqft |
Source:  Stellar MLS #O6444065 Report a problem Stellar MLS #O6444065 Report a problem | ||
| 9/21/2026 | Listing removed | $260,000$225/sqft |
Source: Stellar MLS #O6421452 Report a problem | ||
| 7/3/2026 | Listed for sale | $260,000+79.3%$225/sqft |
Source: Stellar MLS #O6421452 Report a problem | ||
| 11/5/2020 | Sold | $145,000$125/sqft |
Source: Public Record Report a problem | ||
| 9/15/2020 | Pending sale | $145,000$125/sqft |
Source: CROSBY AND ASSOCIATES INC #S5039521 Report a problem | ||
| 9/11/2020 | Listed for sale | $145,000+123.1%$125/sqft |
Source: CROSBY AND ASSOCIATES INC #S5039521 Report a problem | ||
| 3/25/1997 | Sold | $65,000$56/sqft |
Source: Public Record Report a problem | ||
Public tax history
| Year | Property taxes | Tax assessment |
|---|---|---|
| 2025 | $2,895 -2.7% | $204,600 -2.1% |
| 2024 | $2,975 -3.2% | $209,000 -1.8% |
| 2023 | $3,075 +17.6% | $212,900 +23.4% |
| 2022 | $2,616 +17.4% | $172,500 +42.9% |
| 2021 | $2,228 +9.2% | $120,700 +2.5% |
| 2020 | $2,040 +12.5% | $117,800 +22.6% |
| 2019 | $1,812 | $96,100 +1.6% |
| 2018 | $1,812 +0.6% | $94,600 +3.1% |
| 2017 | $1,802 +4.7% | $91,800 +9.8% |
| 2016 | $1,720 +8.9% | $83,600 +16.4% |
| 2015 | $1,579 +10% | $71,800 +29.6% |
| 2014 | $1,436 | $55,400 +21.5% |
| 2013 | -- | $45,600 -0.9% |
| 2012 | -- | $46,000 -3.4% |
| 2011 | -- | $47,600 -13.6% |
| 2010 | -- | $55,100 -46.7% |
| 2009 | -- | $103,300 -17.2% |
| 2008 | -- | $124,800 |
Find assessor info on the county website
Monthly payment
Est. payment
Payment breakdown
Explore the cost of this home by adjusting the details. Changes won't be saved.Climate risks
Neighborhood: 34769
Nearby schools
Schools provided by the listing agent
- Elementary: Neptune Elementary
- Middle: St. Cloud Middle (6-8)
- High: St. Cloud High School
Source: Stellar MLS. This data may not be complete. We recommend contacting the local school district to confirm school assignments for this home.


Similar homes
- $255,0003 bd2 ba1.1k sqft2791 KING OAK CIRCLE, ST CLOUD, FL 34769For Sale
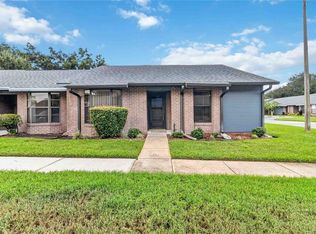
 MLS ID #S5146558, Robin Wells, WEICHERT REALTORS HALLMARK PR. Stellar MLS
 - $229,9992 bd2 ba962 sqft2781 KING OAK CIRCLE, ST CLOUD, FL 34769For Sale
 MLS ID #S5156107, Luis Salaman, CANAAN SIGNATURE REALTY. Stellar MLS
 - $277,0003 bd2 ba1.3k sqft3365 CELENA CIRCLE, ST CLOUD, FL 34769For Sale
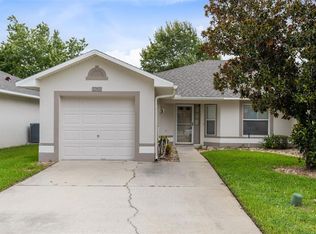 MLS ID #S5154616, Tiffany Chapman, DREAM BUILDERS REALTY. Stellar MLS
 - $260,0002 bd2 ba1.1k sqft3712 BAY COURT, ST CLOUD, FL 34769For Sale
 MLS ID #S5154904, Christian Rosa, PREFERRED REAL ESTATE BROKERS. Stellar MLS
 - $229,9002 bd2 ba1.2k sqft2276 BETSY ROSS LANE #A, ST CLOUD, FL 34769For SaleMLS ID #O6435501, Katie Bray, MAINFRAME REAL ESTATE. Stellar MLS
- $215,0003 bd2 ba1.5k sqft2484 LONGPINE LANE, ST CLOUD, FL 34772For SaleMLS ID #O6446765, Ty McTague, KELLER WILLIAMS REALTY AT THE PARKS. Stellar MLS
- $263,0003 bd3 ba1.5k sqft3491 ALLEGRA CIRCLE, ST CLOUD, FL 34772For SaleMLS ID #O6403023, Marcella Mineo, MARGAUX REALTY INC. Stellar MLS
- $270,0002 bd1 ba912 sqft706 JERSEY AVENUE, ST CLOUD, FL 34769For SaleMLS ID #S5152244, Karina Garate, EXP REALTY, LLC. Stellar MLS
- $340,0003 bd2 ba1k sqft402 MISSISSIPPI AVENUE, ST CLOUD, FL 34769For SaleMLS ID #S5158680, Tiffany Chapman, DREAM BUILDERS REALTY. Stellar MLS
- $274,9003 bd3 ba1.5k sqft381 GRAND PINE LANE, ST CLOUD, FL 34771For SaleMLS ID #O6450247, Carmen Serrano Giubilei, RE/MAX EXCLUSIVE COLLECTION. Stellar MLS
- $239,0002 bd2 ba1.2k sqft6484 S GOLDENROD ROAD #41A, ORLANDO, FL 32822For SaleMLS ID #O6317804, Rustina Gibson, RE/MAX VANTAGE. Stellar MLS
- $329,0003 bd2 ba1.4k sqft1501 VIRGINIA AVENUE, ST CLOUD, FL 34769For SaleMLS ID #S5152853, Jessica Gardner, REALTY HUB. Stellar MLS
- $335,0003 bd2 ba1.2k sqft118 GEORGIA AVENUE, ST CLOUD, FL 34769For SaleMLS ID #S5146938, Tiffany Chapman, DREAM BUILDERS REALTY. Stellar MLS
- $340,0003 bd2 ba1.3k sqft1601 WYOMING AVENUE, ST CLOUD, FL 34769For SaleMLS ID #O6431441, Chris Creegan, CREEGAN GROUP. Stellar MLS
- $239,9003 bd3 ba1.5k sqft4997 TOWN TERRACE S, KISSIMMEE, FL 34758For SaleMLS ID #S5154550, Nelson Santos, VITAL REALTY GROUP INC. Stellar MLS
- $254,0003 bd3 ba1.4k sqft1236 SOUTH BEACH CIRCLE, KISSIMMEE, FL 34746For SaleMLS ID #S5153485, Jeffrey Eddowes, CENTURY 21 CARIOTI. Stellar MLS
- $329,9003 bd2 ba1.2k sqft1533 CYPRESS WOODS CIRCLE, ST CLOUD, FL 34772For SaleMLS ID #O6437790, Robert Salmons, ENTERA REALTY LLC. Stellar MLS
- $239,9002 bd3 ba1.1k sqft3133 ENCLAVE COURT, KISSIMMEE, FL 34746For SaleMLS ID #S5154013, Rina Gil, FLORIDA REALTY INVESTMENTS. Stellar MLS
- $250,9902 bd2 ba952 sqft3154 SANDY SHORE LANE, KISSIMMEE, FL 34743For SaleMLS ID #O6414552, Mayerlin Andrade Segovia, EMPIRE NETWORK REALTY. Stellar MLS
- $215,0003 bd2 ba992 sqft2 LAKE VILLA WAY, KISSIMMEE, FL 34743For SaleMLS ID #O6413875, Veronica Figueroa, EXP REALTY LLC. Stellar MLS
