Move-in ready! This charming townhome in the charming community of Magnolia Glen just received all new vinyl flooring throughout, a new stove, microwave, dishwasher in the airy kitchen, and new toilet and bathroom vanity. The townhome also received a NEW ROOF in 2024, so you're walking in with peace of mind and the feel of a brand-new home. All rooms and closets in this classy abode are open and spacious, including the garage with built-in storage. The living room opens to the screened-in back porch overlooking the lush green back yard. Magnolia Glen is a small community with a pool, sidewalks, and an extremely affordable HOA with stellar accommodations that takes care of most of the exterior maintenance including exterior pest control and the roof! It’s also conveniently located near major hospitals and healthcare facilities, retail and major shopping centers, public transit, Saint Cloud ball fields, skate park, walking trails, basketball courts, city pool and civic center, plus the senior center! This home has everything you need at an unbelievable price!
For sale
$279,000
3365 CELENA CIRCLE, ST CLOUD, FL 34769
3beds
1,372sqft
Townhouse
Built in 2004
2,134 Square Feet Lot
$-- Zestimate®
$203/sqft
$150/mo HOA
What's special
Garage with built-in storage
- 37 days
- 223
- 8
Zillow last checked:
Listing updated:
Listed by:
Tiffany Chapman 407-973-2985,
IRON VALLEY REAL ESTATE OSCEOLA 407-698-4663
Source: Stellar MLS,MLS#: S5154616 Originating MLS: Osceola
Originating MLS: Osceola
Facts & features
Interior
Bedrooms & bathrooms
- Bedrooms: 3
- Bathrooms: 2
- Full bathrooms: 2
Rooms
- Room types: Attic
Primary bedroom
- Features: Ceiling Fan(s), En Suite Bathroom, Dual Closets
- Level: First
- Area: 252 Square Feet
- Dimensions: 18x14
Bedroom 2
- Features: Ceiling Fan(s), Built-in Closet
- Level: First
- Area: 130 Square Feet
- Dimensions: 13x10
Bedroom 3
- Features: Ceiling Fan(s), Built-in Closet
- Level: First
- Area: 130 Square Feet
- Dimensions: 13x10
Primary bathroom
- Features: Makeup/Vanity Space, Shower No Tub, Linen Closet
- Level: First
- Area: 63 Square Feet
- Dimensions: 7x9
Dinette
- Features: No Closet
- Level: First
- Area: 140 Square Feet
- Dimensions: 14x10
Kitchen
- Features: Breakfast Bar, Pantry, Built-in Closet
- Level: First
- Area: 182 Square Feet
- Dimensions: 14x13
Living room
- Features: No Closet
- Level: First
- Area: 182 Square Feet
- Dimensions: 14x13
Heating
- Central, Electric
Cooling
- Central Air
Appliances
- Included: Convection Oven, Dishwasher, Disposal, Dryer, Electric Water Heater, Microwave, Refrigerator, Washer
- Laundry: In Garage
Features
- Ceiling Fan(s), High Ceilings, Split Bedroom, Thermostat
- Flooring: Vinyl
- Doors: Sliding Doors
- Windows: Window Treatments
- Has fireplace: No
Interior area
- Total structure area: 1,802
- Total interior livable area: 1,372 sqft
Video & virtual tour
Property
Parking
- Total spaces: 1
- Parking features: Garage - Attached
- Attached garage spaces: 1
Features
- Levels: One
- Stories: 1
- Patio & porch: Covered, Rear Porch, Screened
- Exterior features: Lighting, Rain Gutters, Sidewalk
Lot
- Size: 2,134 Square Feet
- Dimensions: 34 x 63.33
Details
- Parcel number: 102630055100010270
- Zoning: SR3
- Special conditions: None
Construction
Type & style
- Home type: Townhouse
- Property subtype: Townhouse
Materials
- Concrete, Stucco
- Foundation: Slab
- Roof: Shingle
Condition
- New construction: No
- Year built: 2004
Utilities & green energy
- Sewer: Public Sewer
- Water: Public
- Utilities for property: Electricity Connected, Public, Water Connected
Community & HOA
Community
- Features: Community Mailbox, Pool, Sidewalks
- Pet fee: $0 monthly
- Subdivision: MAGNOLIA GLEN
HOA
- Has HOA: Yes
- Amenities included: Maintenance, Pool
- Services included: Community Pool, Maintenance Structure, Maintenance Grounds, Pest Control, Pool Maintenance
- HOA fee: $150 monthly
- HOA name: Empire Management
Location
- Region: Saint Cloud
Financial & listing details
- Price per square foot: $203/sqft
- Tax assessed value: $238,300
- Annual tax amount: $643
- Date on market: 7/31/2026
- Cumulative days on market: 38 days
- Listing terms: Cash,Conventional,FHA,VA Loan
- Ownership: Fee Simple
- Total actual rent: 0
- Electric utility on property: Yes
- Road surface type: Asphalt
Estimated market value
Not available
Estimated sales range
Not available
Not available
Price history
| Date | Event | Price |
|---|---|---|
| 7/31/2026 | Listed for sale | $279,000+187.6%$203/sqft |
Source:  Stellar MLS #S5154616 Report a problem Stellar MLS #S5154616 Report a problem | ||
| 11/28/2012 | Sold | $97,000-2.9%$71/sqft |
Source: Stellar MLS #S4704995 Report a problem | ||
| 10/26/2012 | Listed for sale | $99,900+42.5%$73/sqft |
Source: PROFESSIONAL PROPERTY MGMT & L #S4704995 Report a problem | ||
| 10/23/2012 | Sold | $70,100+34.5%$51/sqft |
Source: Public Record Report a problem | ||
| 11/13/2009 | Sold | $52,100-74%$38/sqft |
Source: Public Record Report a problem | ||
| 7/28/2006 | Sold | $200,000+74.8%$146/sqft |
Source: Public Record Report a problem | ||
| 6/3/2004 | Sold | $114,400$83/sqft |
Source: Public Record Report a problem | ||
Public tax history
| Year | Property taxes | Tax assessment |
|---|---|---|
| 2025 | $644 +6.6% | $238,300 -1.7% |
| 2024 | $604 +6.8% | $242,500 -1.5% |
| 2023 | $565 -5.8% | $246,200 +39.6% |
| 2022 | $600 +3.9% | $176,400 +12.9% |
| 2021 | $577 +2.4% | $156,300 +7.5% |
| 2020 | $564 +4% | $145,400 +2.3% |
| 2019 | $542 | $142,200 +77% |
| 2018 | $542 +3.6% | $80,334 +2.1% |
| 2017 | $523 +2.5% | $78,682 +2.1% |
| 2016 | $510 +4.7% | $77,064 +0.7% |
| 2015 | $487 -0.5% | $76,529 +0.8% |
| 2014 | $490 | $75,922 +1.5% |
| 2013 | -- | $74,800 +4.5% |
| 2012 | -- | $71,600 -4.3% |
| 2011 | -- | $74,800 -8.4% |
| 2010 | -- | $81,700 -27.2% |
| 2009 | -- | $112,300 -24.7% |
| 2008 | -- | $149,210 |
Find assessor info on the county website
Monthly payment
Est. payment
Payment breakdown
Explore the cost of this home by adjusting the details. Changes won't be saved.Climate risks
Neighborhood: 34769
Similar homes
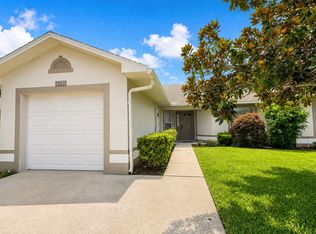
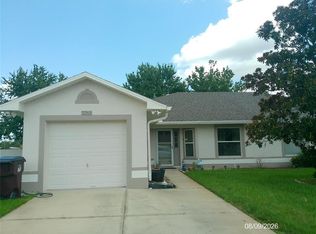
- $269,0003 bd3 ba1.5k sqft3391 CELENA CIRCLE, ST CLOUD, FL 34769For Sale

 MLS ID #S5148056, Tiffany Licata, IRON VALLEY REAL ESTATE OSCEOLA. Stellar MLS
 - $295,0003 bd3 ba1.9k sqft3420 HOME TOWN LANE, ST CLOUD, FL 34769For Sale
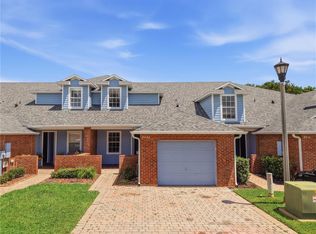 MLS ID #S5155546, Steven Durrance, FLORIDA PINES REALTY, LLC. Stellar MLS
 - $260,0003 bd2 ba1.1k sqft3200 VILLA WAY CIRCLE, ST CLOUD, FL 34769For Sale
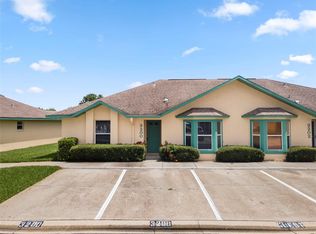 MLS ID #O6421452, Thomas Nickley, Jr, KELLER WILLIAMS REALTY AT THE PARKS. Stellar MLS
 - $340,0003 bd2 ba1.3k sqft1601 WYOMING AVENUE, ST CLOUD, FL 34769For Sale
 MLS ID #O6431441, Chris Creegan, CREEGAN GROUP. Stellar MLS
 - $263,0003 bd3 ba1.5k sqft3491 ALLEGRA CIRCLE, ST CLOUD, FL 34772For SaleMLS ID #O6403023, Marcella Mineo, MARGAUX REALTY INC. Stellar MLS
- $229,9002 bd2 ba1.2k sqft2276 BETSY ROSS LANE #A, ST CLOUD, FL 34769For SaleMLS ID #O6435501, Katie Bray, MAINFRAME REAL ESTATE. Stellar MLS
- $349,9004 bd2 ba1.6k sqft3832 BLACKBERRY CIRCLE, ST CLOUD, FL 34769For SaleMLS ID #S5154932, Carolee Goodwin-Blackmore, GOODWIN REALTY & ASSOCIATES, INC. Stellar MLS
- $335,0003 bd2 ba1.2k sqft118 GEORGIA AVENUE, ST CLOUD, FL 34769For SaleMLS ID #S5146938, Tiffany Chapman, IRON VALLEY REAL ESTATE OSCEOLA. Stellar MLS
- $268,0002 bd3 ba1.3k sqft2436 HASSONITE STREET, KISSIMMEE, FL 34744For SaleMLS ID #S5153209, Jessica Camacho, KELLER WILLIAMS LEGACY REALTY. Stellar MLS
- $279,0003 bd2 ba1.1k sqft2382 HARBOR TOWN DRIVE, KISSIMMEE, FL 34744For SaleMLS ID #O6437723, Jason Seda, LPT REALTY, LLC. Stellar MLS
- $285,0003 bd3 ba1.7k sqft2900 CLARABELLE COURT, KISSIMMEE, FL 34743For SaleMLS ID #O6418345, Simi Lakhani, KELLER WILLIAMS CLASSIC. Stellar MLS
- $347,5004 bd2 ba1.9k sqft2104 JUSTICE LANE, ST CLOUD, FL 34769For SaleMLS ID #O6379368, Josue Soto, EXP REALTY LLC. Stellar MLS
- $329,9003 bd3 ba1.6k sqft1752 FULFILLMENT DRIVE, KISSIMMEE, FL 34744For SaleMLS ID #O6431434, Robert Salmons, ENTERA REALTY LLC. Stellar MLS
- $289,9003 bd3 ba1.5k sqft13304 SUMMERTON DRIVE, ORLANDO, FL 32824For SaleMLS ID #S5154230, David Hartigan, JASON MITCHELL REAL ESTATE FLO. Stellar MLS
- $268,0003 bd3 ba1.5k sqft4384 PARADISE COVE COURT, KISSIMMEE, FL 34746For SaleMLS ID #O6422655, Rafael Narvaez, EXP REALTY LLC. Stellar MLS
- $279,0002 bd3 ba1.2k sqft2037 WATERLEAF STREET, ORLANDO, FL 32837For SaleMLS ID #O6436523, Lorena Correa, KELLER WILLIAMS ADVANTAGE III. Stellar MLS
- $255,0003 bd2 ba1k sqft49 PINE ISLAND CIRCLE, KISSIMMEE, FL 34743For SaleMLS ID #S5155292, Marcelo Gaitan Estabridis, KELLER WILLIAMS REALTY AT THE LAKES. Stellar MLS
- $265,0003 bd3 ba1.2k sqft210 MAJORS LANE #B, KISSIMMEE, FL 34743For SaleMLS ID #O6237760, Newton Hieda, PA, SUMMERHILL REALTY GROUP LLC. Stellar MLS
- $320,0003 bd2 ba1.7k sqft1858 SHUMARD AVENUE, ST CLOUD, FL 34771For SaleMLS ID #O6419646, Thomas Nickley, Jr, KELLER WILLIAMS REALTY AT THE PARKS. Stellar MLS
- $254,0003 bd3 ba1.4k sqft1236 SOUTH BEACH CIRCLE, KISSIMMEE, FL 34746For SaleMLS ID #S5153485, Jeffrey Eddowes, CENTURY 21 CARIOTI. Stellar MLS
