Welcome to this move-in-ready and vacant 3-bedroom, 2.5-bath townhome located in the desirable gated community of Portofino Vista. Offering the perfect blend of comfort, style, and convenience, this home features a spacious open-concept floor plan that is ideal for both everyday living and entertaining. The low-maintenance lifestyle allows you more time to enjoy everything Central Florida has to offer. Recent updates provide exceptional value and peace of mind, including new carpet, fresh interior paint, a new kitchen countertop and sink, a renovated fenced backyard, plus 2025 upgrades featuring new kitchen appliances, a new A/C system, and a new water heater. The private outdoor space is perfect for relaxing, entertaining, or enjoying time with family and pets. Located just minutes from Florida's Turnpike, this home offers convenient access to Lake Nona Medical City, Orlando International Airport, shopping, dining, and St. Cloud's popular lakefront, parks, and outdoor recreation areas. Nearby educational options include highly regarded public, private, and specialized schools serving students from early childhood through high school. With its vacant status and move-in-ready condition, this beautifully updated home is ready for its new owners to move right in and start enjoying. Don't miss this incredible opportunity to own a home in one of St. Cloud's most convenient gated communities—schedule your private showing today!
For sale
Price cut: $1K (7/10)
$264,000
3491 ALLEGRA CIRCLE, ST CLOUD, FL 34772
3beds
1,596sqft
:
Get pre-qualified$2,140/mo
Townhouse
Built in 2007
1,612 Square Feet Lot
$261,800 Zestimate®
$165/sqft
$402/mo HOA
What's special
Fresh interior paintNew carpetSpacious open-concept floor planRenovated fenced backyardNew kitchen appliances
- 47 days |
- 313 |
- 17 |
Zillow last checked:
Listing updated:
Listed by:
Marcella Mineo 407-970-5133,
MARGAUX REALTY INC 407-965-8447
Source: Stellar MLS,MLS#: O6403023 Originating MLS: Orlando Regional
Originating MLS: Orlando Regional
Facts & features
Interior
Bedrooms & bathrooms
- Bedrooms: 3
- Bathrooms: 3
- Full bathrooms: 2
- 1/2 bathrooms: 1
Primary bedroom
- Features: Walk-In Closet(s)
- Level: Second
- Area: 180 Square Feet
- Dimensions: 12x15
Bedroom 2
- Features: Built-in Closet
- Level: Second
- Area: 130 Square Feet
- Dimensions: 10x13
Bedroom 3
- Features: Built-in Closet
- Level: Second
- Area: 130 Square Feet
- Dimensions: 10x13
Balcony porch lanai
- Level: First
- Area: 77 Square Feet
- Dimensions: 7x11
Dining room
- Level: First
- Area: 180 Square Feet
- Dimensions: 12x15
Family room
- Level: First
- Area: 160 Square Feet
- Dimensions: 10x16
Kitchen
- Level: First
- Area: 80 Square Feet
- Dimensions: 8x10
Living room
- Level: First
- Area: 143 Square Feet
- Dimensions: 11x13
Heating
- Central
Cooling
- Central Air
Appliances
- Included: Convection Oven, Cooktop, Dishwasher, Disposal, Dryer, Freezer, Ice Maker, Microwave, Refrigerator, Washer
- Laundry: Laundry Closet
Features
- Ceiling Fan(s), High Ceilings, Kitchen/Family Room Combo, PrimaryBedroom Upstairs, Solid Wood Cabinets, Thermostat, Walk-In Closet(s)
- Flooring: Carpet, Vinyl
- Has fireplace: No
Interior area
- Total structure area: 1,861
- Total interior livable area: 1,596 sqft
Video & virtual tour
Property
Parking
- Total spaces: 1
- Parking features: Garage - Attached
- Attached garage spaces: 1
Features
- Levels: Two
- Stories: 2
- Exterior features: Lighting, Playground, Tennis Court(s)
- Fencing: Vinyl
- Has view: Yes
- View description: Pond
- Has water view: Yes
- Water view: Pond
Lot
- Size: 1,612 Square Feet
Details
- Parcel number: 262630061300010760
- Zoning: SR3
- Special conditions: None
Construction
Type & style
- Home type: Townhouse
- Property subtype: Townhouse
Materials
- Block, Stucco
- Foundation: Slab
- Roof: Tile
Condition
- New construction: No
- Year built: 2007
Utilities & green energy
- Sewer: Public Sewer
- Water: Public
- Utilities for property: BB/HS Internet Available, Cable Available, Electricity Connected, Public
Community & HOA
Community
- Features: Clubhouse, Fitness Center, Gated Community - No Guard, Playground, Pool
- Security: Gated Community, Key Card Entry, Security System, Smoke Detector(s), Touchless Entry
- Pet fee: $0 monthly
- Subdivision: PORTOFINO VISTA
HOA
- Has HOA: Yes
- Services included: Community Pool, Maintenance Structure, Maintenance Grounds, Pool Maintenance, Recreational Facilities
- HOA fee: $402 monthly
- HOA name: Portofino Vista HOA Inc.
- HOA phone: 954-624-4730
Location
- Region: Saint Cloud
Financial & listing details
- Price per square foot: $165/sqft
- Tax assessed value: $222,200
- Annual tax amount: $4,132
- Date on market: 6/10/2026
- Cumulative days on market: 47 days
- Listing terms: Cash,Conventional,FHA,VA Loan
- Ownership: Fee Simple
- Total actual rent: 0
- Electric utility on property: Yes
- Road surface type: Asphalt
Estimated market value
$261,800
$249,000 - $275,000
$1,917/mo
Price history
| Date | Event | Price |
|---|---|---|
| 7/10/2026 | Price change | $264,000-0.4%$165/sqft |
Source:  Stellar MLS #O6403023 Report a problem Stellar MLS #O6403023 Report a problem | ||
| 6/10/2026 | Listed for sale | $265,000$166/sqft |
Source: Stellar MLS #O6403023 Report a problem | ||
| 6/2/2025 | Sold | $265,000+0%$166/sqft |
Source: Stellar MLS #S5120235 Report a problem | ||
| 5/2/2025 | Pending sale | $264,900$166/sqft |
Source: Stellar MLS #S5120235 Report a problem | ||
| 4/5/2025 | Price change | $264,900-5.4%$166/sqft |
Source: Stellar MLS #S5120235 Report a problem | ||
| 2/7/2025 | Listed for sale | $279,900+40%$175/sqft |
Source: Stellar MLS #S5120235 Report a problem | ||
| 5/11/2021 | Listing removed | -- |
Source: Stellar MLS #T3275349 Report a problem | ||
| 2/1/2021 | Sold | $199,900$125/sqft |
Source: Public Record Report a problem | ||
| 1/3/2021 | Pending sale | $199,900$125/sqft |
Source: Stellar MLS #T3275349 Report a problem | ||
| 12/30/2020 | Listed for sale | $199,900$125/sqft |
Source: Stellar MLS #T3275349 Report a problem | ||
| 12/28/2020 | Pending sale | $199,900$125/sqft |
Source: OFFERPAD BROKERAGE #T3275349 Report a problem | ||
| 11/11/2020 | Listed for sale | $199,900+11.1%$125/sqft |
Source: OFFERPAD BROKERAGE #T3275349 Report a problem | ||
| 10/30/2020 | Sold | $180,000+12757.1%$113/sqft |
Source: Public Record Report a problem | ||
| 3/15/2019 | Sold | $1,400-99.3%$1/sqft |
Source: Stellar MLS #S5011809 Report a problem | ||
| 1/28/2019 | Listing removed | $1,500$1/sqft |
Source: HOMETRUST REALTY GROUP #S5011809 Report a problem | ||
| 12/5/2018 | Listed for rent | $1,500$1/sqft |
Source: La Rosa Realty, LLC Report a problem | ||
| 9/19/2007 | Sold | $204,000$128/sqft |
Source: Public Record Report a problem | ||
Public tax history
| Year | Property taxes | Tax assessment |
|---|---|---|
| 2025 | $4,132 +2.5% | $222,200 -1.9% |
| 2024 | $4,032 +1.9% | $226,600 -4.1% |
| 2023 | $3,956 +2.6% | $236,400 +27.3% |
| 2022 | $3,858 -7.8% | $185,700 +17.5% |
| 2021 | $4,187 | $158,000 +5.8% |
| 2020 | -- | $149,300 +7.4% |
| 2019 | -- | $139,000 +6.1% |
| 2018 | $3,890 | $131,000 |
Find assessor info on the county website
Monthly payment
Est. payment
Payment breakdown
Explore the cost of this home by adjusting the details. Changes won't be saved.Climate risks
Neighborhood: 34772
Nearby schools
GreatSchools rating
- 9/10CANOE CREEK K-8-0991Grades: PK-8Distance: 0.6 mi
- 4/10St. Cloud High SchoolGrades: PK,9-12Distance: 3.3 mi
Schools provided by the listing agent
- Elementary: Canoe Creek K-8
- Middle: Canoe Creek K-8
- High: St. Cloud High School
Source: Stellar MLS. This data may not be complete. We recommend contacting the local school district to confirm school assignments for this home.
- $264,3004 bd3 ba1.6k sqft3489 Allegra Cir, Saint Cloud, FL 34772Off Market
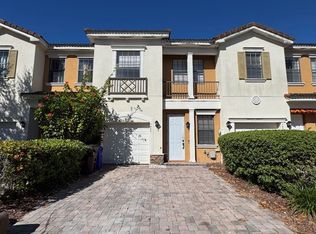
- $274,7003 bd3 ba1.5k sqft3493 Allegra Cir, Saint Cloud, FL 34772Off Market

- $287,0004 bd3 ba1.6k sqft3487 Allegra Cir, Saint Cloud, FL 34772Sold

- $253,2004 bd3 ba1.6k sqft3485 Allegra Cir, Saint Cloud, FL 34772Off Market

- $38,000-- bd-- ba-- sqft3497 Allegra Cir, Saint Cloud, FL 34772Off Market
- $265,2004 bd3 ba1.6k sqft3483 Allegra Cir, Saint Cloud, FL 34772Off Market
- $10,314-- bd-- ba-- sqft3499 Allegra Cir, Saint Cloud, FL 34772Sold
- $260,8003 bd2 ba1.5k sqft3481 Allegra Cir, Saint Cloud, FL 34772Off Market
A local agent can set up tours, give advice and negotiate with sellers.
Similar homes
- $275,0003 bd3 ba1.4k sqft3435 VILLAGE GREEN COURT, ST CLOUD, FL 34772For Sale

 MLS ID #O6407705, Summer Brady, MAINSTAY BROKERAGE LLC. Stellar MLS
 - $260,0003 bd2 ba1.1k sqft3200 VILLA WAY CIRCLE, ST CLOUD, FL 34769For Sale
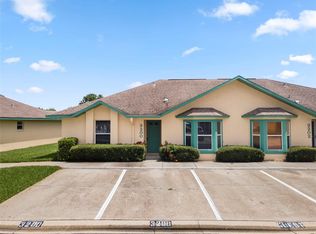 MLS ID #O6421452, Thomas Nickley, Jr, KELLER WILLIAMS REALTY AT THE PARKS. Stellar MLS
 - $282,0003 bd3 ba1.5k sqft3391 CELENA CIRCLE, ST CLOUD, FL 34769For Sale
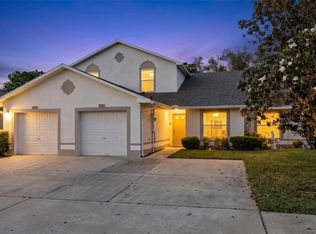 MLS ID #S5148056, Tiffany Licata, IRON VALLEY REAL ESTATE OSCEOLA. Stellar MLS
 - $386,9004 bd2 ba2.1k sqft2091 FAWN MEADOW CIRCLE, ST CLOUD, FL 34772For Sale
 MLS ID #TB8508943, Joshua Nogowski, TAH FLORIDA LLC. Stellar MLS
 - $249,0003 bd3 ba1.5k sqft608 CORNERSTONE DRIVE, KISSIMMEE, FL 34744For SaleMLS ID #S5154067, Diana Perez, PROFESSIONAL REAL ESTATE TEAM. Stellar MLS
- $350,0004 bd2 ba1.8k sqft3923 WIND DANCER CIRCLE, ST CLOUD, FL 34772For SaleMLS ID #O6420944, Rafael Narvaez, EXP REALTY LLC. Stellar MLS
- $289,9003 bd3 ba1.5k sqft13304 SUMMERTON DRIVE, ORLANDO, FL 32824For SaleMLS ID #S5154230, David Hartigan, JASON MITCHELL REAL ESTATE FLO. Stellar MLS
- $339,0004 bd2 ba1.6k sqft2943 CIALELLA PASS, ST CLOUD, FL 34772For SaleMLS ID #G5111328, Karen Salter, IAD REAL ESTATE. Stellar MLS
- $379,9994 bd2 ba1.6k sqft1019 CHAMBERLIN TRAIL, ST CLOUD, FL 34772For SaleMLS ID #O6411019, Dawn Grigsby, EXP REALTY LLC. Stellar MLS
- $259,0003 bd3 ba1.4k sqft1236 SOUTH BEACH CIRCLE, KISSIMMEE, FL 34746For SaleMLS ID #S5153485, Jeffrey Eddowes, CENTURY 21 CARIOTI. Stellar MLS
- $275,0002 bd3 ba1.3k sqft2436 HASSONITE STREET, KISSIMMEE, FL 34744For SaleMLS ID #S5153209, Jessica Camacho, KELLER WILLIAMS LEGACY REALTY. Stellar MLS
- $290,0003 bd3 ba1.4k sqft2717 BUSHMAN DR, KISSIMMEE, FL 34746For SaleMLS ID #O6425284, Michael Salazar, SUNDIAL REAL ESTATE LLC. Stellar MLS
- $335,0003 bd3 ba1.8k sqft4824 POOLSIDE DRIVE, ST CLOUD, FL 34769For SaleMLS ID #O6419191, Wenwen Wang, JWJ REALTY LLC. Stellar MLS
- $265,0003 bd3 ba1.2k sqft210 MAJORS LANE #B, KISSIMMEE, FL 34743For SaleMLS ID #O6237760, Newton Hieda, PA, SUMMERHILL REALTY GROUP LLC. Stellar MLS
- $270,7003 bd2 ba1.4k sqft602 COTULLA DRIVE, KISSIMMEE, FL 34758For SaleMLS ID #O6414159, Blake Keathley, EVERYSTATE INC.. Stellar MLS
- $270,0003 bd3 ba1.6k sqft318 ANNABELLE WAY, DAVENPORT, FL 33837For SaleMLS ID #P4939094, Erin Floyd, COLDWELL BANKER REALTY. Stellar MLS
- $299,9953 bd3 ba1.7k sqft2900 CLARABELLE COURT, KISSIMMEE, FL 34743For SaleMLS ID #O6418345, Simi Lakhani, KELLER WILLIAMS CLASSIC. Stellar MLS
- $235,0003 bd3 ba1.5k sqft678 CAPTIVA CIRCLE, KISSIMMEE, FL 34741For SaleMLS ID #O6405706, Steven Koleno, BEYCOME OF FLORIDA LLC. Stellar MLS
- $312,9903 bd3 ba1.6k sqft1404 DUSTY STONE LANE, KISSIMMEE, FL 34744For SaleMLS ID #O6387862, Javier Angulo, HOME WISE REALTY GROUP, INC.. Stellar MLS
- $289,0003 bd3 ba1.8k sqft688 CRESTING OAK CIRCLE #48, ORLANDO, FL 32824For SaleMLS ID #O6386679, Rigo Rodriguez, LOCK N KEY REALTY LLC. Stellar MLS
