Nestled within the gates of a serene community in St. Cloud, Florida, 3487 Alegra Circle presents an exceptional living opportunity. This luxurious townhouse, boasting an elegant exterior and refined architectural details, welcomes you to a life of sophistication and comfort. Step inside to discover a beautifully appointed interior where vaulted ceilings soar above, creating an atmosphere of airy openness and grandeur. The spacious living area, flooded with natural light, offers a perfect canvas for your personal touches, making it an ideal setting for both quiet evenings and vibrant gatherings. With four generously sized bedrooms, this home provides ample space for relaxation and privacy. The master suite, a true retreat, features plush carpeting, a large walk-in closet, and an en-suite bathroom all designed with luxury in mind. The heart of the home, the kitchen, is a chef's dream. Equipped with state-of-the-art appliances, countertops, and cabinetry, it opens seamlessly into the dining area, making it perfect for entertaining. The adjacent living room, with its elegant finishes and direct access to a private outdoor space, invites comfort and leisure. The outdoor area of this townhouse is a quiet escape from the everyday hustle and bustle. Whether enjoying a morning coffee or hosting a weekend barbecue, the space is perfectly suited for any occasion. Residents of this gated community enjoy exclusive access to a variety of amenities, including a sparkling community pool, meticulously maintained grounds, and the peace of mind that comes with living in a secure, gated enclave. Located in the heart of St. Cloud, 3487 Alegra Circle offers easy access to shopping, dining, and entertainment options, as well as proximity to top-rated schools and major transportation routes, making it an ideal place to call home. Embrace luxury living at its finest in this exquisite townhouse, where every detail has been carefully selected for elegance and comfort. Welcome to your new home at 3487 Alegra Circle, where luxury meets convenience in the heart of St. Cloud.
Sold for $287,000
$287,000
3487 Allegra Cir, Saint Cloud, FL 34772
4beds
1,632sqft
Townhouse
Built in 2007
1,612 Square Feet Lot
$266,400 Zestimate®
$176/sqft
$1,989 Estimated rent
Home value
$266,400
$253,000 - $280,000
$1,989/mo
Zestimate® history
Owner options
List your home for rent
$1,989/mo
Rent Zestimate®
Find your next renter with Zillow Rental Manager. Plus, with online applications, you can quickly screen prospective tenants – for free.
$1,989/mo
Rent Zestimate®
Refinance and save
$2,134/mo
Est. payment
Refinancing to a lower rate could help reduce your monthly payments and save thousands over the life of the loan.
$2,134/mo
Est. payment
Explore your selling options
Work with a Zillow partner agent
Leverage their expertise and Zillow's premium Showcase listings to get your home seen by more buyers.
Get startedList with your own agent
Get your home in front of millions of buyers by listing it on Zillow.
Learn how to do itSell it yourself
Take full control of how buyers see your home on Zillow by listing For Sale by Owner (FSBO).
List your homeWhat's special
Zillow last checked:
Listing updated:
Listed by:
Ian Rinehart 321-443-6730,
ROYAL REALTY REAL ESTATE, LLC 407-892-0123
Bought with:
Joseph Tipa, 3390740
THE PROPERTY FIRM
Source: Stellar MLS,MLS#: S5099365 Originating MLS: Osceola
Originating MLS: Osceola
Facts & features
Interior
Bedrooms & bathrooms
- Bedrooms: 4
- Bathrooms: 3
- Full bathrooms: 2
- 1/2 bathrooms: 1
Primary bedroom
- Features: Walk-In Closet(s)
- Level: Second
- Dimensions: 12x12
Bedroom 2
- Features: Built-in Closet
- Level: Second
- Dimensions: 8x8
Dining room
- Level: First
- Dimensions: 8x10
Kitchen
- Level: First
- Dimensions: 9x7
Living room
- Level: First
- Dimensions: 9x12
Heating
- Central
Cooling
- Central Air
Appliances
- Included: Refrigerator
- Laundry: In Garage
Features
- Ceiling Fan(s)
- Flooring: Carpet, Ceramic Tile
- Has fireplace: No
Interior area
- Total structure area: 1,859
- Total interior livable area: 1,632 sqft
Property
Parking
- Total spaces: 1
- Parking features: Garage Door Opener
- Garage spaces: 1
Features
- Levels: Two
- Stories: 2
- Exterior features: Irrigation System
Lot
- Size: 1,612 Square Feet
- Features: City Lot
- Residential vegetation: Mature Landscaping
Details
- Parcel number: 262630061300010780
- Zoning: SR3
- Special conditions: None
Construction
Type & style
- Home type: Townhouse
- Property subtype: Townhouse
Materials
- Block
- Foundation: Slab
- Roof: Shingle
Condition
- New construction: No
- Year built: 2007
Utilities & green energy
- Sewer: Public Sewer
- Water: Public
- Utilities for property: Electricity Connected
Community & HOA
Community
- Features: Pool
- Pet fee: $0 monthly
- Subdivision: PORTOFINO VISTA
HOA
- Has HOA: Yes
- Services included: Community Pool
- HOA fee: $230 monthly
- HOA name: PRIME MANAGEMENT GROUP
Location
- Region: Saint Cloud
Financial & listing details
- Price per square foot: $176/sqft
- Tax assessed value: $224,100
- Annual tax amount: $2,771
- Date on market: 2/9/2024
- Cumulative days on market: 173 days
- Listing terms: Cash,Conventional,FHA,Other,VA Loan
- Ownership: Fee Simple
- Total actual rent: 0
- Electric utility on property: Yes
- Road surface type: Asphalt
Price history
| Date | Event | Price |
|---|---|---|
| 9/4/2024 | Sold | $287,000+0.4%$176/sqft |
Source:  Stellar MLS #S5099365 Report a problem Stellar MLS #S5099365 Report a problem | ||
| 8/6/2024 | Pending sale | $285,900$175/sqft |
Source: Stellar MLS #S5099365 Report a problem | ||
| 7/25/2024 | Price change | $285,900-3.4%$175/sqft |
Source: Stellar MLS #S5099365 Report a problem | ||
| 6/25/2024 | Listed for sale | $296,000$181/sqft |
Source: Stellar MLS #S5099365 Report a problem | ||
| 6/24/2024 | Pending sale | $296,000$181/sqft |
Source: Stellar MLS #S5099365 Report a problem | ||
| 4/29/2024 | Price change | $296,000-1%$181/sqft |
Source: Stellar MLS #S5099365 Report a problem | ||
| 4/3/2024 | Price change | $299,000-3.2%$183/sqft |
Source: Stellar MLS #S5099365 Report a problem | ||
| 3/26/2024 | Price change | $309,000-1.3%$189/sqft |
Source: Stellar MLS #S5099365 Report a problem | ||
| 3/8/2024 | Price change | $313,000-0.3%$192/sqft |
Source: Stellar MLS #S5099365 Report a problem | ||
| 2/20/2024 | Price change | $314,000-4.6%$192/sqft |
Source: Stellar MLS #S5099365 Report a problem | ||
| 2/9/2024 | Listed for sale | $329,000+139.4%$202/sqft |
Source: Stellar MLS #S5099365 Report a problem | ||
| 11/17/2014 | Sold | $137,400+0%$84/sqft |
Source: Public Record Report a problem | ||
| 8/5/2014 | Listed for sale | $137,360+6.2%$84/sqft |
Source: Prime Homes Report a problem | ||
| 6/14/2014 | Listing removed | $129,360$79/sqft |
Source: RE/MAX BLUE WATER REALTY INVESTMENTS, #S4725036 Report a problem | ||
| 6/7/2014 | Listed for sale | $129,360$79/sqft |
Source: RE/MAX BLUE WATER REALTY INVESTMENTS, #S4725036 Report a problem | ||
| 4/28/2014 | Listing removed | $129,360$79/sqft |
Source: RE/MAX Blue Water #S4725036 Report a problem | ||
| 4/17/2014 | Price change | $129,360+1.6%$79/sqft |
Source: RE/MAX Blue Water #S4725036 Report a problem | ||
| 3/26/2014 | Listed for sale | $127,360$78/sqft |
Source: RE/MAX Blue Water #S4725036 Report a problem | ||
Public tax history
| Year | Property taxes | Tax assessment |
|---|---|---|
| 2025 | $5,286 +87.3% | $224,100 -1.9% |
| 2024 | $2,823 +1.8% | $228,500 -4.3% |
| 2023 | $2,772 +2.4% | $238,700 +27.3% |
| 2022 | $2,707 +1% | $187,500 +17.6% |
| 2021 | $2,680 +0.7% | $159,400 +5.8% |
| 2020 | $2,663 +1% | $150,600 +7.4% |
| 2019 | $2,636 | $140,200 +25.3% |
| 2018 | $2,636 +0.9% | $111,901 +2.1% |
| 2017 | $2,611 +0.5% | $109,600 +2.1% |
| 2016 | $2,598 +1.2% | $107,346 +0.7% |
| 2015 | $2,568 -1.6% | $106,600 +60.1% |
| 2014 | $2,610 | $66,600 +3.6% |
| 2013 | -- | $64,300 +6.3% |
| 2012 | -- | $60,500 -6.6% |
| 2011 | -- | $64,800 -29.1% |
| 2010 | -- | $91,400 -41.5% |
| 2009 | -- | $156,200 -11.1% |
| 2008 | -- | $175,700 |
Find assessor info on the county website
Neighborhood: 34772
Nearby homes
- $261,8004 bd3 ba1.6k sqft3489 Allegra Cir, Saint Cloud, FL 34772Off Market
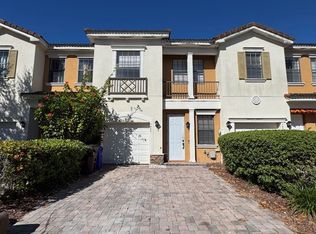
- $250,6004 bd3 ba1.6k sqft3485 Allegra Cir, Saint Cloud, FL 34772Off Market

- $264,0003 bd3 ba1.5k sqft3491 Allegra Cir, Saint Cloud, FL 34772For Sale

- $265,2004 bd3 ba1.6k sqft3483 Allegra Cir, Saint Cloud, FL 34772Off Market

- $257,9003 bd2 ba1.5k sqft3481 Allegra Cir, Saint Cloud, FL 34772Off Market
- $272,5003 bd3 ba1.5k sqft3493 Allegra Cir, Saint Cloud, FL 34772Off Market
- $263,4004 bd3 ba1.6k sqft3479 Allegra Cir, Saint Cloud, FL 34772Off Market
- $267,8003 bd3 ba1.5k sqft3486 Allegra Cir, Saint Cloud, FL 34772Off Market
Nearby schools
GreatSchools rating
- 9/10CANOE CREEK K-8-0991Grades: PK-8Distance: 0.6 mi
- 4/10St. Cloud High SchoolGrades: PK,9-12Distance: 3.3 mi
Get a cash offer in 3 minutes
Find out how much your home could sell for in as little as 3 minutes with a no-obligation cash offer.
Estimated market value
$266,400
Get a cash offer in 3 minutes
Find out how much your home could sell for in as little as 3 minutes with a no-obligation cash offer.
Estimated market value
$266,400
- Florida
- Osceola County
- Saint Cloud
- 34772
- 3487 Allegra Cir
Nearby cities
Nearby neighborhoods
Nearby zip codes
Other Saint Cloud Topics
