Skip main navigation
Off market
  • $272,500

    3493 Allegra Cir, Saint Cloud, FL 34772

    3beds
    1,560sqft
    Townhouse
    Built in 2007
    2,047 Square Feet Lot
    $272,500 Zestimate®
    $175/sqft
    $1,925 Estimated rent

    Home value

    $272,500

    $259,000 - $286,000

    $1,925/mo

    Zestimate® history
    Loading
    Loading...

    Owner options

    List your home for rent

    $1,925/mo

    Rent Zestimate®

    Find your next renter with Zillow Rental Manager. Plus, with online applications, you can quickly screen prospective tenants – for free.

    Learn more

    $1,925/mo

    Rent Zestimate®

    Refinance and save

    $1,942/mo

    Est. payment

    Refinancing to a lower rate could help reduce your monthly payments and save thousands over the life of the loan.

    See today's rates

    $1,942/mo

    Est. payment

    Explore your selling options

    Work with a Zillow partner agent

    Leverage their expertise and Zillow's premium Showcase listings to get your home seen by more buyers.

    Get started

    List with your own agent

    Get your home in front of millions of buyers by listing it on Zillow.

    Learn how to do it

    Sell it yourself

    Take full control of how buyers see your home on Zillow by listing For Sale by Owner (FSBO).

    List your home

    What's special

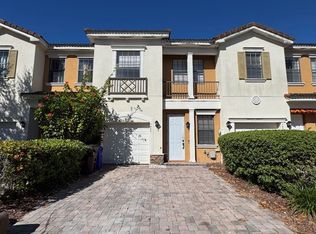
    Looking for a great first home, downsizing, or possibly a second home? This Townhome located on an "END-CAP" (neighbors only on one side) in a GATED COMMUNITY has it all and is supplied well with it's share of great features and upgrades. From the moment you walk through the door of this very well maintained home, you will notice how well this home utilizes it's 1560 sq. ft. of living space. Just a few of the features this home has to offer are: 16"x16" ceramic tile throughout first floor, high ceilings, European style kitchen cabinets, granite counter tops, separate dining space, upgraded lighting fixtures and ceiling fans throughout, inside laundry located upstairs, two-car space paver driveway, rear paver patio. Upstairs master suite features high ceilings, garden tub and separate glass shower in master bath, tray ceiling in Master bedroom, separate toilet closet. Home also has well proportioned walk-in closets in the bedrooms and carpet throughout second floor that is great condition. Community features are: Exterior building maintenance provided, landscaping maintenance provided, Community clubhouse, fitness room/Gym, and community pool. HVAC system has been routinely maintained and was just serviced. Irrigation system is reclaimed water. Located just minutes from the newly revitalized downtown St. Cloud area and St. Cloud Lakefront parks, just 2 miles to Florida Turnpike on-ramp. Very close proximity to shopping and dinning. Make this your own lovely Townhome today at a great price before it's gone!

    This property is off market, which means it's not currently listed for sale or rent on Zillow. This may be different from what's available on other websites or public sources.

    Originating MLS: Orlando Regional

    Facts & features

    Interior

    Bedrooms & bathrooms
    • Bedrooms: 3
    • Bathrooms: 3
    • Full bathrooms: 2
    • 1/2 bathrooms: 1
    Heating
    • Other
    Cooling
    • Other
    Appliances
    • Laundry: Inside, Laundry Closet
    Features
    • Ceiling Fans(s), High Ceiling(s), Stone Counters, Walk-In Closet(s), Thermostat, Kitchen/Family Room Combo, Living Room/Dining Room Combo, Tray Ceiling(s)
    • Flooring: Tile, Carpet
    • Windows: Blinds, Rods
    Interior area
    • Structure area source: Public Records
    • Total interior livable area: 1,560 sqft

    Property

    Parking
    • Parking features: Garage
    Features
    • Levels: Two
    • Patio & porch: Rear Porch
    • Exterior features: Stucco, Cement / Concrete
    Lot
    • Size: 2,047 Square Feet
    • Features: In City Limits, Sidewalk, Street Paved
    • Residential vegetation: Mature Landscaping
    Details
    • Parcel number: 262630061300010750
    • Zoning: SR3

    Construction

    Type & style
    • Home type: SingleFamily
    • Architectural style: Conventional
    • Property subtype: Townhouse
    Materials
    • Frame
    • Foundation: Footing
    • Roof: Tile
    Condition
    • Year built: 2007

    Utilities & green energy

    • Sewer: Public Sewer
    • Water: Public
    • Utilities for property: Electricity Connected, Sewer Connected, BB/HS Internet Available, Cable Available, Public, Street Lights, Underground Utilities

    Community & HOA

    Community
    • Security: Smoke Detector(s)
    • Subdivision: PORTOFINO VISTA
    HOA
    • Has HOA: Yes
    • Amenities included: Clubhouse, Fitness Center, Maintenance, Pool, Gated
    • Services included: Community Pool, Maintenance Grounds, Maintenance Exterior, Maintenance Repairs, Pool Maintenance, Manager
    • HOA fee: $134 monthly
    Location
    • Region: Saint Cloud

    Financial & listing details

    • Price per square foot: $175/sqft
    • Tax assessed value: $214,800
    • Annual tax amount: $4,348
    • Listing terms: Cash, Conventional, FHA, VA Loan
    • Ownership: Fee Simple

    Price history

    DateEventPrice
    11/26/2019Sold$187,500+1.1%$120/sqft
    Source: Public Record Report a problem
    10/15/2019Pending sale$185,500$119/sqft
    Source: INVENTURE GROUP LLC #O5817507 Report a problem
    10/8/2019Listed for sale$185,500+37.9%$119/sqft
    Source: INVENTURE GROUP LLC #O5817507 Report a problem
    4/15/2014Sold$134,500$86/sqft
    Source: Public Record Report a problem

    Public tax history

    YearProperty taxesTax assessment
    2025$4,348 -1.7%$214,800 -1.9%
    2024$4,425 -4%$219,000 -3.7%
    2023$4,607 +5.8%$227,400 +27.1%
    2022$4,355 +6.8%$178,900 +17.5%
    2021$4,080 +3.4%$152,200 +5.8%
    2020$3,947 +55%$143,900 +7.4%
    2019$2,547 $134,000 +24.9%
    2018$2,547 +0.9%$107,282 +2.1%
    2017$2,523 +0.5%$105,076 +2.1%
    2016$2,510 +1.2%$102,915 +0.7%
    2015$2,481 -3.2%$102,200 +59.2%
    2014$2,562 $64,200 +3.5%
    2013-- $62,000 +6.2%
    2012-- $58,400 -1.2%
    2011-- $59,100 -55.6%
    2010-- $133,000 -15%
    2009-- $156,500 -11.1%
    2008-- $176,000
    Find assessor info on the county website

    Neighborhood: 34772

    Nearby schools

    GreatSchools rating
    Schools provided by the listing agent
    • Elementary: Hickory Tree Elem
    • Middle: Harmony Middle
    • High: Harmony High

    Source: The MLS. This data may not be complete. We recommend contacting the local school district to confirm school assignments for this home.

    Get a cash offer in 3 minutes
    Find out how much your home could sell for in as little as 3 minutes with a no-obligation cash offer.
    Estimated market value
    $272,500
    Get a cash offer in 3 minutes
    Find out how much your home could sell for in as little as 3 minutes with a no-obligation cash offer.
    Estimated market value
    $272,500