SELLER MOTIVATED!! This beautiful townhome offers resort-style living within the Kindred community. The property features new flooring upstairs and has been freshly painted. Upgraded tile covers both the first and second floors, complemented by granite countertops in the kitchen. An oversized driveway and attached single-car garage provide ample parking. Residents of the neighborhood enjoy exceptional amenities, including a beach-entry pool, splash pad, fitness center, tennis court, multiple tot lots, clubhouse, walking trails, and additional features. The home is conveniently located near Route 192 and the Turnpike, minutes from downtown Kissimmee, Neo City, Lake Nona/Medical City, and Orlando International Airport.
For sale
Price cut: $4K (6/26)
$312,990
1404 DUSTY STONE LANE, KISSIMMEE, FL 34744
3beds
1,624sqft
Townhouse
Built in 2017
2,614 Square Feet Lot
$311,300 Zestimate®
$193/sqft
$102/mo HOA
What's special
Freshly paintedAttached single-car garageNew flooring upstairsBeach-entry poolOversized drivewaySplash pad
- 186 days
- 125
- 8
Zillow last checked:
Listing updated:
Listed by:
Javier Angulo 407-394-6607,
HOME WISE REALTY GROUP, INC. 407-712-2000
Source: Stellar MLS,MLS#: O6387862 Originating MLS: West Volusia
Originating MLS: West Volusia
Facts & features
Interior
Bedrooms & bathrooms
- Bedrooms: 3
- Bathrooms: 3
- Full bathrooms: 2
- 1/2 bathrooms: 1
Primary bedroom
- Features: Walk-In Closet(s)
- Level: Second
Kitchen
- Level: First
Living room
- Level: First
Heating
- Electric
Cooling
- Central Air
Appliances
- Included: Dishwasher, Disposal, Dryer, Microwave, Refrigerator, Washer
- Laundry: Laundry Closet, Laundry Room, Upper Level
Features
- Open Floorplan, Walk-In Closet(s)
- Flooring: Tile
- Doors: Sliding Doors
- Has fireplace: No
Interior area
- Total structure area: 1,996
- Total interior livable area: 1,624 sqft
Video & virtual tour
Property
Parking
- Total spaces: 1
- Parking features: Garage - Attached
- Attached garage spaces: 1
- Details: Garage Dimensions: 11x20
Features
- Levels: Two
- Stories: 2
- Patio & porch: Covered
- Exterior features: Lighting, Sidewalk
Lot
- Size: 2,614 Square Feet
- Residential vegetation: Trees/Landscaped
Details
- Parcel number: 362529360600011550
- Zoning: PUD
- Special conditions: None
Construction
Type & style
- Home type: Townhouse
- Property subtype: Townhouse
Materials
- Concrete, Stucco
- Foundation: Slab
- Roof: Shingle
Condition
- New construction: No
- Year built: 2017
Utilities & green energy
- Sewer: Public Sewer
- Water: Public
- Utilities for property: Cable Available, Sewer Connected, Street Lights, Water Connected
Community & HOA
Community
- Features: Clubhouse, Community Mailbox, Dog Park, Fitness Center, Park, Playground, Pool, Sidewalks, Tennis Court(s)
- Pet fee: $0 monthly
- Subdivision: KINDRED PH 1A & 1B
HOA
- Has HOA: Yes
- Amenities included: Clubhouse, Fitness Center
- Services included: Community Pool, Pest Control, Pool Maintenance
- HOA fee: $102 monthly
- HOA name: Artemis Lifestyles
- HOA phone: 407-705-2190
- Second HOA name: Town of Kindred
Location
- Region: Kissimmee
Financial & listing details
- Price per square foot: $193/sqft
- Tax assessed value: $272,600
- Annual tax amount: $5,720
- Date on market: 3/5/2026
- Cumulative days on market: 140 days
- Listing terms: Cash,Conventional,FHA,VA Loan
- Ownership: Fee Simple
- Total actual rent: 0
- Road surface type: Asphalt
Estimated market value
$311,300
$296,000 - $327,000
$2,147/mo
Price history
| Date | Event | Price |
|---|---|---|
| 6/26/2026 | Price change | $312,990-1.3%$193/sqft |
Source:  Stellar MLS #O6387862 Report a problem Stellar MLS #O6387862 Report a problem | ||
| 6/6/2026 | Price change | $316,9900%$195/sqft |
Source: Stellar MLS #O6387862 Report a problem | ||
| 5/9/2026 | Price change | $317,000-0.9%$195/sqft |
Source: Stellar MLS #O6387862 Report a problem | ||
| 3/5/2026 | Listed for sale | $320,000+72.1%$197/sqft |
Source: Stellar MLS #O6387862 Report a problem | ||
| 8/18/2024 | Listing removed | -- |
Source: Stellar MLS #O6228374 Report a problem | ||
| 8/5/2024 | Price change | $2,200-2.2%$1/sqft |
Source: Stellar MLS #O6228374 Report a problem | ||
| 7/31/2024 | Listed for rent | $2,250$1/sqft |
Source: Stellar MLS #O6228374 Report a problem | ||
| 2/27/2017 | Sold | $185,990$115/sqft |
Source: Public Record Report a problem | ||
Public tax history
| Year | Property taxes | Tax assessment |
|---|---|---|
| 2025 | $5,720 +6.7% | $272,600 -1.2% |
| 2024 | $5,361 +7.5% | $275,800 +9.4% |
| 2023 | $4,989 +7.4% | $252,100 +6.6% |
| 2022 | $4,644 +10.5% | $236,400 +23.7% |
| 2021 | $4,204 +6.2% | $191,100 +5.4% |
| 2020 | $3,958 +0.6% | $181,300 -0.9% |
| 2019 | $3,935 | $182,900 +15.3% |
| 2018 | $3,935 +18.7% | $158,600 +757.3% |
| 2017 | $3,313 +214.2% | $18,500 |
| 2016 | $1,055 +267.9% | $18,500 -18.9% |
| 2015 | $287 | $22,800 |
Find assessor info on the county website
Monthly payment
Est. payment
Payment breakdown
Explore the cost of this home by adjusting the details. Changes won't be saved.Climate risks
Neighborhood: 34744
Nearby schools
Schools provided by the listing agent
- Elementary: Neptune Elementary
- Middle: Neptune Middle (6-8)
- High: Gateway High School (9 12)
Source: Stellar MLS. This data may not be complete. We recommend contacting the local school district to confirm school assignments for this home.
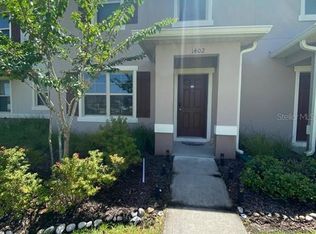
Similar homes
- $329,9003 bd3 ba1.6k sqft1752 FULFILLMENT DRIVE, KISSIMMEE, FL 34744For Sale
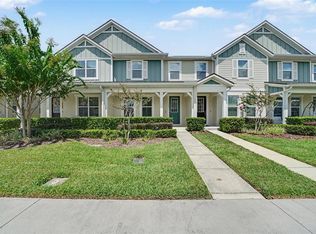
 MLS ID #O6431434, Robert Salmons, ENTERA REALTY LLC. Stellar MLS
 - $300,0003 bd3 ba1.8k sqft2018 CYPRESS BAY BOULEVARD, KISSIMMEE, FL 34743For Sale
 MLS ID #O6373358, Brittany Pride, EXP REALTY LLC. Stellar MLS
 - $319,0003 bd3 ba1.8k sqft4824 POOLSIDE DRIVE, ST CLOUD, FL 34769For Sale
 MLS ID #O6419191, Wenwen Wang, JWJ REALTY LLC. Stellar MLS
 - $279,5003 bd3 ba1.4k sqft4712 HEMINGWAY HOUSE STREET, KISSIMMEE, FL 34746For Sale
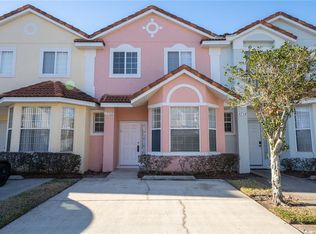 MLS ID #O6421374, Arlene Cowan, EATON REALTY SERVICES. Stellar MLS
 - $295,0003 bd3 ba1.9k sqft3420 HOME TOWN LANE, ST CLOUD, FL 34769For SaleMLS ID #S5155546, Steven Durrance, FLORIDA PINES REALTY, LLC. Stellar MLS
- $285,0003 bd3 ba1.7k sqft2900 CLARABELLE COURT, KISSIMMEE, FL 34743For SaleMLS ID #O6418345, Simi Lakhani, KELLER WILLIAMS CLASSIC. Stellar MLS
- $345,0003 bd2 ba1.6k sqft2350 TOPAZ TRAIL, KISSIMMEE, FL 34743For SaleMLS ID #O6429993, Matt Allen, MATT ALLEN REAL ESTATE LLC. Stellar MLS
- $268,0003 bd3 ba1.5k sqft4384 PARADISE COVE COURT, KISSIMMEE, FL 34746For SaleMLS ID #O6422655, Rafael Narvaez, EXP REALTY LLC. Stellar MLS
- $319,9004 bd3 ba2.1k sqft3606 SANCTUARY DRIVE, ST CLOUD, FL 34769For SaleMLS ID #O6431253, Robert Salmons, ENTERA REALTY LLC. Stellar MLS
- $265,0003 bd3 ba1.2k sqft210 MAJORS LANE #B, KISSIMMEE, FL 34743For SaleMLS ID #O6237760, Newton Hieda, PA, SUMMERHILL REALTY GROUP LLC. Stellar MLS
- $400,0003 bd2 ba1.5k sqft1937 HOWARD MESA DRIVE, KISSIMMEE, FL 34744New ConstructionMLS ID #O6437465, Stephen Cline, DR HORTON REALTY OF CENTRAL FLORIDA LLC. Stellar MLS
- $350,0004 bd3 ba1.8k sqft3064 SEAVIEW CASTLE DRIVE, KISSIMMEE, FL 34746For SaleMLS ID #O6437672, Alexandra Mateu, BAHIA INTERNATIONAL REALTY. Stellar MLS
- $310,0003 bd2 ba1.5k sqft4409 BLACKBIRD STREET, KISSIMMEE, FL 34746For SaleMLS ID #O6396649, John Guimaraes Beghini, YOUNG REAL ESTATE. Stellar MLS
- $269,0003 bd3 ba1.5k sqft3391 CELENA CIRCLE, ST CLOUD, FL 34769For SaleMLS ID #S5148056, Tiffany Licata, IRON VALLEY REAL ESTATE OSCEOLA. Stellar MLS
- $332,9003 bd3 ba1.8k sqft4756 TRIBUTE TRAIL, KISSIMMEE, FL 34746For SaleMLS ID #S5135287, Reinaldo Roman, ROMAN'S PRO REALTY LLC. Stellar MLS
- $340,0003 bd3 ba1.7k sqft4240 GUMBO LIMBO DRIVE, ORLANDO, FL 32822For SaleMLS ID #O6408498, Gunel Aydamirli, OLYMPUS EXECUTIVE REALTY INC. Stellar MLS
- $415,9903 bd2 ba1.5k sqft1933 HOWARD MESA DRIVE, KISSIMMEE, FL 34744New ConstructionMLS ID #O6437474, Stephen Cline, DR HORTON REALTY OF CENTRAL FLORIDA LLC. Stellar MLS
- $379,9903 bd3 ba1.7k sqft1844 BRIGHT SKY DRIVE, KISSIMMEE, FL 34744For SaleMLS ID #S5148768, Luisa Soto Navarro, AROD PARTNERS REALTY. Stellar MLS
- $299,0003 bd3 ba1.5k sqft9031 WILDFLOWER LANE, KISSIMMEE, FL 34747For SaleMLS ID #O6417989, James Ciaravino, ADVANCE REALTY, LLC. Stellar MLS
- $302,5003 bd2 ba1.4k sqft4121 CANNON COURT, KISSIMMEE, FL 34746For SaleMLS ID #O6411696, Todd Schroth, PA, EXP REALTY LLC. Stellar MLS
