Move-in Ready, Like New 2020 Townhome in Desirable "Murano at Westside" Community! This handsome two-story, 3-bedroom, 2.5-bath townhome built in 2020 presents excellent curb appeal with a private single-car garage, double driveway, attractive landscaping, and a welcoming covered entryway. The overall style blends modern Florida living with timeless Mediterranean touches — light, bright, and low-maintenance. Inside, you’ll find 1,530 sq ft of bright, open-concept living with sleek finishes and smart home features. Beautiful 18x18 tile flooring flows throughout the downstairs, complemented by brand new carpet upstairs. The foyer with coat closet opens to a chef-friendly kitchen featuring recent appliances (side-by-side refrigerator, range, range hood, dishwasher, and disposal), a pantry closet, and a generous breakfast bar/service island. The kitchen seamlessly connects to the combined dining and family room, with a convenient powder room half bath nearby. From the family room, a panoramic sliding glass door opens to a spacious covered lanai overlooking a fully fenced backyard with vinyl privacy fencing — the perfect setting for BBQs, playtime, relaxing, and entertaining. Upstairs, a spacious loft-style landing (ideal for a credenza or workspace) leads to linen and laundry closets, including a recent Insignia washer and dryer. The primary bedroom is bright and spacious with a large walk-in closet, while the primary bath boasts a spacious walk-in shower enclosure with modern styling and double vanity sinks. Bedrooms two and three enjoy south-facing windows and share a stylish tub/shower combo in the common bath. Located in the charming "Murano at Westside" community, enjoy low HOA fees, a resort-style pool, cabana, playground, and scenic walking trail — all just minutes from Walt Disney World, shopping, dining, and major highways. Move-in ready and priced to impress — this gem delivers carefree Florida living at its finest. Schedule your private showing today!
For sale
Price cut: $10K (7/19)
$309,000
9031 WILDFLOWER LANE, KISSIMMEE, FL 34747
3beds
1,530sqft
:
Get pre-qualified$2,274/mo
Townhouse
Built in 2020
2,614 Square Feet Lot
$303,700 Zestimate®
$202/sqft
$259/mo HOA
What's special
Sleek finishesPrivate single-car garageSpacious covered lanaiFoyer with coat closetSmart home featuresBrand new carpet upstairsChef-friendly kitchen
- 51 days |
- 199 |
- 21 |
Zillow last checked:
Listing updated:
Listed by:
James Ciaravino 407-592-9229,
ADVANCE REALTY, LLC 321-278-5835
Source: Stellar MLS,MLS#: O6417989 Originating MLS: Orlando Regional
Originating MLS: Orlando Regional
Facts & features
Interior
Bedrooms & bathrooms
- Bedrooms: 3
- Bathrooms: 3
- Full bathrooms: 2
- 1/2 bathrooms: 1
Primary bedroom
- Features: En Suite Bathroom, Walk-In Closet(s)
- Level: Second
- Area: 169 Square Feet
- Dimensions: 13x13
Bedroom 2
- Features: Built-in Closet
- Level: Second
- Area: 100 Square Feet
- Dimensions: 10x10
Bedroom 3
- Features: Built-in Closet
- Level: Second
- Area: 110 Square Feet
- Dimensions: 10x11
Primary bathroom
- Features: Exhaust Fan, Linen Closet
- Level: Second
- Area: 64 Square Feet
- Dimensions: 8x8
Bathroom 2
- Features: Tub With Shower
- Level: Second
- Area: 40 Square Feet
- Dimensions: 5x8
Bathroom 3
- Level: First
- Area: 30 Square Feet
- Dimensions: 5x6
Balcony porch lanai
- Level: Basement
- Area: 198 Square Feet
- Dimensions: 9x22
Foyer
- Features: Coat Closet
- Level: First
- Area: 66 Square Feet
- Dimensions: 6x11
Kitchen
- Features: Breakfast Bar, Built-in Closet
- Level: First
- Area: 115.5 Square Feet
- Dimensions: 10.5x11
Living room
- Level: First
- Area: 220 Square Feet
- Dimensions: 22x10
Heating
- Central, Electric
Cooling
- Central Air
Appliances
- Included: Dishwasher, Disposal, Dryer, Electric Water Heater, Range, Range Hood, Refrigerator
- Laundry: Electric Dryer Hookup, Inside, Laundry Closet, Upper Level, Washer Hookup
Features
- Ceiling Fan(s), High Ceilings, Living Room/Dining Room Combo, Open Floorplan, PrimaryBedroom Upstairs, Walk-In Closet(s)
- Flooring: Carpet, Ceramic Tile
- Doors: Sliding Doors
- Has fireplace: No
Interior area
- Total structure area: 1,994
- Total interior livable area: 1,530 sqft
Video & virtual tour
Property
Parking
- Total spaces: 1
- Parking features: Garage - Attached
- Attached garage spaces: 1
Features
- Levels: Two
- Stories: 2
- Exterior features: Private Yard, Rain Gutters, Sidewalk
Lot
- Size: 2,614 Square Feet
Details
- Parcel number: 182527403700013070
- Zoning: RESI
- Special conditions: None
Construction
Type & style
- Home type: Townhouse
- Property subtype: Townhouse
Materials
- Block, Stucco
- Foundation: Slab
- Roof: Shingle
Condition
- New construction: No
- Year built: 2020
Details
- Builder model: HOLLY
- Builder name: D.R. HORTON
Utilities & green energy
- Sewer: Public Sewer
- Water: Public
- Utilities for property: BB/HS Internet Available, Cable Available, Electricity Connected, Water Connected
Green energy
- Energy efficient items: Construction, Insulation, Windows
Community & HOA
Community
- Features: Community Mailbox, Playground, Pool, Sidewalks
- Pet fee: $0 monthly
- Subdivision: MURANO AT WESTSIDE PH 2
HOA
- Has HOA: Yes
- Services included: Community Pool, Internet, Maintenance Grounds, Pool Maintenance
- HOA fee: $259 monthly
- HOA name: Westside Murano Homeowners Association
- HOA phone: 407-425-4561
- Second HOA name: Specialty Management Co.
- Second HOA phone: 407-647-2662
Location
- Region: Kissimmee
Financial & listing details
- Price per square foot: $202/sqft
- Tax assessed value: $269,400
- Annual tax amount: $5,173
- Date on market: 6/22/2026
- Cumulative days on market: 51 days
- Listing terms: Cash,Conventional,FHA,VA Loan
- Ownership: Fee Simple
- Total actual rent: 0
- Electric utility on property: Yes
- Road surface type: Asphalt
Estimated market value
$303,700
$289,000 - $319,000
$2,322/mo
Price history
| Date | Event | Price |
|---|---|---|
| 7/19/2026 | Price change | $309,000-3.1%$202/sqft |
Source:  Stellar MLS #O6417989 Report a problem Stellar MLS #O6417989 Report a problem | ||
| 7/3/2026 | Price change | $319,000-3%$208/sqft |
Source: Stellar MLS #O6417989 Report a problem | ||
| 6/22/2026 | Listed for sale | $329,000+43.7%$215/sqft |
Source: Stellar MLS #O6417989 Report a problem | ||
| 6/22/2020 | Sold | $229,000$150/sqft |
Source: Public Record Report a problem | ||
Public tax history
| Year | Property taxes | Tax assessment |
|---|---|---|
| 2025 | $5,173 +2.5% | $269,400 -3.4% |
| 2024 | $5,048 +4.2% | $279,000 +2.6% |
| 2023 | $4,844 +9.6% | $271,800 +15.6% |
| 2022 | $4,418 +7.8% | $235,200 +20.5% |
| 2021 | $4,100 +156.2% | $195,200 +727.1% |
| 2020 | $1,601 +53.7% | $23,600 +68.6% |
| 2019 | $1,041 | $14,000 |
Find assessor info on the county website
Monthly payment
Est. payment
Payment breakdown
Explore the cost of this home by adjusting the details. Changes won't be saved.Climate risks
Neighborhood: 34747
Nearby schools
GreatSchools rating
- 5/10Westside K-8 SchoolGrades: PK-8Distance: 0.5 mi
- 5/10Celebration High SchoolGrades: 9-12Distance: 5 mi
- $295,4003 bd3 ba1.5k sqft9033 Wildflower Ln, Kissimmee, FL 34747Off Market

- $274,0003 bd2 ba1.5k sqft9029 Wildflower Ln, Kissimmee, FL 34747Off Market
- $273,9003 bd2 ba1.5k sqft9027 Wildflower Ln, Kissimmee, FL 34747Off Market
- $312,8003 bd3 ba1.6k sqft9035 Wildflower Ln, Kissimmee, FL 34747Off Market
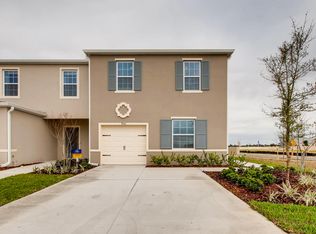
- $299,3003 bd3 ba1.6k sqft9025 Wildflower Ln, Kissimmee, FL 34747Off Market
- $312,6003 bd3 ba1.6k sqft9037 Wildflower Ln, Kissimmee, FL 34747Off Market
- $273,9003 bd2 ba1.5k sqft9030 Pinales Way, Kissimmee, FL 34747Off Market
- $273,9003 bd2 ba1.5k sqft9039 Wildflower Ln, Kissimmee, FL 34747Off Market
A local agent can set up tours, give advice and negotiate with sellers.
A local lender can help you make sure your offer is ready when you are.
Similar homes
- $328,4003 bd3 ba1.6k sqft1174 SEASIDE MIST TRAIL, KISSIMMEE, FL 34747For Sale
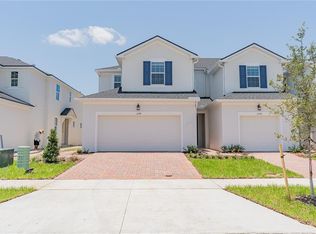
 MLS ID #O6390614, Ayrys Torres, TALENT REALTY SOLUTIONS. Stellar MLS
 - $280,0003 bd3 ba1.5k sqft2691 ANDROS LANE, KISSIMMEE, FL 34747For Sale
 MLS ID #O6428930, Thomas Nickley, Jr, KELLER WILLIAMS REALTY AT THE PARKS. Stellar MLS
 - $299,9003 bd3 ba1.6k sqft785 BENOI DRIVE, DAVENPORT, FL 33896For Sale
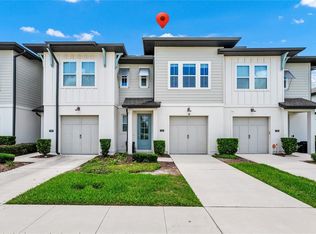 MLS ID #O6418501, Cristian Cen Chen, SIMPSON REALTY LLC. Stellar MLS
 - $299,0003 bd2 ba1.2k sqft7519 BLISS WAY #7519, KISSIMMEE, FL 34747For Sale
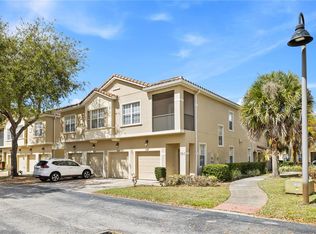 MLS ID #O6388497, Adriana Lima, KAZA REAL ESTATE LLC. Stellar MLS
 - $325,0004 bd3 ba1.9k sqft1584 SLICE WAY, DAVENPORT, FL 33896For SaleMLS ID #O6413939, Calvin Bolden, LPT REALTY, LLC. Stellar MLS
- $299,0003 bd2 ba1.6k sqft1484 DISCOVERY STREET, DAVENPORT, FL 33896For SaleMLS ID #O6367290, Xiaoyu Su, RATIO REAL ESTATE, LLC. Stellar MLS
- $358,0003 bd3 ba1.9k sqft210 BOGEY DRIVE, DAVENPORT, FL 33896For SaleMLS ID #O6431935, Henry Cui, LA ROSA REALTY LLC. Stellar MLS
- $385,0004 bd2 ba1.5k sqft1513 INDIAN OAKS TRAIL, KISSIMMEE, FL 34747For SaleMLS ID #O6429805, Todd Schroth, PA, EXP REALTY LLC. Stellar MLS
- $315,0002 bd1 ba1.3k sqft760 SIENA PALM DRIVE #204, CELEBRATION, FL 34747For SaleMLS ID #O6378364, Amine Berrada, ATLAS BLUE REALTY INC. Stellar MLS
- $300,0003 bd2 ba1.4k sqft659 RESTON PLACE, DAVENPORT, FL 33897For SaleMLS ID #S5151419, Eve Metlis, WATSON REALTY CORP. Stellar MLS
- $359,0003 bd3 ba1.8k sqft1854 KATZ CROSSING DRIVE, KISSIMMEE, FL 34744For SaleMLS ID #S5155048, Jorge Alverio Nunez, LA ROSA REALTY KISSIMMEE. Stellar MLS
- $259,9903 bd3 ba1.6k sqft1089 BLUE JAY DRIVE, DAVENPORT, FL 33837For SaleMLS ID #O6430555, Anna Shi, LPT REALTY, LLC. Stellar MLS
- $300,0003 bd3 ba1.8k sqft2018 CYPRESS BAY BOULEVARD, KISSIMMEE, FL 34743For SaleMLS ID #O6373358, Brittany Pride, EXP REALTY LLC. Stellar MLS
- $312,9903 bd3 ba1.6k sqft1404 DUSTY STONE LANE, KISSIMMEE, FL 34744For SaleMLS ID #O6387862, Javier Angulo, HOME WISE REALTY GROUP, INC.. Stellar MLS
- $284,0003 bd2 ba1.5k sqft417 SAPPHIRE DRIVE, DAVENPORT, FL 33837For SaleMLS ID #O6427794, Gilberto Figueroa, KELLER WILLIAMS ADVANTAGE III. Stellar MLS
- $300,0003 bd3 ba1.4k sqft1767 WOODEN STREET, DAVENPORT, FL 33837For SaleMLS ID #O6417577, Wilfred Sierra Sosa, PA, RE/MAX PRIME PROPERTIES. Stellar MLS
- $270,0003 bd3 ba1.6k sqft318 ANNABELLE WAY, DAVENPORT, FL 33837For SaleMLS ID #P4939094, Erin Floyd, COLDWELL BANKER REALTY. Stellar MLS
- $345,9003 bd3 ba1.8k sqft4756 TRIBUTE TRAIL, KISSIMMEE, FL 34746For SaleMLS ID #S5135287, Reinaldo Roman, ROMAN'S PRO REALTY LLC. Stellar MLS
- $309,0003 bd3 ba1.6k sqft13759 GOLDEN RUSSET DRIVE, WINTER GARDEN, FL 34787For SaleMLS ID #O6409757, Steven Koleno, BEYCOME OF FLORIDA LLC. Stellar MLS
- $390,0003 bd3 ba1.5k sqft16931 RESEDA ALLEY, WINTER GARDEN, FL 34787For SaleMLS ID #O6430332, Leticia Mena, MY REALTY GROUP, LLC.. Stellar MLS
