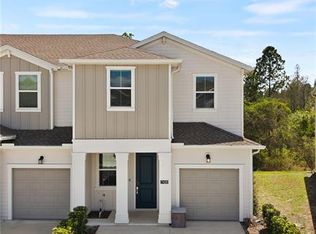
This well-maintained 3-bedroom, 2.5-bath townhome is located in the desirable Soleil at Westside community, The home features a modern open-concept layout, spacious bedrooms, and a functional floor plan designed for comfortable living. Residents of the community enjoy convenient access to nearby resorts, entertainment, and major highways connecting to Orlando and surrounding areas.
For sale
$328,400
1174 SEASIDE MIST TRAIL, KISSIMMEE, FL 34747
3beds
1,654sqft
Townhouse
Built in 2023
2,614 Square Feet Lot
$323,000 Zestimate®
$199/sqft
$253/mo HOA
What's special
Spacious bedroomsModern open-concept layout
- 219 days
- 79
- 7
Zillow last checked:
Listing updated:
Listed by:
Ayrys Torres 407-227-5046,
TALENT REALTY SOLUTIONS 407-910-2020
Source: Stellar MLS,MLS#: O6390614 Originating MLS: Orlando Regional
Originating MLS: Orlando Regional
Facts & features
Interior
Bedrooms & bathrooms
- Bedrooms: 3
- Bathrooms: 3
- Full bathrooms: 2
- 1/2 bathrooms: 1
Primary bedroom
- Features: Walk-In Closet(s)
- Level: Second
Bedroom 2
- Features: Dual Closets
- Level: Second
- Area: 99 Square Feet
- Dimensions: 9x11
Bedroom 3
- Features: Dual Closets
- Level: Second
Kitchen
- Level: First
Living room
- Level: First
Heating
- Central, Electric
Cooling
- Central Air
Appliances
- Included: Dishwasher, Disposal, Dryer, Electric Water Heater, Microwave, Range, Washer
- Laundry: Laundry Closet
Features
- Eating Space In Kitchen, High Ceilings, Kitchen/Family Room Combo, Open Floorplan, Thermostat, Walk-In Closet(s)
- Flooring: Carpet, Tile
- Doors: Sliding Doors
- Has fireplace: No
Interior area
- Total structure area: 2,074
- Total interior livable area: 1,654 sqft
Video & virtual tour
Property
Parking
- Total spaces: 1
- Parking features: Garage - Attached
- Attached garage spaces: 1
Features
- Levels: Two
- Stories: 2
- Exterior features: Sidewalk
- Has view: Yes
- View description: Pool
Lot
- Size: 2,614 Square Feet
Details
- Parcel number: 192527524600011720
- Zoning: RES
- Special conditions: None
Construction
Type & style
- Home type: Townhouse
- Property subtype: Townhouse
Materials
- Concrete, Stucco, Wood Frame
- Foundation: Slab
- Roof: Shingle
Condition
- New construction: No
- Year built: 2023
Utilities & green energy
- Sewer: Public Sewer
- Water: Public
- Utilities for property: Cable Connected, Electricity Connected, Sewer Connected, Water Connected
Community & HOA
Community
- Features: Community Mailbox, Playground, Pool, Sidewalks
- Pet fee: $0 monthly
- Subdivision: SOLEIL AT WESTSIDE
HOA
- Has HOA: Yes
- Services included: Community Pool
- HOA fee: $253 monthly
- HOA name: Frank Pine / Leland Management
- HOA phone: 407-550-6707
Location
- Region: Kissimmee
Financial & listing details
- Price per square foot: $199/sqft
- Tax assessed value: $309,100
- Annual tax amount: $6,153
- Date on market: 3/16/2026
- Cumulative days on market: 220 days
- Listing terms: Cash,Conventional,FHA
- Ownership: Fee Simple
- Total actual rent: 27600
- Electric utility on property: Yes
- Road surface type: Asphalt
Estimated market value
$323,000
$307,000 - $339,000
$2,212/mo
Price history
| Date | Event | Price |
|---|---|---|
| 6/18/2026 | Price change | $328,400-5.8%$199/sqft |
Source:  Stellar MLS #O6390614 Report a problem Stellar MLS #O6390614 Report a problem | ||
| 3/16/2026 | Listed for sale | $348,600-8.3%$211/sqft |
Source: Stellar MLS #O6390614 Report a problem | ||
| 8/5/2025 | Listing removed | $380,000$230/sqft |
Source: Stellar MLS #O6257091 Report a problem | ||
| 3/27/2025 | Price change | $380,000-4.8%$230/sqft |
Source: Stellar MLS #O6257091 Report a problem | ||
| 11/13/2024 | Listed for sale | $399,000+19.2%$241/sqft |
Source: Stellar MLS #O6257091 Report a problem | ||
| 8/7/2024 | Listing removed | -- |
Source: Stellar MLS #S5105896 Report a problem | ||
| 7/12/2024 | Price change | $2,300-4.2%$1/sqft |
Source: Stellar MLS #S5105896 Report a problem | ||
| 6/1/2024 | Listed for rent | $2,400+2.1%$1/sqft |
Source: Stellar MLS #S5105896 Report a problem | ||
| 6/9/2023 | Listing removed | -- |
Source: Stellar MLS #O6116801 Report a problem | ||
| 6/7/2023 | Listed for rent | $2,350$1/sqft |
Source: Stellar MLS #O6116801 Report a problem | ||
| 6/1/2023 | Sold | $334,797$202/sqft |
Source: Public Record Report a problem | ||
Public tax history
| Year | Property taxes | Tax assessment |
|---|---|---|
| 2025 | $6,153 -1.7% | $309,100 -4.6% |
| 2024 | $6,261 +221.6% | $324,000 +2600% |
| 2023 | $1,947 +498.8% | $12,000 |
| 2022 | $325 | $12,000 |
Find assessor info on the county website
Monthly payment
Est. payment
Payment breakdown
Explore the cost of this home by adjusting the details. Changes won't be saved.Climate risks
Neighborhood: 34747
Nearby schools
Schools provided by the listing agent
- Elementary: Westside K-8
- Middle: West Side
- High: Celebration High
Source: Stellar MLS. This data may not be complete. We recommend contacting the local school district to confirm school assignments for this home.
- $295,3003 bd3 ba1.7k sqft1170 Seaside Mist Trl, Kissimmee, FL 34747Off Market

- $301,1003 bd3 ba1.5k sqft1182 Seaside Mist Trl, Kissimmee, FL 34747Off Market
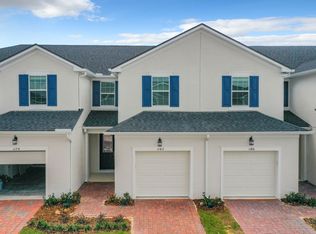
- $302,4003 bd3 ba1.5k sqft1162 Seaside Mist Trl, Kissimmee, FL 34747Off Market

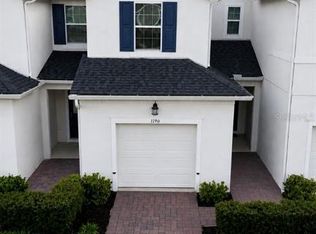
- $310,0003 bd3 ba1.4k sqft1190 Seaside Mist Trl, Kissimmee, FL 34747For Sale
Similar homes
- $340,0003 bd3 ba1.7k sqft1122 SEASIDE MIST TRAIL, KISSIMMEE, FL 34747For Sale

 MLS ID #O6415418, Chad Vaughan, REAL BROKER, LLC. Stellar MLS
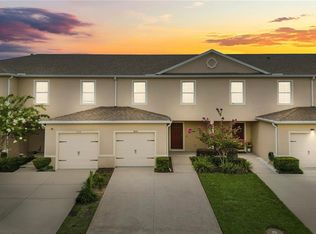
 - $299,0003 bd3 ba1.5k sqft9031 WILDFLOWER LANE, KISSIMMEE, FL 34747For Sale
 MLS ID #O6417989, James Ciaravino, ADVANCE REALTY, LLC. Stellar MLS
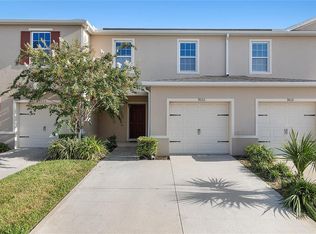
 - $292,0003 bd3 ba1.5k sqft9033 WILDFLOWER LANE, KISSIMMEE, FL 34747For Sale
 MLS ID #O6434728, Tahiat Sultana, LA ROSA REALTY PRESTIGE. Stellar MLS
 - $335,0003 bd3 ba1.7k sqft7428 STONE CREEK TRAIL, KISSIMMEE, FL 34747For Sale
 MLS ID #O6407852, Alejandro Azuero, PA, BROKER HUB REALTY GROUP LLC. Stellar MLS
 - $330,0003 bd2 ba1.6k sqft991 CONCH ROAD, DAVENPORT, FL 33896For SaleMLS ID #O6434466, Diana Adams, CENTURY 21 CARIOTI. Stellar MLS
- $316,0003 bd3 ba1.4k sqft1800 HOUSTON STREET, KISSIMMEE, FL 34743For SaleMLS ID #S5158641, Melida Filpo, PA, EXP REALTY LLC. Stellar MLS
- $330,0003 bd2 ba1.6k sqft832 LONGBOAT DRIVE, DAVENPORT, FL 33896For SaleMLS ID #S5152067, Nelson Valdez Rodriguez, PREFERRED REAL ESTATE BROKERS. Stellar MLS
- $334,9003 bd3 ba1.6k sqft2274 CENTERRA LOOP, KISSIMMEE, FL 34741For SaleMLS ID #S5149195, Maria Gracia Rizza, AGENT TRUST REALTY CORPORATION. Stellar MLS
- $339,9003 bd3 ba1.7k sqft2615 GIARDINO LOOP, KISSIMMEE, FL 34741For SaleMLS ID #S5157200, Freddy Burgos, LA ROSA REALTY KISSIMMEE. Stellar MLS
- $293,0003 bd3 ba1.6k sqft1484 DISCOVERY STREET, DAVENPORT, FL 33896For SaleMLS ID #O6367290, Xiaoyu Su, RATIO REAL ESTATE, LLC. Stellar MLS
- $312,5003 bd3 ba1.5k sqft412 LEGACY LOOP, DAVENPORT, FL 33896For SaleMLS ID #FC318867, Kelly Pickering, GRAND LIVING REALTY. Stellar MLS
- $319,0004 bd4 ba1.9k sqft2920 TITLE STREET, KISSIMMEE, FL 34746For SaleMLS ID #O6438864, Veronica Li, RATIO REAL ESTATE, LLC. Stellar MLS
- $317,4903 bd3 ba1.7k sqft1849 WOODEN STREET, DAVENPORT, FL 33837New ConstructionMLS ID #O6448510, Stephen Cline, DR HORTON REALTY OF CENTRAL FLORIDA LLC. Stellar MLS
- $317,4903 bd3 ba1.7k sqft1821 WOODEN STREET, DAVENPORT, FL 33837New ConstructionMLS ID #O6448503, Stephen Cline, DR HORTON REALTY OF CENTRAL FLORIDA LLC. Stellar MLS
- $329,9003 bd3 ba1.8k sqft1854 KATZ CROSSING DRIVE, KISSIMMEE, FL 34744For SaleMLS ID #S5155048, Jorge Alverio Nunez, LA ROSA REALTY KISSIMMEE. Stellar MLS
- $283,0003 bd3 ba1.6k sqft763 LONGBOAT DRIVE, DAVENPORT, FL 33896For SaleMLS ID #O6407264, Cristian Cen Chen, SIMPSON REALTY LLC. Stellar MLS
- $312,9003 bd3 ba1.8k sqft4756 TRIBUTE TRAIL, KISSIMMEE, FL 34746For SaleMLS ID #S5135287, Reinaldo Roman, ROMAN'S PRO REALTY LLC. Stellar MLS
- $399,8004 bd3 ba1.8k sqft213 TRINITY RIDGE CIRCLE, DAVENPORT, FL 33897For SaleMLS ID #O6390416, Asher Chen, AAA GLOBAL VENTURES PA. Stellar MLS
- $310,0003 bd3 ba1.6k sqft1404 DUSTY STONE LANE, KISSIMMEE, FL 34744For SaleMLS ID #O6387862, Javier Angulo, HOME WISE REALTY GROUP, INC.. Stellar MLS
- $369,0003 bd3 ba1.6k sqft2609 BRIGHT JEWEL STREET #2909, KISSIMMEE, FL 34746New ConstructionMLS ID #O6212392, Deniley Valdes, TALENT REALTY SOLUTIONS. Stellar MLS
