Virtually Staged. Welcome home! Here’s your chance to live in a resort-like setting with this beautiful 3-bedroom, 2.5-bathroom home featuring over 1,500 sqft of living space, ideally located in the sought-after 4 Corners area. As you step inside, you’ll be greeted by an open floor plan that perfectly blends modern living with comfort. The spacious living room seamlessly connects to the kitchen and dining room, which offers plenty of storage and a generous pantry—ideal for all your culinary needs, creating a warm and inviting space perfect for family gatherings and entertaining. Upstairs, you’ll discover three well sized bedrooms, including a luxurious owner’s suite complete with a large walk-in closet and bathroom featuring dual vanities for added convenience and privacy.This home is nestled in a vibrant community that boasts exclusive amenities such as a community pool and playground—perfect for families and those seeking an active lifestyle. Plus, you’ll enjoy easy access to shopping, dining, entertainment, and major theme parks. Schedule your private tour today before this gem is gone!
For sale
$310,000
1190 SEASIDE MIST TRAIL, KISSIMMEE, FL 34747
3beds
1,460sqft
Townhouse
Built in 2023
2,614 Square Feet Lot
$305,700 Zestimate®
$212/sqft
$227/mo HOA
What's special
Three well sized bedroomsOpen floor planCommunity poolGenerous pantryLarge walk-in closetBathroom featuring dual vanities
- 110 days
- 49
- 6
Zillow last checked:
Listing updated:
Listed by:
Mario Nino 689-310-6409,
LPT REALTY, LLC 877-366-2213
Source: Stellar MLS,MLS#: O6307621 Originating MLS: Orlando Regional
Originating MLS: Orlando Regional
Facts & features
Interior
Bedrooms & bathrooms
- Bedrooms: 3
- Bathrooms: 3
- Full bathrooms: 2
- 1/2 bathrooms: 1
Primary bedroom
- Features: En Suite Bathroom, Walk-In Closet(s)
- Level: Second
- Area: 263.29 Square Feet
- Dimensions: 11.3x23.3
Primary bathroom
- Features: En Suite Bathroom
- Level: Second
- Area: 79.8 Square Feet
- Dimensions: 9.5x8.4
Bathroom 2
- Level: Second
- Area: 41.31 Square Feet
- Dimensions: 5.1x8.1
Bathroom 2
- Features: Built-in Closet
- Level: Second
- Area: 113.74 Square Feet
- Dimensions: 9.4x12.1
Bathroom 3
- Features: Built-in Closet
- Level: Second
- Area: 107.69 Square Feet
- Dimensions: 8.9x12.1
Bathroom 3
- Level: First
- Area: 31.17 Square Feet
- Dimensions: 6.1x5.11
Dining room
- Level: First
- Area: 122.55 Square Feet
- Dimensions: 9.5x12.9
Foyer
- Level: First
- Area: 62.54 Square Feet
- Dimensions: 10.6x5.9
Kitchen
- Features: Stone Counters
- Level: First
- Area: 119.04 Square Feet
- Dimensions: 9.6x12.4
Living room
- Level: First
- Area: 201.24 Square Feet
- Dimensions: 15.6x12.9
Heating
- Central
Cooling
- Central Air
Appliances
- Included: Disposal, Dryer, Microwave, Range, Refrigerator, Washer
- Laundry: Laundry Room
Features
- Eating Space In Kitchen, Kitchen/Family Room Combo, Living Room/Dining Room Combo, Thermostat, Walk-In Closet(s)
- Flooring: Ceramic Tile
- Has fireplace: No
Interior area
- Total structure area: 1,788
- Total interior livable area: 1,460 sqft
Video & virtual tour
Property
Parking
- Total spaces: 1
- Parking features: Garage - Attached
- Attached garage spaces: 1
Features
- Levels: Two
- Stories: 2
- Exterior features: Lighting, Other, Sidewalk
Lot
- Size: 2,614 Square Feet
Details
- Parcel number: 192527524600011680
- Zoning: X
- Special conditions: None
Construction
Type & style
- Home type: Townhouse
- Property subtype: Townhouse
Materials
- Block, Concrete, Stucco, Wood Frame
- Foundation: Slab
- Roof: Shingle
Condition
- New construction: No
- Year built: 2023
Utilities & green energy
- Sewer: Public Sewer
- Water: Public
- Utilities for property: Cable Available, Electricity Available, Sewer Available, Water Available
Green energy
- Water conservation: Fl. Friendly/Native Landscape
Community & HOA
Community
- Features: Clubhouse, Community Mailbox, Irrigation-Reclaimed Water, Park, Playground, Pool, Sidewalks
- Pet fee: $0 monthly
- Subdivision: SOLEIL AT WESTSIDE
HOA
- Has HOA: Yes
- Services included: Community Pool, Maintenance Structure, Maintenance Grounds, Maintenance Repairs, Pool Maintenance, Recreational Facilities
- HOA fee: $227 monthly
- HOA name: Leland Management / Frank Pine
- HOA phone: 407-550-6707
Location
- Region: Kissimmee
Financial & listing details
- Price per square foot: $212/sqft
- Tax assessed value: $274,100
- Annual tax amount: $5,750
- Date on market: 5/12/2025
- Cumulative days on market: 345 days
- Listing terms: Cash,Conventional,FHA,Other,VA Loan
- Ownership: Fee Simple
- Total actual rent: 0
- Electric utility on property: Yes
- Road surface type: Paved
Estimated market value
$305,700
$290,000 - $321,000
$2,141/mo
Price history
| Date | Event | Price |
|---|---|---|
| 7/8/2026 | Listed for sale | $310,000-6.1%$212/sqft |
Source:  Stellar MLS #O6307621 Report a problem Stellar MLS #O6307621 Report a problem | ||
| 1/2/2026 | Listing removed | $330,000$226/sqft |
Source: Stellar MLS #O6307621 Report a problem | ||
| 7/8/2025 | Price change | $330,000-3.2%$226/sqft |
Source: Stellar MLS #O6307621 Report a problem | ||
| 5/12/2025 | Listed for sale | $340,900+9.2%$233/sqft |
Source: Stellar MLS #O6307621 Report a problem | ||
| 1/26/2024 | Listing removed | -- |
Source: Zillow Rentals Report a problem | ||
| 1/11/2024 | Price change | $2,318+5.4%$2/sqft |
Source: Zillow Rentals Report a problem | ||
| 10/15/2023 | Listed for rent | $2,200$2/sqft |
Source: Zillow Rentals Report a problem | ||
| 6/2/2023 | Sold | $312,116$214/sqft |
Source: Public Record Report a problem | ||
| 5/29/2023 | Listing removed | -- |
Source: Zillow Rentals Report a problem | ||
| 5/24/2023 | Listed for rent | $2,200$2/sqft |
Source: Zillow Rentals Report a problem | ||
Public tax history
| Year | Property taxes | Tax assessment |
|---|---|---|
| 2025 | $5,668 -1.4% | $274,100 -4.5% |
| 2024 | $5,750 +195.4% | $287,000 +2291.7% |
| 2023 | $1,947 +498.8% | $12,000 |
| 2022 | $325 | $12,000 |
Find assessor info on the county website
Monthly payment
Est. payment
Payment breakdown
Explore the cost of this home by adjusting the details. Changes won't be saved.Climate risks
Neighborhood: 34747
Nearby schools
Schools provided by the listing agent
- Elementary: Westside K-8
- Middle: West Side
- High: Celebration High
Source: Stellar MLS. This data may not be complete. We recommend contacting the local school district to confirm school assignments for this home.
- $318,1003 bd2 ba1.7k sqft1194 Seaside Mist Trl, Kissimmee, FL 34747Off Market
- $304,2003 bd3 ba1.5k sqft1182 Seaside Mist Trl, Kissimmee, FL 34747Off Market
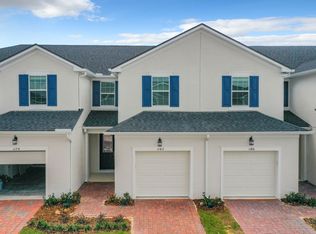
- $328,4003 bd3 ba1.6k sqft1174 Seaside Mist Trl, Kissimmee, FL 34747For Sale
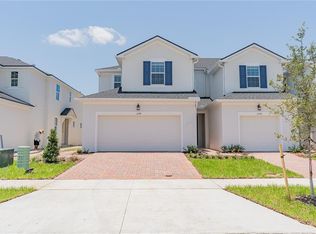
- $299,1003 bd3 ba1.7k sqft1170 Seaside Mist Trl, Kissimmee, FL 34747Off Market

Similar homes
- $340,0003 bd3 ba1.7k sqft1123 BOARDWALK PLACE, KISSIMMEE, FL 34747For Sale

 MLS ID #O6448594, Monica Restrepo, UNITED REALTY GROUP INC. Stellar MLS
 - $277,0003 bd2 ba1.3k sqft9004 SHINE DRIVE, KISSIMMEE, FL 34747For Sale
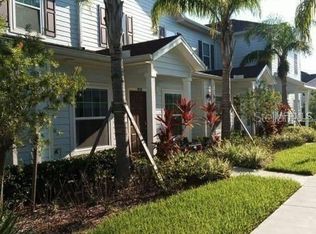 MLS ID #O6383458, Ana Cavero Pasco, WRA BUSINESS & REAL ESTATE. Stellar MLS
 - $311,0003 bd3 ba1.6k sqft2479 TOSCOLONA DRIVE, KISSIMMEE, FL 34741For Sale
 MLS ID #O6425771, Shakhnoza Azizova, KELLER WILLIAMS LEGACY REALTY. Stellar MLS
 - $340,0003 bd3 ba1.6k sqft1457 DISCOVERY STREET, DAVENPORT, FL 33896For Sale
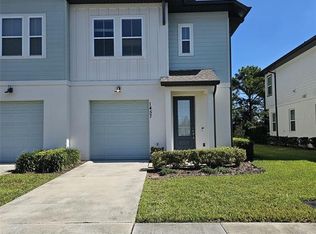 MLS ID #S5152943, Lisbeth Hernandez Gil, AGENT TRUST REALTY CORPORATION. Stellar MLS
 - $300,0003 bd3 ba1.4k sqft361 SEDGEWICK DRIVE, DAVENPORT, FL 33837For SaleMLS ID #O6431405, Valerie Monteiro, REALTY HUB. Stellar MLS
- $385,0003 bd3 ba1.7k sqft7959 DELWIN LANE, KISSIMMEE, FL 34747For SaleMLS ID #O6447479, Andre Kressler, KRESSLER REAL ESTATE. Stellar MLS
- $305,4903 bd3 ba1.6k sqft1841 WOODEN STREET, DAVENPORT, FL 33837New ConstructionMLS ID #O6448422, Stephen Cline, DR HORTON REALTY OF CENTRAL FLORIDA LLC. Stellar MLS
- $305,4903 bd3 ba1.6k sqft1833 WOODEN STREET, DAVENPORT, FL 33837New ConstructionMLS ID #O6448459, Stephen Cline, DR HORTON REALTY OF CENTRAL FLORIDA LLC. Stellar MLS
- $305,4903 bd3 ba1.6k sqft1825 WOODEN STREET, DAVENPORT, FL 33837New ConstructionMLS ID #O6448483, Stephen Cline, DR HORTON REALTY OF CENTRAL FLORIDA LLC. Stellar MLS
- $305,4903 bd3 ba1.6k sqft1829 WOODEN STREET, DAVENPORT, FL 33837New ConstructionMLS ID #O6448475, Stephen Cline, DR HORTON REALTY OF CENTRAL FLORIDA LLC. Stellar MLS
- $305,4903 bd3 ba1.6k sqft1845 WOODEN STREET, DAVENPORT, FL 33837New ConstructionMLS ID #O6448417, Stephen Cline, DR HORTON REALTY OF CENTRAL FLORIDA LLC. Stellar MLS
- $305,4903 bd3 ba1.6k sqft1837 WOODEN STREET, DAVENPORT, FL 33837New ConstructionMLS ID #O6448428, Stephen Cline, DR HORTON REALTY OF CENTRAL FLORIDA LLC. Stellar MLS
- $314,9903 bd3 ba1.6k sqft1779 RED CANYON DRIVE, KISSIMMEE, FL 34744For SaleMLS ID #S5142388, Luceyda Rodriguez Otero, AGENT TRUST REALTY CORPORATION. Stellar MLS
- $307,9903 bd3 ba1.3k sqft3575 DAVENPORT CREEK COURT, KISSIMMEE, FL 34746For SaleMLS ID #S5149729, Jose Luis Rivera Vazquez, PROPERTY OUTLET INTERNATIONAL. Stellar MLS
- $306,5003 bd3 ba1.4k sqft1755 LEYLAND CIRCLE, KISSIMMEE, FL 34746New ConstructionStellar MLS
- $306,5003 bd3 ba1.4k sqft1759 LEYLAND CIRCLE, KISSIMMEE, FL 34746New ConstructionStellar MLS
- $306,5003 bd3 ba1.4k sqft1804 BRYANT STREET, KISSIMMEE, FL 34746New ConstructionStellar MLS
- $306,5003 bd3 ba1.4k sqft4322 HAZEL STREET, KISSIMMEE, FL 34746New ConstructionStellar MLS
- $306,5003 bd3 ba1.4k sqft4314 HAZEL STREET, KISSIMMEE, FL 34746New ConstructionStellar MLS
- $317,0003 bd3 ba1.4k sqft1808 BRYANT STREET, KISSIMMEE, FL 34746New ConstructionStellar MLS
