Skip main navigation
Sold for $350,000
  • $350,000

    1195 Boardwalk Pl, Kissimmee, FL 34747

    3beds
    1,704sqft
    Townhouse
    Built in 2023
    2,614 Square Feet Lot
    $345,700 Zestimate®
    $205/sqft
    $2,396 Estimated rent

    Home value

    $345,700

    Estimated sales range

    Not available

    $2,396/mo

    Zestimate® history
    Loading
    Loading...

    Owner options

    List your home for rent

    $2,396/mo

    Rent Zestimate®

    Find your next renter with Zillow Rental Manager. Plus, with online applications, you can quickly screen prospective tenants – for free.

    Learn more

    $2,396/mo

    Rent Zestimate®

    Refinance and save

    $2,571/mo

    Est. payment

    Refinancing to a lower rate could help reduce your monthly payments and save thousands over the life of the loan.

    See today's rates

    $2,571/mo

    Est. payment

    Explore your selling options

    Work with a Zillow partner agent

    Leverage their expertise and Zillow's premium Showcase listings to get your home seen by more buyers.

    Get started

    List with your own agent

    Get your home in front of millions of buyers by listing it on Zillow.

    Learn how to do it

    Sell it yourself

    Take full control of how buyers see your home on Zillow by listing For Sale by Owner (FSBO).

    List your home

    What's special

    Bathed in natural lightUpgraded modern mattamy buildHighly desirable corner lotBeautiful tile flooringPrivate yardCoveted venice floorplanOpen-concept main floor
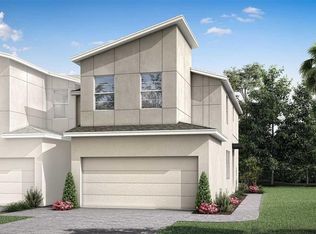
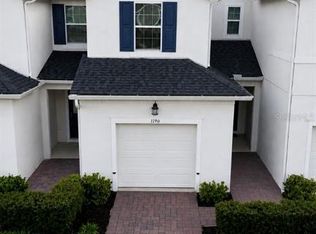
    MOTIVATED SELLERS!!! Imagine coming home to easy, low maintenance living in a stunning, new community where convenience meets comfort. This isn't just a townhome, it’s a home that may be purchased with NO MONEY DOWN and the perfect blend of upscale style and generous space, designed for the life you want to live. Step inside this upgraded, modern Mattamy build (the coveted Venice floorplan) and feel the difference. The open-concept main floor is the heart of the home, a spacious great room flowing seamlessly into the kitchen and dining area. The entire downstairs shines with beautiful tile flooring and is bathed in natural light. The kitchen is ready to go with sleek stainless-steel appliances and convenient pendant light hook-ups over the breakfast bar. Picture yourself hosting friends or enjoying a cozy evening in a space that’s as inviting as it is elegant. But here’s the best part: This is a highly desirable corner lot that comes with a private yard, a true rarity in this community! Enjoy your morning coffee outside or give a pet a little green space, all without the maintenance hassle of a single-family home. Plus, you get the essential two-car garage, a feature that makes everyday life so much easier. Upstairs, you'll find cozy plush new carpet and wireless, modern fans in every room. The primary suite is your serene retreat, boasting not one, but two spacious walk-in closets and an elegant dual-vanity bathroom, the peaceful sanctuary you deserve at the end of a busy day. Bedrooms 2 and 3 provide comfortable, private spaces for family or a home office; bedroom 2 even has its own walk-in closet! To top it off, the washer and dryer are included, making your move-in seamless. The location? Unbeatable. You are ideally situated near everything. World-famous theme parks, premier shopping, amazing dining, and top-tier entertainment are all just minutes away. This is more than a townhome; it’s an exceptional lifestyle opportunity. Don't miss your chance to start your next chapter in this beautiful, convenient, and surprisingly spacious home! Don’t forget, this home may be purchased with NO MONEY DOWN!

    Zillow last checked:

    Listing updated:

    Listed by:

    Claire Fernando 850-737-1470,

    SERHANT 646-480-7665

    Bought with:

    Claire Fernando, 3493401

    SERHANT

    Source: Stellar MLS,MLS#: O6371692MLS LogoOriginating MLS: Suncoast Tampa

    Facts & features

    Interior

    Bedrooms & bathrooms
    • Bedrooms: 3
    • Bathrooms: 3
    • Full bathrooms: 2
    • 1/2 bathrooms: 1
    Primary bedroom
    • Features: Walk-In Closet(s)
    • Level: Second
    • Area: 195 Square Feet
    • Dimensions: 13x15
    Bedroom 2
    • Features: Walk-In Closet(s)
    • Level: Second
    • Area: 130 Square Feet
    • Dimensions: 13x10
    Bedroom 3
    • Features: Walk-In Closet(s)
    • Level: Second
    • Area: 150 Square Feet
    • Dimensions: 12x12.5
    Primary bathroom
    • Level: Second
    • Area: 65 Square Feet
    • Dimensions: 13x5
    Bathroom 3
    • Level: Second
    • Area: 72 Square Feet
    • Dimensions: 8x9
    Dining room
    • Level: First
    • Area: 120 Square Feet
    • Dimensions: 12x10
    Family room
    • Level: First
    • Area: 600 Square Feet
    • Dimensions: 20x30
    Kitchen
    • Level: First
    • Area: 121 Square Feet
    • Dimensions: 11x11
    Living room
    • Level: First
    Heating
    • Electric
    Cooling
    • Central Air
    Appliances
    • Included: Cooktop, Dishwasher, Disposal, Dryer, Electric Water Heater, Exhaust Fan, Microwave, Refrigerator, Washer
    • Laundry: Laundry Room, Upper Level
    Features
    • Ceiling Fan(s), Kitchen/Family Room Combo, Stone Counters
    • Flooring: Carpet, Tile
    • Doors: Sliding Doors
    • Has fireplace: No
    • Common walls with other units/homes: Corner Unit,End Unit
    Interior area
    • Total structure area: 2,104
    • Total interior livable area: 1,704 sqft

    Property

    Parking
    • Total spaces: 2
    • Parking features: Garage Door Opener, On Street
    • Attached garage spaces: 2
    • Has uncovered spaces: Yes
    • Details: Garage Dimensions: 19x20
    Features
    • Levels: Two
    • Stories: 2
    • Exterior features: Irrigation System, Rain Gutters, Sidewalk
    Lot
    • Size: 2,614 Square Feet
    • Features: Corner Lot, Sidewalk
    Details
    • Parcel number: 192527524600011660
    • Zoning: RES
    • Special conditions: None

    Construction

    Type & style
    • Home type: Townhouse
    • Property subtype: Townhouse
    Materials
    • Stucco
    • Foundation: Slab
    • Roof: Shingle
    Condition
    • New construction: No
    • Year built: 2023
    Details
    • Builder name: Mattamy Homes

    Utilities & green energy

    • Sewer: Public Sewer
    • Water: Public
    • Utilities for property: BB/HS Internet Available, Cable Available, Electricity Connected, Water Connected

    Community & HOA

    Community
    • Features: Park, Playground, Pool, Sidewalks
    • Pet fee: $0 monthly
    • Subdivision: SOLEIL AT WESTSIDE
    HOA
    • Has HOA: Yes
    • Services included: Community Pool, Maintenance Structure, Maintenance Grounds, Pest Control, Trash
    • HOA fee: $253 monthly
    • HOA name: Troy Jones
    • HOA phone: 407-982-1540
    Location
    • Region: Kissimmee

    Financial & listing details

    • Price per square foot: $205/sqft
    • Tax assessed value: $299,900
    • Annual tax amount: $6,025
    • Date on market: 1/8/2026
    • Cumulative days on market: 345 days
    • Listing terms: Cash,Conventional,FHA,VA Loan
    • Ownership: Fee Simple
    • Total actual rent: 0
    • Electric utility on property: Yes
    • Road surface type: Paved

    Price history

    DateEventPrice
    3/16/2026Sold$350,000-4.1%$205/sqft
    Source: Stellar MLS #O6371692 Report a problem
    2/22/2026Pending sale$365,000$214/sqft
    Source: Stellar MLS #O6371692 Report a problem
    2/4/2026Price change$365,000-1.4%$214/sqft
    Source: Stellar MLS #O6371692 Report a problem
    1/8/2026Listed for sale$370,000-3.9%$217/sqft
    Source: Stellar MLS #O6371692 Report a problem
    12/31/2025Listing removed$385,000$226/sqft
    Source: Stellar MLS #O6286668 Report a problem
    8/22/2025Price change$385,000-2.5%$226/sqft
    Source: Stellar MLS #O6286668 Report a problem
    5/6/2025Price change$395,000-2.5%$232/sqft
    Source: Stellar MLS #O6286668 Report a problem
    3/14/2025Price change$405,000-3.6%$238/sqft
    Source: Stellar MLS #O6286668 Report a problem
    3/5/2025Listed for sale$420,000+12.4%$246/sqft
    Source: Stellar MLS #O6286668 Report a problem
    7/31/2023Sold$373,691$219/sqft
    Source: Public Record Report a problem

    Public tax history

    YearProperty taxesTax assessment
    2025$6,025 -1.7%$299,900 -4.6%
    2024$6,127 +362.5%$314,300 +2519.2%
    2023$1,325 +307.6%$12,000
    2022$325 $12,000
    Find assessor info on the county website

    Neighborhood: 34747

    Nearby schools

    GreatSchools rating
    Schools provided by the listing agent
    • Elementary: Westside K-8
    • Middle: West Side
    • High: Celebration High

    Source: Stellar MLS. This data may not be complete. We recommend contacting the local school district to confirm school assignments for this home.

    Get a cash offer in 3 minutes
    Find out how much your home could sell for in as little as 3 minutes with a no-obligation cash offer.
    Estimated market value
    $345,700
    Get a cash offer in 3 minutes
    Find out how much your home could sell for in as little as 3 minutes with a no-obligation cash offer.
    Estimated market value
    $345,700