Beautiful and modern townhome located in the desirable Festival at Enclaves community in Davenport, offering the perfect combination of comfort, convenience, and lifestyle. This property features an open-concept layout, spacious living areas, and contemporary finishes designed for today's living. Residents enjoy resort-style community amenities, including a clubhouse, fitness center, swimming pool, playground, and dog park. Ideally situated just minutes from ChampionsGate, Posner Park, and a wide variety of shopping, dining, and entertainment options. Nearby you'll find popular restaurants such as Ovation Bistro & Bar, Texas Roadhouse, and Hungry Crab Davenport, along with convenient grocery shopping at Publix Super Market at Ovation, ALDI, and BJ's Wholesale Club. The location provides quick access to I-4, SR 429, and SR 417, making commuting throughout Central Florida effortless. Just a short drive from Walt Disney World, Orlando's major attractions, golf courses, schools, medical facilities, and everyday conveniences, this home is an excellent opportunity for a primary residence, vacation home, or investment property.
For sale
$340,000
1457 DISCOVERY STREET, DAVENPORT, FL 33896
3beds
1,624sqft
:
Get pre-qualified$2,742/mo
Townhouse
Built in 2022
1,624 Square Feet Lot
$329,700 Zestimate®
$209/sqft
$493/mo HOA
What's special
Contemporary finishesOpen-concept layout
- 29 days |
- 83 |
- 4 |
Likely to sell faster than
Zillow last checked:
Listing updated:
Listed by:
Lisbeth Hernandez Gil 786-498-9363,
AGENT TRUST REALTY CORPORATION 407-251-0669
Source: Stellar MLS,MLS#: S5152943 Originating MLS: Osceola
Originating MLS: Osceola
Facts & features
Interior
Bedrooms & bathrooms
- Bedrooms: 3
- Bathrooms: 3
- Full bathrooms: 2
- 1/2 bathrooms: 1
Primary bedroom
- Features: Built-in Closet
- Level: Second
Bedroom 2
- Features: Built-in Closet
- Level: Second
Bedroom 3
- Features: Built-in Closet
- Level: Second
Bathroom 1
- Level: Second
Bathroom 2
- Level: Second
Dining room
- Level: First
Kitchen
- Features: Built-in Closet
- Level: First
Living room
- Features: No Closet
- Level: First
Heating
- Central
Cooling
- Central Air
Appliances
- Included: Convection Oven, Dishwasher, Disposal, Dryer, Microwave, Refrigerator, Washer
- Laundry: Laundry Room
Features
- Ceiling Fan(s), Kitchen/Family Room Combo, Living Room/Dining Room Combo, Thermostat
- Flooring: Carpet, Ceramic Tile
- Doors: Sliding Doors
- Has fireplace: No
Interior area
- Total structure area: 1,920
- Total interior livable area: 1,624 sqft
Video & virtual tour
Property
Parking
- Total spaces: 2
- Parking features: Garage - Attached
- Attached garage spaces: 2
Features
- Levels: Two
- Stories: 2
- Exterior features: Playground, Sidewalk
Lot
- Size: 1,624 Square Feet
Details
- Parcel number: 272605701158000130
- Special conditions: None
Construction
Type & style
- Home type: Townhouse
- Property subtype: Townhouse
Materials
- Stucco
- Foundation: Block
- Roof: Shingle
Condition
- Completed
- New construction: No
- Year built: 2022
Utilities & green energy
- Sewer: Public Sewer
- Water: Private
- Utilities for property: Cable Available, Electricity Available, Water Available
Community & HOA
Community
- Features: Clubhouse, Dog Park, Fitness Center, Playground, Pool
- Pet fee: $0 monthly
- Subdivision: FESTIVAL PH 4
HOA
- Has HOA: Yes
- Services included: Internet
- HOA fee: $493 monthly
- HOA name: Access Management - Vanessa Stein
- HOA phone: 863-663-6357
Location
- Region: Davenport
Financial & listing details
- Price per square foot: $209/sqft
- Tax assessed value: $286,000
- Annual tax amount: $4,035
- Date on market: 7/2/2026
- Cumulative days on market: 30 days
- Ownership: Fee Simple
- Total actual rent: 0
- Electric utility on property: Yes
- Road surface type: Asphalt
Estimated market value
$329,700
$313,000 - $346,000
$2,173/mo
Price history
| Date | Event | Price |
|---|---|---|
| 7/2/2026 | Listed for sale | $340,000+17.6%$209/sqft |
Source:  Stellar MLS #S5152943 Report a problem Stellar MLS #S5152943 Report a problem | ||
| 6/29/2026 | Listed for rent | $2,200-2.2%$1/sqft |
Source: Stellar MLS #S5152708 Report a problem | ||
| 5/4/2025 | Listing removed | $2,250$1/sqft |
Source: Stellar MLS #S5112133 Report a problem | ||
| 3/6/2025 | Price change | $2,250-6.3%$1/sqft |
Source: Stellar MLS #S5112133 Report a problem | ||
| 1/6/2025 | Price change | $2,400-2%$1/sqft |
Source: Stellar MLS #S5112133 Report a problem | ||
| 12/16/2024 | Price change | $2,450-3.9%$2/sqft |
Source: Stellar MLS #S5112133 Report a problem | ||
| 12/12/2024 | Price change | $2,550-1.9%$2/sqft |
Source: Stellar MLS #S5112133 Report a problem | ||
| 11/19/2024 | Price change | $2,600-1.9%$2/sqft |
Source: Stellar MLS #S5112133 Report a problem | ||
| 10/31/2024 | Listed for rent | $2,650$2/sqft |
Source: Stellar MLS #S5112133 Report a problem | ||
| 2/24/2022 | Sold | $289,181$178/sqft |
Source: Public Record Report a problem | ||
Public tax history
| Year | Property taxes | Tax assessment |
|---|---|---|
| 2025 | $3,634 +3.1% | $277,695 +10% |
| 2024 | $3,525 +17.1% | $252,450 +10% |
| 2023 | $3,011 +566.6% | $229,500 +575% |
| 2022 | $452 +1848.4% | $34,000 +1931.1% |
| 2021 | $23 | $1,674 |
Find assessor info on the county website
Monthly payment
Est. payment
Payment breakdown
Explore the cost of this home by adjusting the details. Changes won't be saved.Climate risks
Neighborhood: 33896
Nearby schools
GreatSchools rating
- 2/10Loughman Oaks Elementary SchoolGrades: PK-5Distance: 4.6 mi
- 9/10Ridgeview Global Studies AcademyGrades: K-12Distance: 0.8 mi
- 3/10Davenport High SchoolGrades: 9-12Distance: 3.3 mi
Schools provided by the listing agent
- Elementary: Loughman Oaks Elem
- Middle: Citrus Ridge
- High: Davenport High School
Source: Stellar MLS. This data may not be complete. We recommend contacting the local school district to confirm school assignments for this home.
- $307,9003 bd3 ba1.8k sqft1449 Discovery St, Davenport, FL 33896Off Market
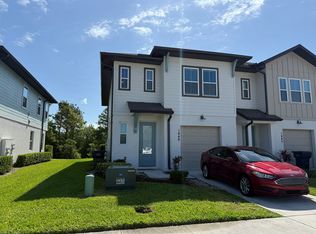
- $314,1003 bd3 ba1.9k sqft1445 Discovery St, Davenport, FL 33896Off Market

- $305,0003 bd2 ba1.6k sqft1469 Discovery St, Davenport, FL 33896Off Market
- $287,0003 bd2 ba1.6k sqft1441 Discovery St, Davenport, FL 33896Off Market
- $286,0003 bd2 ba1.6k sqft1473 Discovery St, Davenport, FL 33896Off Market
- $301,1003 bd2 ba1.6k sqft1437 Discovery St, Davenport, FL 33896Off Market
- $310,9003 bd2 ba1.6k sqft1477 Discovery St, Davenport, FL 33896Off Market
- $338,8003 bd2 ba1.6k sqft1481 Discovery St, Davenport, FL 33896Off Market
A local agent can set up tours, give advice and negotiate with sellers.
A local lender can help you make sure your offer is ready when you are.
Similar homes
- $338,9903 bd3 ba1.6k sqft1546 DISCOVERY STREET, DAVENPORT, FL 33896For Sale
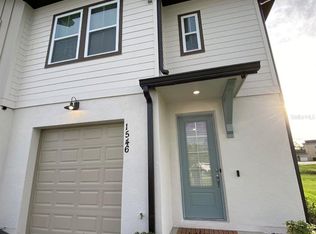
 MLS ID #S5153869, Rickler Lopez, MY REALTY GROUP, LLC.. Stellar MLS
 - $332,9903 bd3 ba1.6k sqft864 LONGBOAT DRIVE, DAVENPORT, FL 33896For Sale
 MLS ID #O6427074, Haicui Yuan, JHY REALTY INVESTMENTS, LLC. Stellar MLS
 - $345,0003 bd3 ba1.6k sqft935 CONCH ROAD, DAVENPORT, FL 33896For Sale
 MLS ID #A4697568, Moe Mossa, SAVVY AVENUE, LLC. Stellar MLS
 - $345,0003 bd3 ba1.6k sqft721 BENOI DR, DAVENPORT, FL 33896For Sale
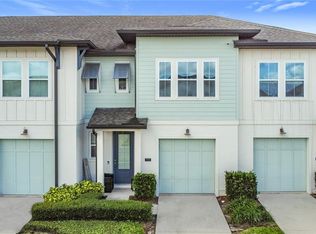 MLS ID #O6409446, Mariana Cisneros, PREMIUM PROPERTIES R.E SERVICE. Stellar MLS
 - $359,0003 bd3 ba2k sqft840 BENOI DR DRIVE, DAVENPORT, FL 33896For SaleMLS ID #O6423931, Ping Song, SUNSHINE GROUP USA, INC. Stellar MLS
- $348,0003 bd3 ba1.6k sqft835 LONGBOAT DRIVE, DAVENPORT, FL 33896For SaleMLS ID #O6419685, Andreina Restrepo Russa PA, REALTY ONE GROUP ESTATES. Stellar MLS
- $335,0003 bd2 ba2.1k sqft1621 SANIBEL DRIVE, DAVENPORT, FL 33896For SaleMLS ID #S5152705, Jim McQuade, AVANTI WAY REALTY LLC. Stellar MLS
- $349,0003 bd3 ba1.6k sqft661 LONGBOAT DRIVE, DAVENPORT, FL 33896For SaleMLS ID #O6409632, Gustavo Cabrera, BELHOUSE REAL ESTATE, LLC. Stellar MLS
- $359,0003 bd3 ba1.7k sqft147 CAPTIVA DRIVE, DAVENPORT, FL 33896For SaleMLS ID #A4682725, Moe Mossa, SAVVY AVENUE, LLC. Stellar MLS
- $354,9993 bd3 ba1.7k sqft282 CAPTIVA DRIVE, DAVENPORT, FL 33896For SaleMLS ID #O6378309, Kerlin Torre Wesson, MY REALTY GROUP, LLC.. Stellar MLS
- $335,0003 bd2 ba1.6k sqft832 LONGBOAT DRIVE, DAVENPORT, FL 33896For SaleMLS ID #S5152067, Nelson Valdez Rodriguez, PREFERRED REAL ESTATE BROKERS. Stellar MLS
- $367,0004 bd3 ba1.9k sqft354 CAPTIVA DRIVE, DAVENPORT, FL 33896For SaleMLS ID #O6409312, Abdul Shabir, REALTY ONE GROUP INSPIRATION. Stellar MLS
- $335,0003 bd2 ba1.6k sqft828 LONGBOAT DRIVE, DAVENPORT, FL 33896For SaleMLS ID #S5150354, Nelson Valdez Rodriguez, PREFERRED REAL ESTATE BROKERS. Stellar MLS
- $340,0003 bd3 ba1.6k sqft808 LONGBOAT DRIVE, DAVENPORT, FL 33896For SaleMLS ID #TB8460779, Nathaniel Woodson, PEOPLE'S CHOICE REALTY SVC LLC. Stellar MLS
- $330,0003 bd3 ba1.6k sqft943 CONCH ROAD, DAVENPORT, FL 33896For SaleMLS ID #S5139278, Javin Lopez, AVANTI WAY REALTY LLC. Stellar MLS
- $369,4003 bd3 ba1.6k sqft1029 PLANTATION LANE, DAVENPORT, FL 33896For SaleMLS ID #O6412688, Yair Burac Rodriguez, REALTY OF AMERICA. Stellar MLS
- $339,0003 bd3 ba2.1k sqft709 BENOI DRIVE, DAVENPORT, FL 33896For SaleMLS ID #S5115306, Liliana Aranguibel, LA ROSA REALTY KISSIMMEE. Stellar MLS
- $375,0004 bd4 ba1.9k sqft313 CAPTIVA DRIVE, DAVENPORT, FL 33896For SaleMLS ID #S5148564, Kylie Palazzo, HOMES OF AMERICA REALTY GROUP,. Stellar MLS
- $350,0003 bd3 ba1.5k sqft801 BENOI DRIVE, DAVENPORT, FL 33896For SaleMLS ID #S5132564, Rickler Lopez, MY REALTY GROUP, LLC.. Stellar MLS
- $369,9004 bd3 ba1.9k sqft318 CAPTIVA DRIVE, DAVENPORT, FL 33896For SaleMLS ID #O6396814, Kristin Duncan, KELLER WILLIAMS ADVANTAGE REALTY. Stellar MLS
