TURNKEY AIRBNB INVESTMENT! Positioned as a high-performance asset within one of Orlando's most sought-after short-term rental communities, located just 15 minutes from Disney. This a turnkey, fully furnished, income-producing vacation rental designed to generate immediate cash flow from day one. This professionally managed 3-bedroom, 2.5-bathroom townhome has an established Airbnb presence with over 2.5 years of proven rental history, Guest Favorite status, and a 4.88-star rating. Owners and guests enjoy resort-style amenities including a water park, fitness center, mini golf, sports courts, arcade, and more. HOA includes cable/internet, landscaping, valet trash, pest control, and termite bond coverage. A rare opportunity to acquire a fully optimized, cash-flowing investment in one of Orlando's most desired areas to vacation. You can also occupy this property as your primary home. For buyers looking for a streamlined investment opportunity, the property is offered with an established operational setup and professional property management already in place, allowing for a smooth ownership transition. Historical rental performance information and additional property details are available upon request. Whether expanding an existing portfolio or purchasing a first vacation rental, this is a rare opportunity to acquire a well-maintained, professionally operated home. Select photos have been virtually staged/enhanced. The furniture package and fixtures shown are included in the sale as part of this fully furnished offering. Decorative accents added digitally (throw pillows, plants, wall art) are for visualization purposes only and do not convey.
For sale
$348,000
835 LONGBOAT DRIVE, DAVENPORT, FL 33896
3beds
1,622sqft
Townhouse
Built in 2023
1,742 Square Feet Lot
$337,100 Zestimate®
$215/sqft
$470/mo HOA
What's special
Fully furnished
- 44 days |
- 60 |
- 5 |
Zillow last checked:
Listing updated:
Listed by:
Andreina Restrepo Russa PA 407-800-1999,
REALTY ONE GROUP ESTATES 954-947-2383
Source: Stellar MLS,MLS#: O6419685 Originating MLS: Orlando Regional
Originating MLS: Orlando Regional
Facts & features
Interior
Bedrooms & bathrooms
- Bedrooms: 3
- Bathrooms: 3
- Full bathrooms: 2
- 1/2 bathrooms: 1
Rooms
- Room types: Storage Rooms
Primary bedroom
- Features: Pantry, Walk-In Closet(s)
- Level: Second
Bedroom 2
- Features: Built-in Closet
- Level: Second
Primary bathroom
- Features: Stone Counters
- Level: Second
Bathroom 2
- Features: Stone Counters
- Level: Second
Bathroom 3
- Features: Single Vanity
- Level: First
Bathroom 3
- Features: Built-in Closet
- Level: Second
Kitchen
- Features: Pantry
- Level: First
Laundry
- Level: Upper
Living room
- Level: First
Heating
- Central
Cooling
- Central Air
Appliances
- Included: Convection Oven, Cooktop, Dishwasher, Disposal, Dryer, Electric Water Heater, Exhaust Fan, Ice Maker, Microwave, Range, Range Hood, Refrigerator, Washer
- Laundry: Laundry Closet, Upper Level
Features
- Ceiling Fan(s), Open Floorplan, Stone Counters, Thermostat, Walk-In Closet(s)
- Flooring: Carpet, Ceramic Tile
- Doors: French Doors
- Windows: Hurricane Shutters
- Has fireplace: No
- Furnished: Yes
Interior area
- Total structure area: 1,622
- Total interior livable area: 1,622 sqft
Video & virtual tour
Property
Parking
- Total spaces: 1
- Parking features: Assigned, Garage Door Opener, Garage Faces Side, Ground Level, Guest
- Attached garage spaces: 1
Features
- Levels: Two
- Stories: 2
- Has view: Yes
- View description: Garden, Trees/Woods
Lot
- Size: 1,742 Square Feet
Details
- Parcel number: 272605701160000770
- Special conditions: None
Construction
Type & style
- Home type: Townhouse
- Property subtype: Townhouse
Materials
- Block, Cement Siding, Concrete, HardiPlank Type
- Foundation: Slab
- Roof: Shingle
Condition
- Completed
- New construction: No
- Year built: 2023
Utilities & green energy
- Sewer: Public Sewer
- Water: Public
- Utilities for property: BB/HS Internet Available, Cable Available, Electricity Connected, Fiber Optics, Fire Hydrant
Community & HOA
Community
- Features: Clubhouse, Deed Restrictions, Fitness Center, Gated Community - No Guard, Park, Playground, Pool
- Pet fee: $0 monthly
- Subdivision: FESTIVAL PH 5
HOA
- Has HOA: Yes
- Services included: 24-Hour Guard, Cable TV, Community Pool, Internet, Maintenance Structure, Maintenance Grounds, Pest Control, Recreational Facilities, Sewer, Trash
- HOA fee: $470 monthly
- HOA name: Vanessa Stein
- HOA phone: 407-480-4200
Location
- Region: Davenport
Financial & listing details
- Price per square foot: $215/sqft
- Tax assessed value: $291,500
- Annual tax amount: $4,169
- Date on market: 7/2/2026
- Cumulative days on market: 420 days
- Listing terms: Cash,Conventional
- Ownership: Fee Simple
- Total actual rent: 0
- Electric utility on property: Yes
- Road surface type: Asphalt, Paved
Estimated market value
$337,100
$320,000 - $354,000
$2,244/mo
Price history
| Date | Event | Price |
|---|---|---|
| 7/2/2026 | Listed for sale | $348,000+5.8%$215/sqft |
Source:  Stellar MLS #O6419685 Report a problem Stellar MLS #O6419685 Report a problem | ||
| 6/18/2026 | Listing removed | $329,000$203/sqft |
Source: Stellar MLS #S5146757 Report a problem | ||
| 6/9/2026 | Price change | $329,000-1.5%$203/sqft |
Source: Stellar MLS #S5146757 Report a problem | ||
| 4/21/2026 | Price change | $334,000-1.5%$206/sqft |
Source: Stellar MLS #S5146757 Report a problem | ||
| 3/30/2026 | Listed for sale | $339,000-1.7%$209/sqft |
Source: Stellar MLS #S5146757 Report a problem | ||
| 2/27/2026 | Listing removed | $345,000$213/sqft |
Source: Stellar MLS #S5123874 Report a problem | ||
| 11/8/2025 | Price change | $345,000-11.5%$213/sqft |
Source: Stellar MLS #S5123874 Report a problem | ||
| 4/2/2025 | Listed for sale | $390,000+19.3%$240/sqft |
Source: Stellar MLS #S5123874 Report a problem | ||
| 3/9/2023 | Sold | $326,891$202/sqft |
Source: Public Record Report a problem | ||
Public tax history
| Year | Property taxes | Tax assessment |
|---|---|---|
| 2025 | $3,769 -5.2% | $291,500 -5% |
| 2024 | $3,973 +657.2% | $307,000 +667.5% |
| 2023 | $525 +16.2% | $40,000 +17.6% |
| 2022 | $452 | $34,000 |
Find assessor info on the county website
Monthly payment
Est. payment
Payment breakdown
Explore the cost of this home by adjusting the details. Changes won't be saved.Climate risks
Neighborhood: 33896
Nearby schools
GreatSchools rating
- 2/10Loughman Oaks Elementary SchoolGrades: PK-5Distance: 4.4 mi
- 9/10Ridgeview Global Studies AcademyGrades: K-12Distance: 0.7 mi
- 3/10Davenport High SchoolGrades: 9-12Distance: 3.2 mi
Schools provided by the listing agent
- Elementary: Davenport School of the Arts
- Middle: Daniel Jenkins Academy of Technology Middle
- High: Davenport High School
Source: Stellar MLS. This data may not be complete. We recommend contacting the local school district to confirm school assignments for this home.
- $310,4003 bd3 ba1.8k sqft831 Longboat Dr, Davenport, FL 33896Off Market
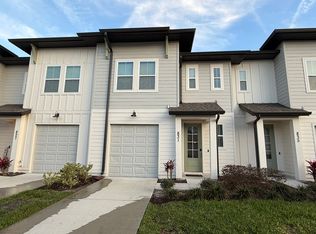
- $317,0003 bd2 ba1.6k sqft839 Longboat Dr, Davenport, FL 33896Off Market
- $1,9003 bd3 ba1.6k sqft827 Longboat Dr, Davenport, FL 33896For Rent
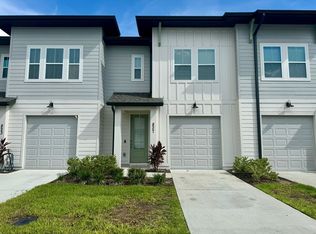
- $316,9003 bd2 ba1.6k sqft843 Longboat Dr, Davenport, FL 33896Off Market
- $314,0003 bd2 ba1.6k sqft823 Longboat Dr, Davenport, FL 33896Off Market
- $2,3953 bd3 ba1.5k sqft847 Longboat Dr, Davenport, FL 33896For Rent
- $350,0003 bd3 ba1.6k sqft819 Longboat Dr, Davenport, FL 33896Sold
- $330,4003 bd2 ba1.6k sqft836 Longboat Dr, Davenport, FL 33896Off Market
A local agent can set up tours, give advice and negotiate with sellers.
A local lender can help you make sure your offer is ready when you are.
Similar homes
- $399,0003 bd3 ba1.6k sqft1048 PLANTATION LANE, DAVENPORT, FL 33896For Sale
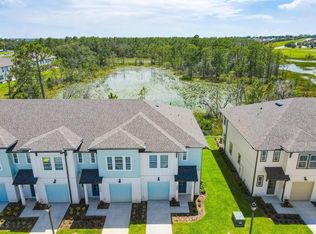
 MLS ID #O6411390, Josue Polo, SERHANT. Stellar MLS
 - $375,0004 bd4 ba1.9k sqft313 CAPTIVA DRIVE, DAVENPORT, FL 33896For Sale
 MLS ID #S5148564, Kylie Palazzo, HOMES OF AMERICA REALTY GROUP,. Stellar MLS
 - $390,0003 bd3 ba1.6k sqft(Undisclosed Address), DAVENPORT, FL 33896For Sale
 MLS ID #O6415042, Veronica Gomez Santana, AVANTI WAY REALTY LLC. Stellar MLS
 - $395,0004 bd3 ba1.9k sqft952 LEADER STREET, DAVENPORT, FL 33896For Sale
 MLS ID #S5153868, Maria Campos, COLDWELL BANKER REALTY. Stellar MLS
 - $389,9993 bd2 ba1.7k sqft543 OCEAN COURSE AVENUE, DAVENPORT, FL 33896For SaleMLS ID #O6427230, Maegan Bagley, EXP REALTY LLC. Stellar MLS
- $359,9903 bd2 ba1.7k sqft1139 DROP LANE #1139, DAVENPORT, FL 33896For SaleMLS ID #S5150367, Alexais Montenegro, LA ROSA REALTY INTERNACIONAL L. Stellar MLS
- $385,0004 bd3 ba1.9k sqft374 OCEAN COURSE AVENUE, DAVENPORT, FL 33896For SaleMLS ID #S5147801, Lily Chandler, KELLER WILLIAMS LEGACY REALTY. Stellar MLS
- $352,0003 bd2 ba1.7k sqft545 OCEAN COURSE AVENUE #545, DAVENPORT, FL 33896For SaleMLS ID #O6407057, Fernando Villamizar Sarmiento, URBAN-O REAL ESTATE SOLUTIONS. Stellar MLS
- $415,0005 bd5 ba2.2k sqft270 CAPTIVA DRIVE, DAVENPORT, FL 33896For SaleMLS ID #O6348209, Bruno Dasilva, LLC, MS LAND & BUILDING LLC. Stellar MLS
- $395,0004 bd3 ba1.9k sqft278 OCEAN COURSE AVENUE, DAVENPORT, FL 33896For SaleMLS ID #O6374406, Gianfranco Coppola PLLC, LA ROSA REALTY KISSIMMEE. Stellar MLS
- $354,9903 bd2 ba1.7k sqft8899 CABOT CLIFFS DRIVE #104, DAVENPORT, FL 33896For SaleMLS ID #S5141590, Kaio Carioca, JMC REALTY. Stellar MLS
- $420,0004 bd3 ba1.9k sqft1184 CHALLENGE DRIVE, DAVENPORT, FL 33896For SaleMLS ID #S5135000, Connie Manzanera, NONA LEGACY POWERED BY LA ROSA. Stellar MLS
- $429,9004 bd3 ba1.9k sqft1060 LEADER STREET, DAVENPORT, FL 33896For SaleMLS ID #O6372352, Veronica Li, RATIO REAL ESTATE, LLC. Stellar MLS
- $295,0003 bd2 ba1.3k sqft3211 Gold Ln, Kissimmee, FL 34747For Sale By Owner
- $314,4903 bd3 ba1.7k sqft2630 OLYMPIC COURT, DAVENPORT, FL 33837New ConstructionStellar MLS
- $342,9003 bd3 ba1.6k sqft7921 SPECTRUM DRIVE, KISSIMMEE, FL 34747New ConstructionMLS ID #O6427668, Lauren Arcaro, AAA GLOBAL VENTURES PA. Stellar MLS
- $339,0003 bd3 ba1.4k sqft8117 PRINCESS PALM, KISSIMMEE, FL 34747For SaleMLS ID #O6381255, Sandra Reyes, EMPIRE NETWORK REALTY. Stellar MLS
- $370,0003 bd3 ba1.3k sqft3389 TRANQUIL TRAIL, KISSIMMEE, FL 34747For SaleMLS ID #O6429175, Andrea Pointon, POINTON REALTY INC. Stellar MLS
- $320,0004 bd3 ba1.8k sqft206 BERGAMO DRIVE, DAVENPORT, FL 33897For SaleMLS ID #O6390093, Alessandra Dale, CELEBRITY GLOBAL REALTY LLC. Stellar MLS
- $400,0004 bd4 ba1.7k sqft740 BRUNELLO DRIVE, DAVENPORT, FL 33897For SaleMLS ID #S5151939, Ashley Wilt, TITAN REALTY GROUP LLC. Stellar MLS
