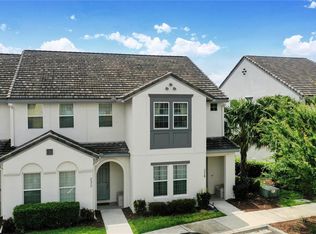
Welcome to 1184 Challenge Drive, a beautifully furnished and highly sought-after 4-bedroom, 3-bath townhome just minutes from Walt Disney World, Universal Studios, and other world-renowned Orlando theme parks, featuring a spacious open-concept layout, granite countertops, stainless steel appliances, and a convenient first-floor bedroom, with a proven track record of success on Airbnb—all set in one of Davenport’s fastest-growing areas near major highways, golf courses, shopping centers, and the lively ChampionsGate dining and entertainment district, making it an ideal choice for short-term rental investors or vacation homeowners seeking comfort, convenience, and long-term value.
For sale
$420,000
1184 CHALLENGE DRIVE, DAVENPORT, FL 33896
4beds
1,914sqft
Townhouse
Built in 2021
2,614 Square Feet Lot
$407,300 Zestimate®
$219/sqft
$654/mo HOA
What's special
Granite countertopsConvenient first-floor bedroomSpacious open-concept layoutStainless steel appliances
- 354 days
- 24
- 0
Zillow last checked:
Listing updated:
Listed by:
Connie Manzanera 407-878-9928,
NONA LEGACY POWERED BY LA ROSA 407-270-6841
Source: Stellar MLS,MLS#: S5135000 Originating MLS: Osceola
Originating MLS: Osceola
Facts & features
Interior
Bedrooms & bathrooms
- Bedrooms: 4
- Bathrooms: 3
- Full bathrooms: 3
Primary bedroom
- Features: Walk-In Closet(s)
- Level: Second
Bedroom 1
- Features: Storage Closet
- Level: Second
Bedroom 2
- Features: Storage Closet
- Level: Second
Bedroom 3
- Features: Storage Closet
- Level: Second
Primary bathroom
- Level: Second
Bathroom 1
- Level: Second
Bathroom 2
- Level: First
Kitchen
- Level: First
Living room
- Level: First
Heating
- Central, Heat Pump
Cooling
- Central Air
Appliances
- Included: Cooktop, Microwave, Washer
- Laundry: Other
Features
- Ceiling Fan(s), Other
- Flooring: Tile
- Has fireplace: No
Interior area
- Total structure area: 2,114
- Total interior livable area: 1,914 sqft
Video & virtual tour
Property
Features
- Levels: Two
- Stories: 2
- Exterior features: Lighting, Other
- Has private pool: Yes
- Pool features: Tile
Lot
- Size: 2,614 Square Feet
Details
- Parcel number: 302527509300010410
- Zoning: RES
- Special conditions: None
Construction
Type & style
- Home type: Townhouse
- Property subtype: Townhouse
Materials
- Block, Concrete, Stucco
- Foundation: Block
- Roof: Other
Condition
- New construction: No
- Year built: 2021
Utilities & green energy
- Sewer: Public Sewer
- Water: Public
- Utilities for property: BB/HS Internet Available, Cable Available, Electricity Available, Sewer Available
Community & HOA
Community
- Features: Park, Playground, Pool, Sidewalks
- Pet fee: $0 monthly
- Subdivision: STONEYBROOK SOUTH NORTH PRCL PH 5
HOA
- Has HOA: Yes
- Amenities included: Clubhouse, Other, Playground, Pool
- Services included: 24-Hour Guard, Cable TV, Community Pool, Internet, Maintenance Grounds, Pool Maintenance, Recreational Facilities
- HOA fee: $654 monthly
- HOA name: Jessica
Location
- Region: Davenport
Financial & listing details
- Price per square foot: $219/sqft
- Annual tax amount: $7,125
- Date on market: 9/19/2025
- Cumulative days on market: 284 days
- Listing terms: Cash,Conventional,FHA,Other,VA Loan
- Ownership: Fee Simple
- Total actual rent: 0
- Electric utility on property: Yes
- Road surface type: Asphalt
Estimated market value
$407,300
$387,000 - $428,000
$2,615/mo
Price history
| Date | Event | Price |
|---|---|---|
| 12/18/2025 | Price change | $420,000-6.6%$219/sqft |
Source:  Stellar MLS #S5135000 Report a problem Stellar MLS #S5135000 Report a problem | ||
| 9/20/2025 | Listed for sale | $449,900$235/sqft |
Source: Stellar MLS #S5135000 Report a problem | ||
Public tax history
Tax history is unavailable.
Monthly payment
Est. payment
Payment breakdown
Explore the cost of this home by adjusting the details. Changes won't be saved.Climate risks
Neighborhood: 33896


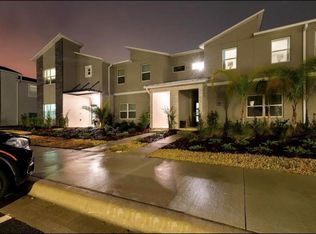
Similar homes
- $405,0004 bd3 ba1.9k sqft1144 CHALLENGE DRIVE, DAVENPORT, FL 33896For Sale
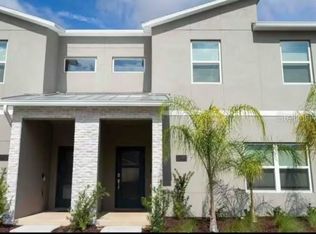
 MLS ID #O6255955, Shiqing Lin, ARION REALTY. Stellar MLS
 - $421,5005 bd4 ba2.3k sqftChampions Gate, Davenport, FL 33896For Sale
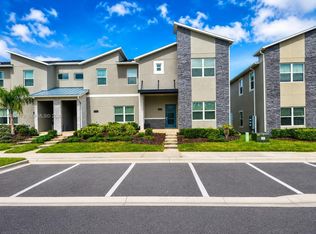
 MLS ID #A12052819, Julio Cardoso, Elite Capital Realty Inc. MIAMI
 - $469,9004 bd3 ba2.3k sqft8946 FLUFFY LIE COURT, DAVENPORT, FL 33896For Sale
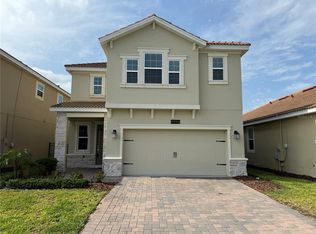 MLS ID #O6436282, Victor Alvarado, ALLIANCE REALTY AGENCY, INC. Stellar MLS
 - $429,9004 bd4 ba2k sqft228 CAPTIVA DR, DAVENPORT, FL 33896For Sale
 MLS ID #S5125052, Carlos Diaz, COLLECTIVE GROUP REALTY, CORP. Stellar MLS
 - $415,0003 bd3 ba1.6k sqft635 LONGBOAT DRIVE, DAVENPORT, FL 33896For SaleMLS ID #S5132314, Yulimar Betancourt Caldera, AGENT TRUST REALTY CORPORATION. Stellar MLS
- $479,0004 bd2 ba2.2k sqft1424 CLUBMAN DRIVE, DAVENPORT, FL 33896For SaleMLS ID #S5145294, Roque Acevedo, ONE TEAM REALTY. Stellar MLS
- $345,0003 bd3 ba2.1k sqft821 BENOI DR,, DAVENPORT, FL 33896For SaleMLS ID #O6435832, Khalid Muneer, JUPITER PROPERTIES, INC. Stellar MLS
- $355,0004 bd4 ba2k sqft8209 ROSEVILLE ROAD, DAVENPORT, FL 33896For SaleMLS ID #O6384527, Kenny Medina, LPT REALTY, LLC. Stellar MLS
- $540,0005 bd4 ba2.1k sqft8955 CABOT CLIFFS DRIVE, DAVENPORT, FL 33896New ConstructionMLS ID #O6415509, Ludy Moreno, BELHOUSE REAL ESTATE, LLC. Stellar MLS
- $428,0005 bd5 ba2.2k sqft2414 DUBAI STREET, KISSIMMEE, FL 34747For SaleMLS ID #O6414579, Caroline De Castro Marcellini, COMPASS FLORIDA, LLC. Stellar MLS
- $398,0003 bd3 ba1.6k sqft804 LONGBOAT DRIVE #804, DAVENPORT, FL 33896For SaleMLS ID #S5146328, Giovanni Quinones, THE EXPERTS TEAM REALTY INC. Stellar MLS
- $328,0003 bd3 ba1.5k sqft801 BENOI DRIVE, DAVENPORT, FL 33896For SaleMLS ID #S5132564, Rickler Lopez, MY REALTY GROUP, LLC.. Stellar MLS
- $445,0005 bd5 ba2.2k sqft8942 SYDNEY AVENUE, KISSIMMEE, FL 34747For SaleMLS ID #O6404821, Lucia Wu, GOLDEN SUN REALTY INC. Stellar MLS
- $485,0005 bd5 ba2.2k sqft197 JETTY WAY, DAVENPORT, FL 33897For SaleMLS ID #O6425220, Mulcy Tenorio, FLORIDA CONNEXION PROPERTIES. Stellar MLS
- $449,0005 bd5 ba2.2k sqft8932 SYDNEY AVENUE, KISSIMMEE, FL 34747For SaleMLS ID #O6412966, Lucia Wu, GOLDEN SUN REALTY INC. Stellar MLS
- $435,0005 bd4 ba2.3k sqft513 BAILEY CIRCLE, DAVENPORT, FL 33897For SaleMLS ID #O6398870, Kenny Medina, LPT REALTY, LLC. Stellar MLS
- $399,0004 bd3 ba2.2k sqft309 PRESERVE POINTE BOULEVARD, DAVENPORT, FL 33837For SaleMLS ID #O6437220, Brent DeHoop, RE/MAX ASSURED. Stellar MLS
- $429,9904 bd3 ba2.6k sqft1512 OAK MARSH LOOP, DAVENPORT, FL 33837For SaleMLS ID #O6420497, Jacky Liu, YORK MILLS REALTY LLC. Stellar MLS
- $370,0004 bd2 ba1.8k sqft1267 IGUANA LOOP, DAVENPORT, FL 33897For SaleMLS ID #O6406726, Washington Costa, GARCIA REALTY GROUP. Stellar MLS
- $290,0003 bd3 ba1.6k sqft8111 ROSEVILLE BOULEVARD, DAVENPORT, FL 33896For SaleMLS ID #O6394611, Gipskra Petitfour, GIPSTAR REALTY LLC. Stellar MLS
