Your paradise in Davenport awaits!!! This spectacular 3-bedroom, 2.5-bathroom home is like new and beautifully decorated, ready to enjoy from day one. Located in a resort-style complex, it offers the flexibility of short- and long-term rentals, ideal for both investment and living , In addition, the garage converted into a fourth oom Enjoy dream amenities: ?? A resort-style pool for relaxing in the sun. ? Mini golf for family fun. ?? A sand volleyball court for unforgettable matches. ?? A water park for the little ones. Just minutes from the world's most iconic parks, including Walt Disney World, you'll experience magic and fun year-round. This home combines comfort, style, and a prime location in one. A gem in the heart of Florida!
For sale
$415,000
635 LONGBOAT DRIVE, DAVENPORT, FL 33896
3beds
1,622sqft
Townhouse
Built in 2024
1,742 Square Feet Lot
$407,200 Zestimate®
$256/sqft
$326/mo HOA
What's special
- 4 days |
- 19 |
- 0 |
Zillow last checked:
Listing updated:
Listed by:
Yulimar Betancourt Caldera 561-305-9498,
AGENT TRUST REALTY CORPORATION 407-251-0669
Source: Stellar MLS,MLS#: S5132314 Originating MLS: Osceola
Originating MLS: Osceola
Facts & features
Interior
Bedrooms & bathrooms
- Bedrooms: 3
- Bathrooms: 3
- Full bathrooms: 2
- 1/2 bathrooms: 1
Primary bedroom
- Features: Walk-In Closet(s)
- Level: Second
Kitchen
- Level: First
Living room
- Level: First
Heating
- Central
Cooling
- Central Air
Appliances
- Included: Cooktop, Dishwasher, Dryer, Microwave, Refrigerator, Washer
- Laundry: Inside
Features
- Open Floorplan, Walk-In Closet(s)
- Flooring: Carpet
- Has fireplace: No
Interior area
- Total structure area: 1,906
- Total interior livable area: 1,622 sqft
Video & virtual tour
Property
Parking
- Total spaces: 1
- Parking features: Garage - Attached
- Attached garage spaces: 1
Features
- Levels: Two
- Stories: 2
- Exterior features: Lighting, Sidewalk
Lot
- Size: 1,742 Square Feet
Details
- Parcel number: 272605701160000290
- Special conditions: None
Construction
Type & style
- Home type: Townhouse
- Property subtype: Townhouse
Materials
- Block, Wood Frame
- Foundation: Slab
- Roof: Shingle
Condition
- New construction: No
- Year built: 2024
Utilities & green energy
- Sewer: Public Sewer
- Water: Public
- Utilities for property: Cable Available, Electricity Available, Electricity Connected, Public, Water Available, Water Connected
Community & HOA
Community
- Features: Clubhouse, Playground, Pool
- Pet fee: $0 monthly
- Subdivision: FESTIVAL PH 5
HOA
- Has HOA: Yes
- Services included: Community Pool, Maintenance Structure, Maintenance Grounds, Pool Maintenance, Recreational Facilities, Sewer, Trash
- HOA fee: $326 monthly
- HOA name: Vanessa Stein
- HOA phone: 407-480-4200
Location
- Region: Davenport
Financial & listing details
- Price per square foot: $256/sqft
- Tax assessed value: $312,500
- Annual tax amount: $886
- Date on market: 8/11/2025
- Cumulative days on market: 319 days
- Listing terms: Cash,Conventional,FHA,VA Loan
- Ownership: Fee Simple
- Total actual rent: 0
- Electric utility on property: Yes
- Road surface type: Asphalt
Estimated market value
$407,200
$387,000 - $428,000
$2,316/mo
Price history
| Date | Event | Price |
|---|---|---|
| 8/21/2026 | Listed for sale | $415,000-1%$256/sqft |
Source:  Stellar MLS #S5132314 Report a problem Stellar MLS #S5132314 Report a problem | ||
| 6/21/2026 | Listing removed | $419,000$258/sqft |
Source: Stellar MLS #S5132314 Report a problem | ||
| 4/10/2026 | Listing removed | $2,300$1/sqft |
Source: Stellar MLS #S5136321 Report a problem | ||
| 4/2/2026 | Price change | $419,000-0.2%$258/sqft |
Source: Stellar MLS #S5132314 Report a problem | ||
| 3/15/2026 | Price change | $2,300-4.2%$1/sqft |
Source: Stellar MLS #S5136321 Report a problem | ||
| 2/16/2026 | Price change | $420,000-2.3%$259/sqft |
Source: Stellar MLS #S5132314 Report a problem | ||
| 2/16/2026 | Price change | $2,400-4%$1/sqft |
Source: Stellar MLS #S5136321 Report a problem | ||
| 12/2/2025 | Price change | $430,000-2.3%$265/sqft |
Source: Stellar MLS #S5132314 Report a problem | ||
| 10/10/2025 | Listed for rent | $2,500$2/sqft |
Source: Stellar MLS #S5136321 Report a problem | ||
| 10/6/2025 | Price change | $440,000-2%$271/sqft |
Source: Stellar MLS #S5132314 Report a problem | ||
| 8/27/2025 | Price change | $449,000-0.2%$277/sqft |
Source: Stellar MLS #S5132314 Report a problem | ||
| 8/11/2025 | Listed for sale | $450,000+16%$277/sqft |
Source: Stellar MLS #S5132314 Report a problem | ||
| 7/18/2024 | Sold | $387,852$239/sqft |
Source: Stellar MLS #O6197459 Report a problem | ||
| 6/17/2024 | Pending sale | $387,852$239/sqft |
Source: Stellar MLS #O6197459 Report a problem | ||
| 4/18/2024 | Listed for sale | $387,852$239/sqft |
Source: Stellar MLS #O6197459 Report a problem | ||
Public tax history
| Year | Property taxes | Tax assessment |
|---|---|---|
| 2025 | $4,040 +643.2% | $312,500 +644% |
| 2024 | $544 +7.7% | $42,000 +12.3% |
| 2023 | $505 +11.7% | $37,400 +10% |
| 2022 | $452 | $34,000 |
Find assessor info on the county website
Monthly payment
Est. payment
Payment breakdown
Explore the cost of this home by adjusting the details. Changes won't be saved.Climate risks
Neighborhood: 33896
Nearby schools
GreatSchools rating
- 2/10Loughman Oaks Elementary SchoolGrades: PK-5Distance: 4.4 mi
- 9/10Ridgeview Global Studies AcademyGrades: K-12Distance: 0.8 mi
- 3/10Davenport High SchoolGrades: 9-12Distance: 3.2 mi
Schools provided by the listing agent
- Elementary: Loughman Oaks Elem
- Middle: Daniel Jenkins Academy of Technology Middle
- High: Davenport High School
Source: Stellar MLS. This data may not be complete. We recommend contacting the local school district to confirm school assignments for this home.
- $310,0003 bd3 ba1.6k sqft639 Longboat Dr, Davenport, FL 33896Sold

- $325,0003 bd3 ba1.6k sqft631 Longboat Dr, Davenport, FL 33896Sold
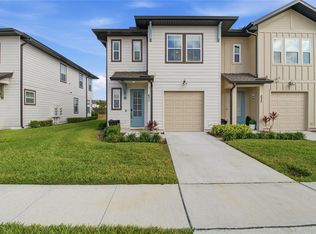
- $375,0003 bd3 ba1.6k sqft641 Longboat Dr, Davenport, FL 33896Sold
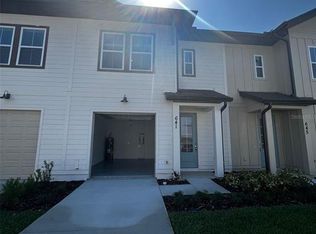
- $406,2223 bd3 ba1.5k sqft627 Longboat Dr, Davenport, FL 33896Sold

- $386,8523 bd2 ba1.6k sqft645 Longboat Dr, Davenport, FL 33896Sold
- $370,0003 bd3 ba1.6k sqft623 Longboat Dr, Davenport, FL 33896Sold
- $400,0003 bd3 ba1.6k sqft649 Longboat Dr, Davenport, FL 33896Sold
- $375,0993 bd2 ba1.6k sqft619 Longboat Dr, Davenport, FL 33896Sold
A local agent can set up tours, give advice and negotiate with sellers.
Similar homes
- $399,0003 bd3 ba1.6k sqft1048 PLANTATION LANE, DAVENPORT, FL 33896For Sale
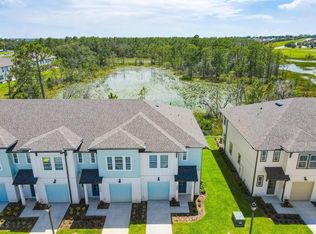
 MLS ID #O6411390, Josue Polo, SERHANT. Stellar MLS
 - $345,0003 bd3 ba2.1k sqft821 BENOI DR,, DAVENPORT, FL 33896For Sale
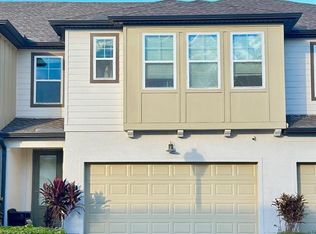 MLS ID #O6435832, Khalid Muneer, JUPITER PROPERTIES, INC. Stellar MLS
 - $390,0003 bd3 ba1.6k sqft(Undisclosed Address), DAVENPORT, FL 33896For Sale
 MLS ID #O6415042, Veronica Gomez Santana, AVANTI WAY REALTY LLC. Stellar MLS
 - $375,0004 bd4 ba1.9k sqft313 CAPTIVA DRIVE, DAVENPORT, FL 33896For Sale
 MLS ID #S5148564, Kylie Palazzo, HOMES OF AMERICA REALTY GROUP,. Stellar MLS
 - $429,9004 bd4 ba2k sqft228 CAPTIVA DR, DAVENPORT, FL 33896For SaleMLS ID #S5125052, Carlos Diaz, COLLECTIVE GROUP REALTY, CORP. Stellar MLS
- $405,0004 bd3 ba1.9k sqft1144 CHALLENGE DRIVE, DAVENPORT, FL 33896For SaleMLS ID #O6255955, Shiqing Lin, ARION REALTY. Stellar MLS
- $398,0003 bd3 ba1.6k sqft804 LONGBOAT DRIVE #804, DAVENPORT, FL 33896For SaleMLS ID #S5146328, Giovanni Quinones, THE EXPERTS TEAM REALTY INC. Stellar MLS
- $348,0003 bd3 ba1.6k sqft835 LONGBOAT DRIVE, DAVENPORT, FL 33896For SaleMLS ID #O6419685, Andreina Restrepo Russa PA, REALTY ONE GROUP ESTATES. Stellar MLS
- $360,0003 bd2 ba1.6k sqft1047 PLANTATION LANE, DAVENPORT, FL 33896For SaleMLS ID #O6383887, Lucas Mangueira Oliveira LLC, THE FLORIDA LOUNGE REALTY LLC. Stellar MLS
- $420,0004 bd3 ba1.9k sqft1184 CHALLENGE DRIVE, DAVENPORT, FL 33896For SaleMLS ID #S5135000, Connie Manzanera, NONA LEGACY POWERED BY LA ROSA. Stellar MLS
- $350,0003 bd3 ba1.5k sqft801 BENOI DRIVE, DAVENPORT, FL 33896For SaleMLS ID #S5132564, Rickler Lopez, MY REALTY GROUP, LLC.. Stellar MLS
- $421,5005 bd4 ba2.3k sqftChampions Gate, Davenport, FL 33896For Sale
 MLS ID #A12052819, Julio Cardoso, Elite Capital Realty Inc. MIAMI
 - $339,0004 bd3 ba1.9k sqft9079 DOGLEG DRIVE, DAVENPORT, FL 33896For SaleMLS ID #S5126086, Paola Cardenas, LPT REALTY, LLC. Stellar MLS
- $359,9903 bd2 ba1.7k sqft1139 DROP LANE #1139, DAVENPORT, FL 33896For SaleMLS ID #S5150367, Alexais Montenegro, LA ROSA REALTY INTERNACIONAL L. Stellar MLS
- $479,0004 bd2 ba2.2k sqft1424 CLUBMAN DRIVE, DAVENPORT, FL 33896For SaleMLS ID #S5145294, Roque Acevedo, ONE TEAM REALTY. Stellar MLS
- $364,9004 bd2 ba1.9k sqft1047 OAK BLUFF DRIVE, DAVENPORT, FL 33837For SaleMLS ID #O6409756, Steven Koleno, BEYCOME OF FLORIDA LLC. Stellar MLS
- $449,9004 bd3 ba1.9k sqft2461 READING TRAIL, KISSIMMEE, FL 34746For SaleMLS ID #O6433732, Carolina Hernandez, AROD PARTNERS REALTY. Stellar MLS
- $540,0005 bd4 ba2.1k sqft8955 CABOT CLIFFS DRIVE, DAVENPORT, FL 33896New ConstructionMLS ID #O6415509, Ludy Moreno, BELHOUSE REAL ESTATE, LLC. Stellar MLS
- $390,0004 bd4 ba2.4k sqft209 MACAULAYS COVE, HAINES CITY, FL 33844For SaleMLS ID #S5156253, Philippa Murray, SIGNATURE COLLECTION REALTY IN. Stellar MLS
- $460,0005 bd3 ba2.3k sqft254 GLENEAGLES DRIVE, DAVENPORT, FL 33897For SaleMLS ID #O6433210, Rodrigo Marsal, LIFESTYLE INTERNATIONAL REALTY. Stellar MLS
