Welcome to this stunning fully-furnished vacation pool home tucked inside the gated, resort-style community of Balmoral Resort. This turnkey property is set up for luxury living or short-term rental income, offering dual primary suites — one conveniently located on the main floor and a second upstairs — giving guests or family members privacy and flexibility. The open-concept main living area flows seamlessly from the great room into a chef-ready kitchen featuring quartz countertops, a large island, and stainless steel appliances. Triple sliding glass doors lead out to a covered, screened lanai and a private screened pool overlooking tranquil water views — the perfect spot to unwind after a day at the parks. Two additional bedrooms upstairs each enjoy their own en-suite bathroom, so every bedroom in the home has private bath access. Balmoral Resort delivers true resort-caliber amenities: a lagoon-style pool and water park, splash pad, mini-golf, soccer field, clubhouse with game room and fitness center, hot tub, andmore. HOA dues typically cover high-speed internet, cable, lawn care, and pest control, making ownership low-maintenance whether it's a primary residence, second home, or investment property. Ideally located just off Highway 27 — about 15 minutes to LEGOLAND Florida and roughly 30 minutes to Walt Disney World, Universal Studios, and the outlet malls — this home puts Central Florida's top attractions within easy reach while offering a peaceful retreat to come home to.
For sale
$390,000
209 MACAULAYS COVE, HAINES CITY, FL 33844
4beds
2,404sqft
Single Family Residence
Built in 2020
9,418 Square Feet Lot
$386,100 Zestimate®
$162/sqft
$686/mo HOA
What's special
Private screened poolLarge islandQuartz countertopsFully-furnished vacation pool homeDual primary suitesCovered screened lanaiGreat room
- 19 hours |
- 48 |
- 5 |
Zillow last checked:
Listing updated:
Listed by:
Philippa Murray 407-729-1900,
SIGNATURE COLLECTION REALTY IN 407-908-0594
Source: Stellar MLS,MLS#: S5156253 Originating MLS: Osceola
Originating MLS: Osceola
Facts & features
Interior
Bedrooms & bathrooms
- Bedrooms: 4
- Bathrooms: 4
- Full bathrooms: 4
Primary bedroom
- Features: Walk-In Closet(s)
- Level: Second
- Area: 168 Square Feet
- Dimensions: 12x14
Bedroom 1
- Features: Walk-In Closet(s)
- Level: First
- Area: 144 Square Feet
- Dimensions: 12x12
Dining room
- Level: First
- Area: 100 Square Feet
- Dimensions: 10x10
Kitchen
- Level: First
- Area: 80 Square Feet
- Dimensions: 10x8
Living room
- Level: First
- Area: 288 Square Feet
- Dimensions: 24x12
Heating
- Central, Electric
Cooling
- Central Air
Appliances
- Included: Cooktop, Dishwasher, Disposal, Electric Water Heater, Microwave, Refrigerator, Washer
- Laundry: Laundry Room
Features
- Ceiling Fan(s), Eating Space In Kitchen, Open Floorplan
- Flooring: Carpet, Tile
- Has fireplace: No
- Furnished: Yes
Interior area
- Total structure area: 2,800
- Total interior livable area: 2,404 sqft
Video & virtual tour
Property
Parking
- Total spaces: 4
- Parking features: Garage - Attached, Carport
- Attached garage spaces: 2
- Carport spaces: 2
- Covered spaces: 4
Features
- Levels: Two
- Stories: 2
- Exterior features: Irrigation System, Sidewalk
- Has private pool: Yes
- Pool features: Gunite, Heated, In Ground
- Spa features: Heated, In Ground
- Waterfront features: Lake
Lot
- Size: 9,418 Square Feet
Details
- Parcel number: 272732804510001980
- Special conditions: None
Construction
Type & style
- Home type: SingleFamily
- Property subtype: Single Family Residence
Materials
- Block, Stucco
- Foundation: Slab
- Roof: Tile
Condition
- New construction: No
- Year built: 2020
Utilities & green energy
- Sewer: Public Sewer
- Water: Public
- Utilities for property: Cable Connected, Electricity Connected
Community & HOA
Community
- Features: Lake, Association Recreation - Owned
- Pet fee: $0 monthly
- Subdivision: BALMORAL ESTATES
HOA
- Has HOA: Yes
- Amenities included: Clubhouse
- Services included: Cable TV, Community Pool
- HOA fee: $686 monthly
- HOA name: artemis lifestyle
Location
- Region: Haines City
Financial & listing details
- Price per square foot: $162/sqft
- Tax assessed value: $339,018
- Annual tax amount: $7,081
- Date on market: 8/25/2026
- Ownership: Fee Simple
- Total actual rent: 0
- Electric utility on property: Yes
- Road surface type: Asphalt
Estimated market value
$386,100
$367,000 - $405,000
$2,825/mo
Price history
| Date | Event | Price |
|---|---|---|
| 8/25/2026 | Listed for sale | $390,000+4%$162/sqft |
Source:  Stellar MLS #S5156253 Report a problem Stellar MLS #S5156253 Report a problem | ||
| 4/20/2026 | Listing removed | $12,437$5/sqft |
Source: Zillow Rentals Report a problem | ||
| 4/18/2026 | Listed for rent | $12,437$5/sqft |
Source: Zillow Rentals Report a problem | ||
| 8/5/2024 | Sold | $375,000-19.4%$156/sqft |
Source: Public Record Report a problem | ||
| 6/22/2022 | Sold | $465,000$193/sqft |
Source: Public Record Report a problem | ||
Public tax history
| Year | Property taxes | Tax assessment |
|---|---|---|
| 2025 | $6,593 -2.8% | $339,018 -1.5% |
| 2024 | $6,783 -6.3% | $344,106 -5.4% |
| 2023 | $7,237 +6% | $363,928 +6.8% |
| 2022 | $6,825 -19.9% | $340,810 -17.8% |
| 2021 | $8,524 +428.2% | $414,384 +431.3% |
| 2020 | $1,614 | $78,000 |
Find assessor info on the county website
Monthly payment
Est. payment
Payment breakdown
Explore the cost of this home by adjusting the details. Changes won't be saved.Climate risks
Neighborhood: 33844
Nearby schools
GreatSchools rating
- 2/10Alta Vista Elementary SchoolGrades: PK-5Distance: 1 mi
- 3/10Shelley S. Boone Middle SchoolGrades: 6-8Distance: 1.6 mi
- 3/10Haines City Senior High SchoolGrades: PK,9-12Distance: 1.8 mi
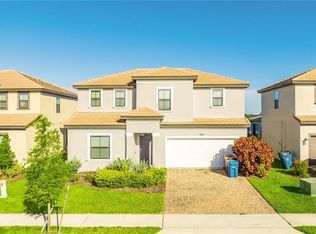
- $375,0004 bd5 ba2.4k sqft209 Macaulay's Cv, Haines City, FL 33844Sold
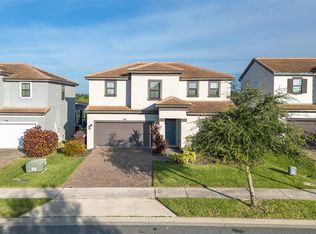
- $370,0004 bd5 ba2.4k sqft207 Macaulays Cv, Haines City, FL 33844Sold
- $378,2004 bd5 ba-- sqft205 Macaulays Cv, Haines City, FL 33844Off Market

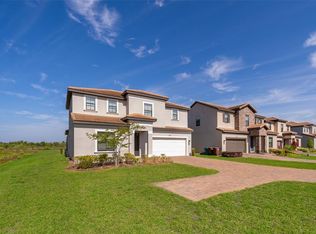
- $380,0004 bd5 ba2.4k sqft215 Macaulays Cv, Haines City, FL 33844Sold
- $445,0006 bd7 ba2.9k sqft201 Macaulays Cv, Haines City, FL 33844Sold
- $398,0004 bd5 ba2.4k sqft199 Macaulays Cv, Haines City, FL 33844Sold
- $375,0006 bd7 ba2.9k sqft197 Macaulays Cv, Haines City, FL 33844Sold
- $334,9904 bd5 ba3.2k sqft193 Macaulay's Cv, Haines City, FL 33844Sold
A local agent can set up tours, give advice and negotiate with sellers.
Similar homes
- $394,9004 bd5 ba2.5k sqft162 KENNY BOULEVARD, HAINES CITY, FL 33844For Sale

 MLS ID #S5151124, Catherine Torres, IAD REAL ESTATE. Stellar MLS
 - $404,0004 bd3 ba1.9k sqft1470 WEDGE WAY, HAINES CITY, FL 33844For Sale
 MLS ID #S5149603, Christopher Franqui, PROPERTY OUTLET INTERNATIONAL. Stellar MLS
 - $340,0004 bd2 ba1.7k sqft3473 YARIAN DRIVE, HAINES CITY, FL 33844For Sale
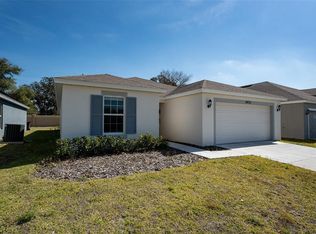 MLS ID #S5152794, Sonia Chacon, AGENT TRUST REALTY CORPORATION. Stellar MLS
 - $350,0004 bd2 ba1.9k sqft4123 RUBY RUN, HAINES CITY, FL 33844For Sale
 MLS ID #O6419317, Susan Rinaldi, VIVA ORLANDO REALTY INC.. Stellar MLS
 - $342,0004 bd3 ba1.6k sqft142 PINE CONE DRIVE, DAVENPORT, FL 33897For SaleMLS ID #O6435962, Patrick Walsh, GO FLORIDA REALTY, INC.. Stellar MLS
- $389,9995 bd4 ba2.7k sqft823 CHINOY ROAD, DAVENPORT, FL 33837For SaleMLS ID #S5136943, Linda Sosa, LPT REALTY, LLC. Stellar MLS
- $300,9004 bd2 ba2.1k sqft441 SILVER PALM DRIVE, HAINES CITY, FL 33844For SaleMLS ID #O6402372, German Uribe, SWEET HOMES REALTY LLC. Stellar MLS
- $371,9904 bd2 ba1.8k sqft641 GRIFFON AVENUE, LAKE ALFRED, FL 33850For SaleMLS ID #S5154200, Ana Cordova, EMPIRE NETWORK REALTY. Stellar MLS
- $348,0004 bd3 ba2k sqft5442 CATMINT DRIVE, HAINES CITY, FL 33844For SaleMLS ID #O6423819, Steven Koleno, BEYCOME OF FLORIDA LLC. Stellar MLS
- $345,0003 bd3 ba2.1k sqft821 BENOI DR,, DAVENPORT, FL 33896For SaleMLS ID #O6435832, Khalid Muneer, JUPITER PROPERTIES, INC. Stellar MLS
- $394,9004 bd2 ba1.8k sqft1540 WATSON OAKS COURT, LAKELAND, FL 33809For SaleMLS ID #L4963930, Anne Greenhow, AVERY PROPERTIES INC.. Stellar MLS
- $319,9003 bd2 ba1.5k sqft320 LIBERTY BOULEVARD, DAVENPORT, FL 33837For SaleMLS ID #S5155418, Rafael Fernandez, AGENT TRUST REALTY CORPORATION. Stellar MLS
- $399,9994 bd2 ba1.9k sqft3402 GREAT POND DRIVE, KISSIMMEE, FL 34746For SaleMLS ID #O6409354, Nilyem Padron, BEEHOUSE REALTY, LLC.. Stellar MLS
- $443,0005 bd4 ba3.1k sqft1120 SUGARWOOD STREET, DAVENPORT, FL 33837For SaleMLS ID #O6396693, Kiri Elliott Tadlock, RADIUS REALTY GROUP LLC. Stellar MLS
- $430,0005 bd3 ba1.8k sqft310 SUNSET VIEW DRIVE, DAVENPORT, FL 33837For SaleMLS ID #O6406207, Karine Grizza Estivalet, WRA BUSINESS & REAL ESTATE. Stellar MLS
- $435,0004 bd3 ba2.3k sqft556 BRUNSWICK DRIVE, DAVENPORT, FL 33837For SaleMLS ID #O6391151, Nicole Duque Estrada Almeida Pereira, TALENT REALTY SOLUTIONS. Stellar MLS
- $375,0005 bd3 ba2.5k sqft1541 LANDMARK DRIVE, LAKELAND, FL 33801For SaleMLS ID #O6391374, Daniel Robinson, HOUWZER INC. Stellar MLS
- $348,0005 bd3 ba1.8k sqft1138 KNOLLWOOD DRIVE, DAVENPORT, FL 33837For SaleMLS ID #O6241286, Robert Santiago, UNITED REALTY GROUP INC. Stellar MLS
- $434,9005 bd4 ba2.1k sqft345 SOLANA CIRCLE, DAVENPORT, FL 33897For SaleMLS ID #TB8516008, Jonathan Minerick, HOMECOIN.COM. Stellar MLS
- $386,9904 bd2 ba1.9k sqft2860 BOATING BOULEVARD, KISSIMMEE, FL 34746For SaleMLS ID #S5146545, Ana Manzo, AGENT TRUST REALTY CORPORATION. Stellar MLS
