Welcome to 641 Griffon Ave, a charming four-bedroom, two-bathroom home in Lake Alfred, Florida. The home features a comfortable living room, a functional kitchen, a two-car garage, and inviting indoor and outdoor spaces. The beautifully maintained front yard adds curb appeal with colorful flowers and landscaping. Out back, a covered patio provides a relaxing space for outdoor dining or entertaining. The backyard also features an established edible garden with a variety of fruits and vegetables—a wonderful setting for anyone who enjoys gardening and fresh produce. Located in Polk County, Lake Alfred is known for its small-town atmosphere, scenic lakes, parks, walking trails, fishing, boating, and other outdoor activities. The home also offers convenient access to shopping, dining, everyday services, Winter Haven, and Central Florida attractions, including LEGOLAND Florida. This property combines comfortable living, attractive outdoor spaces, and convenient access to the recreational opportunities of Central Florida.
For sale
$371,990
641 GRIFFON AVENUE, LAKE ALFRED, FL 33850
4beds
1,830sqft
Single Family Residence
Built in 2023
5,502 Square Feet Lot
$366,100 Zestimate®
$203/sqft
$18/mo HOA
What's special
Two-car garageBeautifully maintained front yardFour-bedroom two-bathroom homeCovered patioAttractive outdoor spacesFunctional kitchenColorful flowers and landscaping
- 79 days
- 25
- 0
Zillow last checked:
Listing updated:
Listed by:
Ana Cordova 407-440-3798,
EMPIRE NETWORK REALTY 407-440-3798
Source: Stellar MLS,MLS#: S5154200 Originating MLS: Orlando Regional
Originating MLS: Orlando Regional
Facts & features
Interior
Bedrooms & bathrooms
- Bedrooms: 4
- Bathrooms: 2
- Full bathrooms: 2
Primary bedroom
- Features: Walk-In Closet(s)
- Level: First
- Area: 180 Square Feet
- Dimensions: 12x15
Bedroom 1
- Features: Built-in Closet
- Level: First
- Area: 110 Square Feet
- Dimensions: 10x11
Bedroom 2
- Features: Built-in Closet
- Level: First
- Area: 110 Square Feet
- Dimensions: 10x11
Bedroom 3
- Features: Built-in Closet
- Level: First
- Area: 121 Square Feet
- Dimensions: 11x11
Primary bathroom
- Features: Linen Closet
- Level: First
Bathroom 1
- Features: Linen Closet
- Level: First
Balcony porch lanai
- Features: No Closet
- Level: First
- Area: 88 Square Feet
- Dimensions: 11x8
Dining room
- Level: First
- Area: 110 Square Feet
- Dimensions: 11x10
Foyer
- Level: First
Kitchen
- Features: Storage Closet
- Level: First
- Area: 198 Square Feet
- Dimensions: 18x11
Living room
- Level: First
- Area: 240 Square Feet
- Dimensions: 15x16
Heating
- Central, Electric
Cooling
- Central Air
Appliances
- Included: Dishwasher, Disposal, Electric Water Heater, Microwave, Range
- Laundry: Inside
Features
- Open Floorplan, Walk-In Closet(s)
- Flooring: Carpet, Tile
- Doors: French Doors
- Has fireplace: No
Interior area
- Total structure area: 2,230
- Total interior livable area: 1,830 sqft
Property
Parking
- Total spaces: 2
- Parking features: None
- Garage spaces: 2
Features
- Levels: One
- Stories: 1
- Patio & porch: Rear Porch
- Exterior features: Irrigation System
Lot
- Size: 5,502 Square Feet
- Residential vegetation: Fruit Trees
Details
- Parcel number: 262719489375003260
- Zoning: RESI
- Special conditions: None
Construction
Type & style
- Home type: SingleFamily
- Property subtype: Single Family Residence
Materials
- Block
- Foundation: Slab
- Roof: Shingle
Condition
- New construction: No
- Year built: 2023
Utilities & green energy
- Electric: Photovoltaics Seller Owned
- Sewer: Public Sewer
- Water: Public
- Utilities for property: Cable Available, Electricity Connected, Sewer Available, Sprinkler Meter
Green energy
- Energy generation: Solar
Community & HOA
Community
- Features: Clubhouse, Deed Restrictions, Dog Park, Fitness Center
- Security: Smoke Detector(s)
- Pet fee: $0 monthly
- Subdivision: EDEN HILLS PH 2
HOA
- Has HOA: Yes
- Amenities included: Clubhouse, Fitness Center, Playground, Pool
- HOA fee: $18 monthly
- HOA name: ERIC MOSCOW
- HOA phone: 863-293-7400
Location
- Region: Lake Alfred
Financial & listing details
- Price per square foot: $203/sqft
- Tax assessed value: $264,093
- Annual tax amount: $8,008
- Date on market: 7/27/2026
- Cumulative days on market: 65 days
- Listing terms: Cash,FHA,USDA Loan,VA Loan
- Ownership: Fee Simple
- Total actual rent: 0
- Electric utility on property: Yes
- Road surface type: Asphalt
Estimated market value
$366,100
$348,000 - $384,000
$2,314/mo
Price history
| Date | Event | Price |
|---|---|---|
| 7/27/2026 | Listed for sale | $371,990+11.4%$203/sqft |
Source:  Stellar MLS #S5154200 Report a problem Stellar MLS #S5154200 Report a problem | ||
| 10/6/2023 | Sold | $333,996$183/sqft |
Source: Public Record Report a problem | ||
| 8/22/2023 | Pending sale | $333,996$183/sqft |
Source: Stellar MLS #O6126393 Report a problem | ||
| 8/18/2023 | Price change | $333,996-2.9%$183/sqft |
Source: Stellar MLS #O6126393 Report a problem | ||
| 7/8/2023 | Listed for sale | $343,998$188/sqft |
Source:  DR Horton Report a problem DR Horton Report a problem | ||
Public tax history
| Year | Property taxes | Tax assessment |
|---|---|---|
| 2025 | $5,066 -2.9% | $264,093 -2.7% |
| 2024 | $5,219 +414.2% | $271,518 +422.1% |
| 2023 | $1,015 | $52,000 |
| 2022 | -- | -- |
Find assessor info on the county website
Monthly payment
Est. payment
Payment breakdown
Explore the cost of this home by adjusting the details. Changes won't be saved.Climate risks
Neighborhood: 33850


Similar homes

- $305,0003 bd2 ba1.4k sqft113 SOFIA LANE, LAKE ALFRED, FL 33850For Sale

 MLS ID #L4965372, Donna Denise Kochicas LLC, HARPER REALTY FL, LLC. Stellar MLS
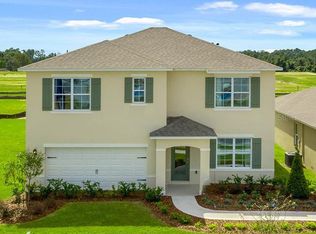
 - $360,0005 bd3 ba2.6k sqft4230 ROBERTA DRIVE, WINTER HAVEN, FL 33881For Sale
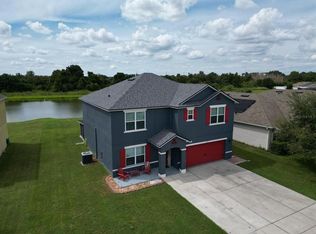 MLS ID #O6445712, Giovanni Hernandez, FORTEX REALTY INC. Stellar MLS
 - $375,0005 bd3 ba2.6k sqft1116 FOX PATH ROAD, DAVENPORT, FL 33837For Sale
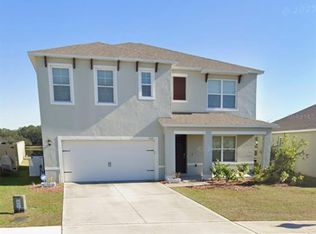 MLS ID #C7528162, Glenn Sharp, MARINA PARK REALTY LLC. Stellar MLS
 - $350,0004 bd2 ba1.9k sqft4123 RUBY RUN, HAINES CITY, FL 33844For Sale
 MLS ID #O6419317, Susan Rinaldi, VIVA ORLANDO REALTY INC.. Stellar MLS
 - $340,0004 bd2 ba1.8k sqft120 PANDA WAY, DAVENPORT, FL 33837For SaleMLS ID #S5156319, Jasmine Acevedo, LPT REALTY, LLC. Stellar MLS
- $399,0005 bd3 ba2.5k sqft5377 MADDIE DRIVE, HAINES CITY, FL 33844For SaleMLS ID #S5156063, Jahilyn Muñoz Díaz, WC REALTY PARTNERS & ASSOCIATES LLC. Stellar MLS
- $370,0004 bd2 ba1.8k sqft1267 IGUANA LOOP, DAVENPORT, FL 33897For SaleMLS ID #O6406726, Washington Costa, GARCIA REALTY GROUP. Stellar MLS
- $299,0004 bd2 ba1.8k sqft3597 YARIAN, HAINES CITY, FL 33844For SaleMLS ID #TB8539354, Jonathon McLeod, PA, NEXTHOME LUXE COASTAL. Stellar MLS
- $399,0004 bd3 ba2.2k sqft309 PRESERVE POINTE BOULEVARD, DAVENPORT, FL 33837For SaleMLS ID #O6437220, Brent DeHoop, RE/MAX ASSURED. Stellar MLS
- $371,0004 bd2 ba1.8k sqft1821 NOBLE DRIVE, DAVENPORT, FL 33837For SaleMLS ID #S5153702, Alex Castellanos, REALTY HUB. Stellar MLS
- $389,9005 bd3 ba1.8k sqft318 SIGMUND LOOP, DAVENPORT, FL 33837For SaleMLS ID #S5155527, Brian Vento, MY REALTY GROUP, LLC.. Stellar MLS
- $380,0004 bd2 ba2k sqft5287 SUNSET CANYON DRIVE, KISSIMMEE, FL 34758For SaleMLS ID #S5155677, Jamilette Santos Villanueva, MAGNOLIA REALTY GROUP LLC. Stellar MLS
- $292,0004 bd2 ba1.8k sqft(Undisclosed Address), AUBURNDALE, FL 33823For SaleMLS ID #P4938228, Sandy Deardorff, CENTURY 21 MYERS REALTY. Stellar MLS
- $355,0005 bd3 ba2.4k sqft502 JETT LANE, DAVENPORT, FL 33837For SaleMLS ID #S5156302, Jaylon Johnson, LPT REALTY, LLC. Stellar MLS
- $369,9003 bd3 ba1.7k sqft742 OLD BRIDGE CIRCLE, DAVENPORT, FL 33897For SaleMLS ID #S5147441, Claudia Giraldo, EMPIRE NETWORK REALTY. Stellar MLS
- $360,0005 bd3 ba2.3k sqft560 VICEROY COURT, KISSIMMEE, FL 34758For SaleMLS ID #O6424564, Jenny Lizardo, LPT REALTY, LLC. Stellar MLS
- $335,0004 bd2 ba1.9k sqft918 HEIRLOOM DRIVE, HAINES CITY, FL 33844For SaleMLS ID #P4939853, Jeneen Graham, KELLER WILLIAMS REALTY SMART 1. Stellar MLS
- $360,0003 bd2 ba1.5k sqft177 TRINITY RIDGE CIRCLE, DAVENPORT, FL 33897For SaleMLS ID #TB8528416, Bely Garcia, LPT REALTY, LLC. Stellar MLS
- $425,0004 bd3 ba2.3k sqft339 SIGMUND LOOP, DAVENPORT, FL 33837For SaleMLS ID #O6295794, Kenny Medina, LPT REALTY, LLC. Stellar MLS
- $324,5004 bd3 ba1.9k sqft1508 MAJESTIC LANE, WINTER HAVEN, FL 33880For SaleMLS ID #L4962086, Rose Cayson, LA ROSA REALTY PRESTIGE. Stellar MLS
