PRICE REDUCTION...On this 4 Bedroom home that is in move in ready condition. Great floor plan, split bedrooms. One already set up for an office or craft room. Formal living room and family room off the kitchen area, which also features a nice breakfast area. Inside laundry room. Also features a nice screened in patio to a large back yard. You are just minutes from shopping and schools. Easy access to main highway and Interstate 4. Great for anyone working in Orlando and Tampa.....
For sale
Price cut: $6.9K (10/2)
$292,000
AUBURNDALE, FL 33823
4beds
1,869sqft
Single Family Residence
Built in 2010
8,298 Square Feet Lot
$290,800 Zestimate®
$156/sqft
$38/mo HOA
What's special
- 201 days
- 147
- 12
Zillow last checked:
Listing updated:
Listed by:
Sandy Deardorff 863-224-7069,
CENTURY 21 MYERS REALTY 863-875-5656
Source: Stellar MLS,MLS#: P4938228 Originating MLS: East Polk
Originating MLS: East Polk
Facts & features
Interior
Bedrooms & bathrooms
- Bedrooms: 4
- Bathrooms: 2
- Full bathrooms: 2
Rooms
- Room types: Family Room, Utility Room
Primary bedroom
- Features: Ceiling Fan(s), Walk-In Closet(s)
- Level: First
- Area: 182 Square Feet
- Dimensions: 13x14
Bedroom 1
- Features: Dual Closets
- Level: First
- Area: 130 Square Feet
- Dimensions: 10x13
Bedroom 2
- Features: Walk-In Closet(s)
- Level: First
- Area: 143 Square Feet
- Dimensions: 11x13
Bedroom 3
- Features: Built-in Features, Dual Closets
- Level: First
- Area: 90 Square Feet
- Dimensions: 9x10
Family room
- Level: First
- Area: 168 Square Feet
- Dimensions: 14x12
Kitchen
- Level: First
- Area: 170 Square Feet
- Dimensions: 17x10
Living room
- Level: First
- Area: 322 Square Feet
- Dimensions: 14x23
Heating
- Central, Electric
Cooling
- Central Air
Appliances
- Included: Disposal, Electric Water Heater, Range, Refrigerator
- Laundry: Inside, Laundry Room
Features
- Ceiling Fan(s), Eating Space In Kitchen, Living Room/Dining Room Combo, Primary Bedroom Main Floor, Split Bedroom, Walk-In Closet(s)
- Flooring: Carpet, Ceramic Tile
- Has fireplace: No
Interior area
- Total structure area: 2,590
- Total interior livable area: 1,869 sqft
Video & virtual tour
Property
Parking
- Total spaces: 2
- Parking features: Garage - Attached
- Attached garage spaces: 2
Features
- Levels: One
- Stories: 1
- Patio & porch: Rear Porch, Screened
- Exterior features: Irrigation System
Lot
- Size: 8,298 Square Feet
Details
- Parcel number: 252709298383000020
- Special conditions: None
Construction
Type & style
- Home type: SingleFamily
- Architectural style: Traditional
- Property subtype: Single Family Residence
Materials
- Stucco
- Foundation: Slab
- Roof: Shingle
Condition
- New construction: No
- Year built: 2010
Utilities & green energy
- Sewer: Public Sewer
- Water: Public
- Utilities for property: Cable Available, Public, Sewer Connected, Sprinkler Meter, Water Connected
Community & HOA
Community
- Pet fee: $0 monthly
- Subdivision: BERKLEY RDG PH 03
HOA
- Has HOA: Yes
- HOA fee: $38 monthly
- HOA name: Primier Assoc. Management LLC
- HOA phone: 407-333-7787
Location
- Region: Auburndale
Financial & listing details
- Price per square foot: $156/sqft
- Annual tax amount: $4,209
- Date on market: 3/23/2026
- Cumulative days on market: 201 days
- Listing terms: Cash,Conventional,FHA,VA Loan
- Ownership: Fee Simple
- Total actual rent: 0
- Road surface type: Asphalt
Estimated market value
$290,800
$276,000 - $305,000
$2,076/mo
Price history
| Date | Event | Price |
|---|---|---|
| 10/2/2026 | Price change | $292,000-2.3%$156/sqft |
Source:  Stellar MLS #P4938228 Report a problem Stellar MLS #P4938228 Report a problem | ||
| 7/14/2026 | Price change | $298,9000%$160/sqft |
Source: Stellar MLS #P4938228 Report a problem | ||
| 6/18/2026 | Price change | $299,000-0.3%$160/sqft |
Source: Stellar MLS #P4938228 Report a problem | ||
| 5/16/2026 | Price change | $299,950-3.9%$160/sqft |
Source: Stellar MLS #P4938228 Report a problem | ||
| 3/24/2026 | Price change | $312,000-2.2%$167/sqft |
Source: Stellar MLS #P4938228 Report a problem | ||
| 1/10/2026 | Listed for sale | $319,000+105.8%$171/sqft |
Source: Owner Report a problem | ||
| 6/12/2015 | Sold | $155,000-3.1%$83/sqft |
Source: Stellar MLS #O5326242 Report a problem | ||
| 3/26/2015 | Pending sale | $159,900$86/sqft |
Source: EXP REALTY LLC #O5326242 Report a problem | ||
| 3/26/2015 | Listed for sale | $159,900$86/sqft |
Source: EXP REALTY LLC #O5326242 Report a problem | ||
| 1/6/2015 | Listing removed | $159,900$86/sqft |
Source: eXp Realty LLC #O5326242 Report a problem | ||
| 12/7/2014 | Price change | $159,900-5.6%$86/sqft |
Source: eXp Realty LLC #O5326242 Report a problem | ||
| 11/26/2014 | Price change | $169,400-0.3%$91/sqft |
Source: eXp Realty LLC #O5326242 Report a problem | ||
| 10/21/2014 | Listed for sale | $169,900+17.5%$91/sqft |
Source: eXp Realty LLC #O5326242 Report a problem | ||
| 11/28/2011 | Sold | $144,600$77/sqft |
Source: Stellar MLS #O4995315 Report a problem | ||
Public tax history
| Year | Property taxes | Tax assessment |
|---|---|---|
| 2025 | $3,328 -3.5% | $257,387 -1.6% |
| 2024 | $3,447 +3.2% | $261,472 +10% |
| 2023 | $3,342 +9.5% | $237,702 +10% |
| 2022 | $3,051 +12.1% | $216,093 +10% |
| 2021 | $2,722 +1.4% | $196,448 +2.3% |
| 2020 | $2,685 +2.3% | $192,125 +5.4% |
| 2019 | $2,624 -13.3% | $182,315 +7.1% |
| 2018 | $3,027 +5.8% | $170,215 +9.5% |
| 2017 | $2,861 +35.1% | $155,460 +8.5% |
| 2016 | $2,118 +36.5% | $143,280 +1.9% |
| 2015 | $1,551 -13.1% | $140,584 +0.8% |
| 2014 | $1,785 -11.3% | $139,468 +7.6% |
| 2013 | $2,012 +9.5% | $129,595 +8.5% |
| 2012 | $1,837 -7.1% | $119,434 -2.1% |
| 2011 | $1,978 +909.1% | $122,029 +876.2% |
| 2010 | $196 +199.6% | $12,500 +218.9% |
| 2009 | $65 | $3,920 |
Monthly payment
Est. payment
Payment breakdown
Explore the cost of this home by adjusting the details. Changes won't be saved.Climate risks
Neighborhood: 33823
Nearby schools
Schools provided by the listing agent
- Elementary: Lena Vista Elem
- Middle: Stambaugh Middle
- High: Auburndale High School
Source: Stellar MLS. This data may not be complete. We recommend contacting the local school district to confirm school assignments for this home.

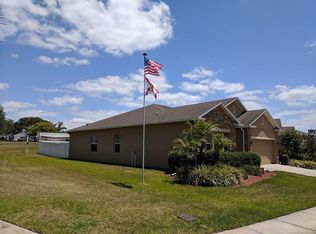
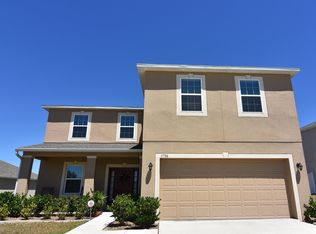
Similar homes
- $305,0003 bd2 ba1.4k sqft113 SOFIA LANE, LAKE ALFRED, FL 33850For Sale

 MLS ID #L4965372, Donna Denise Kochicas LLC, HARPER REALTY FL, LLC. Stellar MLS
 - $294,5004 bd2 ba2k sqft5638 ROYAL HILLS STREET, WINTER HAVEN, FL 33881For Sale
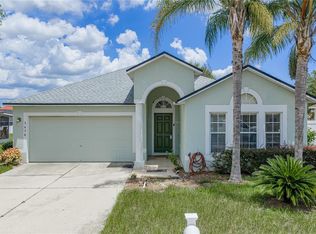 MLS ID #P4939553, Brenda J Quinn, QUINN & COMPANY REALTORS, LLC. Stellar MLS
 - $295,0003 bd2 ba1.6k sqft1657 ROSY DALE CIRCLE, DAVENPORT, FL 33837For Sale
 MLS ID #O6445316, Kavita Uttamchandani, CENTURY 21 CARIOTI. Stellar MLS
 - $287,5004 bd2 ba1.8k sqft1864 EMILY DRIVE, WINTER HAVEN, FL 33884For Sale
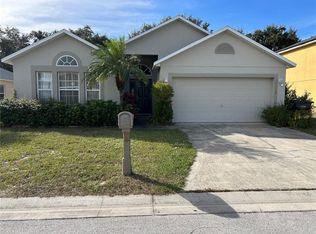 MLS ID #TB8447490, Octavia Cheveresan, RE/MAX ACTION FIRST OF FLORIDA. Stellar MLS
 - $280,0003 bd2 ba1.9k sqft2470 SALZBURG LOOP, WINTER HAVEN, FL 33884For SaleMLS ID #B4902310, Ron Denney, LAND SOUTH REALTY, LLC. Stellar MLS
- $269,9004 bd2 ba1.8k sqft364 GUADLUPE STREET, HAINES CITY, FL 33844For SaleMLS ID #O6373749, Pablo Farias, WRA BUSINESS & REAL ESTATE. Stellar MLS
- $285,9903 bd2 ba1.4k sqft495 TAFT DRIVE, DAVENPORT, FL 33837For SaleMLS ID #O6434648, Ruth Castro De Molina, AXEN REALTY LLC. Stellar MLS
- $299,9004 bd3 ba2.5k sqft5780 LAKESIDE LANDINGS BOULEVARD, WINTER HAVEN, FL 33881For SaleMLS ID #P4938750, Harley Holmes, KELLER WILLIAMS REALTY SMART 1. Stellar MLS
- $288,0003 bd2 ba1.3k sqft2258 SILVER RE DRIVE, LAKELAND, FL 33810For SaleMLS ID #L4962666, Marilyn Davis, TFP FLORIDA REALTY LLC. Stellar MLS
- $307,9003 bd2 ba1.5k sqft320 LIBERTY BOULEVARD, DAVENPORT, FL 33837For SaleMLS ID #S5155418, Rafael Fernandez, AGENT TRUST REALTY CORPORATION. Stellar MLS
- $328,9003 bd2 ba1.6k sqft7 LAGO VISTA COURT, DAVENPORT, FL 33837For SaleMLS ID #P4938942, Katherine Montana - De Jesus, KELLER WILLIAMS REALTY SMART 1. Stellar MLS
- $324,9003 bd2 ba1.9k sqft201 PRATHER DRIVE, DAVENPORT, FL 33837For SaleMLS ID #S5157903, Fernando Peralta, REALTY ONE GROUP INSPIRATION. Stellar MLS
- $345,0004 bd3 ba2k sqft(Undisclosed Address), LAKELAND, FL 33805For SaleMLS ID #O6427624, Youbel Montesino, LPT REALTY, LLC. Stellar MLS
- $299,0003 bd2 ba1.7k sqft4493 TURNBERRY LANE, LAKE WALES, FL 33859For SaleMLS ID #P4939425, Lori Raath, LAKE ASHTON REALTY INC.. Stellar MLS
- $379,9994 bd3 ba1.8k sqft154 PINELEAF PASS, DAVENPORT, FL 33897For SaleMLS ID #O6447745, Peter Luu, REAL BROKER, LLC. Stellar MLS
- $365,0002 bd2 ba1.4k sqft323 TRAVELERS DRIVE, POLK CITY, FL 33868For SaleMLS ID #L4946813, Patricia Toogood, MOSN REALTY. Stellar MLS
- $280,0002 bd2 ba1.3k sqft6060 CONDOR DRIVE, LAKELAND, FL 33809For SaleMLS ID #O6428492, Kathleen Avila, ALLIANCE REAL ESTATE GROUP. Stellar MLS
- $259,9903 bd2 ba1.6k sqft3661 QUEENS COVE BOULEVARD, WINTER HAVEN, FL 33880For SaleMLS ID #S5146164, Julio Portillo Castro, AGENT TRUST REALTY CORPORATION. Stellar MLS
- $279,9753 bd2 ba1.7k sqft257 MEADOWBROOK BOULEVARD, WINTER HAVEN, FL 33881For SaleMLS ID #P4937588, Katherine Montana - De Jesus, KELLER WILLIAMS REALTY SMART 1. Stellar MLS
- $349,9003 bd2 ba2k sqft8155 WOODVINE CIRCLE, LAKELAND, FL 33810For SaleMLS ID #TB8533367, Barrett Henry, RE/MAX COLLECTIVE. Stellar MLS
