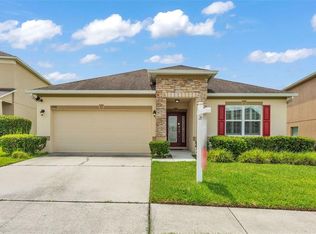
Check out this home with a 2.75 assumable mortgage! Spacious and energy-efficient 4-bedroom, 2.5-bath home located in the Berkley Ridge community in Auburndale. This property offers a flexible floor plan with a dedicated office, loft space, formal living and family rooms, and a 2-car garage. The open-concept kitchen flows seamlessly into the main living areas, making it ideal for both everyday living and entertaining. Enjoy the benefits of solar power, which significantly reduces your monthly electric bill to approximately $100/month—a valuable bonus for any homeowner! The split-bedroom layout provides privacy, while large windows fill the home with natural light, creating a warm and welcoming atmosphere. Situated in a quiet, established neighborhood just minutes from schools, shopping, and major roadways, this home offers the perfect balance of comfort, efficiency, and convenience. Don’t miss your opportunity to own this incredible home—schedule your private showing today!
Sold for $340,000
$340,000
5787 DORNICH DRIVE, AUBURNDALE, FL 33823
4beds
2,957sqft
Single Family Residence
Built in 2015
7,087 Square Feet Lot
$335,600 Zestimate®
$115/sqft
$2,637 Estimated rent
Home value
$335,600
$305,000 - $369,000
$2,637/mo
Zestimate® history
Owner options
List your home for rent
$2,637/mo
Rent Zestimate®
Find your next renter with Zillow Rental Manager. Plus, with online applications, you can quickly screen prospective tenants – for free.
$2,637/mo
Rent Zestimate®
Refinance and save
$2,318/mo
Est. payment
Refinancing to a lower rate could help reduce your monthly payments and save thousands over the life of the loan.
$2,318/mo
Est. payment
Explore your selling options
Work with a Zillow partner agent
Leverage their expertise and Zillow's premium Showcase listings to get your home seen by more buyers.
Get startedList with your own agent
Get your home in front of millions of buyers by listing it on Zillow.
Learn how to do itSell it yourself
Take full control of how buyers see your home on Zillow by listing For Sale by Owner (FSBO).
List your homeWhat's special
Split-bedroom layoutDedicated officeLarge windowsFlexible floor planOpen-concept kitchen
Zillow last checked:
Listing updated:
Listed by:
Jenelle Grabowicz 863-604-0834,
KELLER WILLIAMS REALTY SMART 1 863-508-3000
Bought with:
Oleg Shypitsyn, 3546713
LPT REALTY, LLC.
Source: Stellar MLS,MLS#: P4934582 Originating MLS: East Polk
Originating MLS: East Polk
Facts & features
Interior
Bedrooms & bathrooms
- Bedrooms: 4
- Bathrooms: 3
- Full bathrooms: 2
- 1/2 bathrooms: 1
Primary bedroom
- Features: Dual Closets
- Level: Second
- Area: 266 Square Feet
- Dimensions: 19x14
Bedroom 2
- Features: Walk-In Closet(s)
- Level: Second
- Area: 180 Square Feet
- Dimensions: 12x15
Bedroom 3
- Features: Built-in Closet
- Level: Second
- Area: 165 Square Feet
- Dimensions: 11x15
Bedroom 4
- Features: Built-in Closet
- Level: Second
- Area: 165 Square Feet
- Dimensions: 11x15
Primary bathroom
- Features: Garden Bath, Tub with Separate Shower Stall
- Level: Second
Dinette
- Level: First
- Area: 135 Square Feet
- Dimensions: 9x15
Dining room
- Level: First
- Area: 132 Square Feet
- Dimensions: 11x12
Kitchen
- Features: Kitchen Island, Pantry
- Level: First
- Area: 135 Square Feet
- Dimensions: 9x15
Living room
- Level: First
- Area: 255 Square Feet
- Dimensions: 17x15
Loft
- Level: Second
- Area: 165 Square Feet
- Dimensions: 11x15
Office
- Level: First
- Area: 156 Square Feet
- Dimensions: 12x13
Heating
- Central, Electric, Heat Pump
Cooling
- Central Air
Appliances
- Included: Convection Oven, Dishwasher, Disposal, Electric Water Heater, Microwave, Range Hood
- Laundry: Inside, Laundry Room
Features
- Eating Space In Kitchen
- Flooring: Carpet, Ceramic Tile, Laminate
- Has fireplace: No
Interior area
- Total structure area: 3,817
- Total interior livable area: 2,957 sqft
Property
Parking
- Total spaces: 2
- Parking features: Garage - Attached
- Attached garage spaces: 2
Features
- Levels: Two
- Stories: 2
- Patio & porch: Front Porch, Patio, Porch, Screened
- Exterior features: Sidewalk
- Has view: Yes
- View description: Trees/Woods
Lot
- Size: 7,087 Square Feet
- Features: Sidewalk
Details
- Parcel number: 252709298383000950
- Special conditions: None
Construction
Type & style
- Home type: SingleFamily
- Architectural style: Contemporary
- Property subtype: Single Family Residence
Materials
- Block, Stucco
- Foundation: Slab
- Roof: Shingle
Condition
- New construction: No
- Year built: 2015
Utilities & green energy
- Sewer: Public Sewer
- Water: Public
- Utilities for property: Cable Available
Community & HOA
Community
- Pet fee: $0 monthly
- Subdivision: BERKLEY RDG PH 03
HOA
- Has HOA: Yes
- HOA fee: $38 monthly
- HOA name: Julia Casanova
- HOA phone: 407-910-4348
Location
- Region: Auburndale
Financial & listing details
- Price per square foot: $115/sqft
- Tax assessed value: $320,199
- Annual tax amount: $618
- Date on market: 4/25/2025
- Cumulative days on market: 138 days
- Listing terms: Cash,Conventional,FHA,VA Loan
- Ownership: Fee Simple
- Total actual rent: 0
- Road surface type: Paved
Price history
| Date | Event | Price |
|---|---|---|
| 11/19/2025 | Sold | $340,000-2.9%$115/sqft |
Source:  Stellar MLS #P4934582 Report a problem Stellar MLS #P4934582 Report a problem | ||
| 9/10/2025 | Pending sale | $350,000$118/sqft |
Source: Stellar MLS #P4934582 Report a problem | ||
| 6/12/2025 | Price change | $350,000-4.1%$118/sqft |
Source: Stellar MLS #P4934582 Report a problem | ||
| 5/13/2025 | Price change | $365,000-5.2%$123/sqft |
Source: Stellar MLS #P4934582 Report a problem | ||
| 4/25/2025 | Listed for sale | $385,000+87.9%$130/sqft |
Source: Stellar MLS #P4934582 Report a problem | ||
| 6/18/2015 | Sold | $204,900$69/sqft |
Source: Public Record Report a problem | ||
Public tax history
| Year | Property taxes | Tax assessment |
|---|---|---|
| 2025 | -- | $213,853 +2.9% |
| 2024 | -- | $207,826 +3% |
| 2023 | -- | $201,773 +3% |
| 2022 | $2,010 -0.5% | $195,896 +3% |
| 2021 | $2,019 +0.9% | $190,190 +1.4% |
| 2020 | $2,001 +0.1% | $187,564 +2.3% |
| 2019 | $2,000 -16.8% | $183,347 +1.9% |
| 2018 | $2,402 +1.9% | $179,928 +2.1% |
| 2017 | $2,357 +23.5% | $176,227 +2.1% |
| 2016 | $1,908 +795.1% | $172,602 +1140.4% |
| 2015 | $213 +14.2% | $13,915 +10% |
| 2014 | $187 +4.5% | $12,650 +10% |
| 2013 | $179 +0.9% | $11,500 |
| 2012 | $177 -5.3% | $11,500 -4.2% |
| 2011 | $187 -4.7% | $12,000 -4% |
| 2010 | $196 +199.6% | $12,500 +218.9% |
| 2009 | $65 | $3,920 |
Find assessor info on the county website
Neighborhood: 33823
Nearby homes
- $269,0003 bd2 ba1.4k sqft5793 Dornich Dr, Auburndale, FL 33823Sold
- $285,8003 bd2 ba1.8k sqft5781 Dornich Dr, Auburndale, FL 33823Off Market
- $346,3004 bd3 ba3.3k sqft5799 Dornich Dr, Auburndale, FL 33823Off Market

- $350,4004 bd3 ba3k sqft5755 Dornich Dr, Auburndale, FL 33823Off Market

- $330,0003 bd2 ba1.7k sqft5739 Dornich Dr, Auburndale, FL 33823For Sale
- $---- bd-- ba-- sqftDornich Dr, Auburndale, FL 33823Off Market
- $352,0004 bd4 ba2.9k sqft5786 Dornich Dr, Auburndale, FL 33823Off Market
- $322,6004 bd3 ba1.9k sqft5780 Dornich Dr, Auburndale, FL 33823Off Market
Nearby schools
GreatSchools rating
- 2/10Lena Vista Elementary SchoolGrades: PK-5Distance: 5.5 mi
- 3/10Jere L. Stambaugh Middle SchoolGrades: 6-8Distance: 5.7 mi
- 3/10Auburndale Senior High SchoolGrades: PK,9-12Distance: 5.7 mi
Schools provided by the listing agent
- Elementary: Lena Vista Elem
- Middle: Stambaugh Middle
- High: Auburndale High School
Source: Stellar MLS. This data may not be complete. We recommend contacting the local school district to confirm school assignments for this home.
Get a cash offer in 3 minutes
Find out how much your home could sell for in as little as 3 minutes with a no-obligation cash offer.
Estimated market value
$335,600
Get a cash offer in 3 minutes
Find out how much your home could sell for in as little as 3 minutes with a no-obligation cash offer.
Estimated market value
$335,600
- Florida
- Polk County
- Auburndale
- 33823
- 5787 DORNICH DRIVE
Nearby cities
Nearby zip codes
Other Auburndale Topics
