AUBURNDALE Nice 3 Car Garage Home for Sale With Many Great Features in the Berkley Ridge Community - Split Floor Plan w/3 Bedrooms, 2 Baths - Recently Painted Interior - Laminate/Tile/Carpet Flooring - Granite Countertops - Closet Pantry - Indoor Laundry Rm - Plantation Shutters - French Doors w/Inside Blinds - Nice Large Primary Bath Shower - Tray Ceiling in the Primary Bedroom - Crown Molding Throughout the Home - Covered Back Porch - Great LOCATION! Quick access to major roads (I-4, Polk Parkway, County Rd 559-A / C. Fred Jones Blvd) Only a few minutes to a nearby shopping center. Quick access to the Orlando and Tampa and all around Central FL. Berkley Ridge Community is next to Berkley Elementary.
For sale
Price cut: $15K (8/12)
$330,000
5739 DORNICH DRIVE, AUBURNDALE, FL 33823
3beds
1,733sqft
Single Family Residence
Built in 2014
6,190 Square Feet Lot
$-- Zestimate®
$190/sqft
$38/mo HOA
What's special
Recently painted interiorGranite countertopsCovered back porchSplit floor planPlantation shuttersCloset pantry
- 110 days |
- 283 |
- 16 |
Zillow last checked:
Listing updated:
Listed by:
Cheryl Skinner-Marble 863-602-8670,
XCELLENCE 866-595-6025
Source: Stellar MLS,MLS#: L4961780 Originating MLS: Lakeland
Originating MLS: Lakeland
Facts & features
Interior
Bedrooms & bathrooms
- Bedrooms: 3
- Bathrooms: 2
- Full bathrooms: 2
Rooms
- Room types: Utility Room
Primary bedroom
- Features: Dual Sinks, En Suite Bathroom, Walk-In Closet(s)
- Level: First
Bedroom 2
- Features: Built-in Closet
- Level: First
Bedroom 3
- Features: Built-in Closet
- Level: First
Dining room
- Level: First
Kitchen
- Features: Pantry, Granite Counters
- Level: First
Living room
- Level: First
Heating
- Central
Cooling
- Central Air
Appliances
- Included: Oven, Cooktop, Dishwasher, Disposal, Electric Water Heater, Microwave, Refrigerator
- Laundry: Inside, Laundry Room
Features
- Ceiling Fan(s), Crown Molding, Living Room/Dining Room Combo, Split Bedroom, Tray Ceiling(s), Walk-In Closet(s)
- Flooring: Carpet, Ceramic Tile, Laminate
- Windows: Window Treatments
- Has fireplace: No
Interior area
- Total structure area: 2,467
- Total interior livable area: 1,733 sqft
Property
Parking
- Total spaces: 3
- Parking features: Driveway
- Attached garage spaces: 3
- Has uncovered spaces: Yes
Features
- Levels: One
- Stories: 1
- Patio & porch: Covered, Rear Porch
- Exterior features: Rain Gutters, Sidewalk
Lot
- Size: 6,190 Square Feet
- Features: Sidewalk
Details
- Parcel number: 252709298383000920
- Special conditions: None
Construction
Type & style
- Home type: SingleFamily
- Architectural style: Contemporary
- Property subtype: Single Family Residence
Materials
- Block, Stucco
- Foundation: Slab
- Roof: Shingle
Condition
- New construction: No
- Year built: 2014
Utilities & green energy
- Sewer: Public Sewer
- Water: Public
- Utilities for property: Cable Available, Electricity Connected, Water Connected
Community & HOA
Community
- Pet fee: $0 monthly
- Subdivision: BERKLEY RDG PH 03
HOA
- Has HOA: Yes
- HOA fee: $38 monthly
- HOA name: PREMIER ASSOC MANAGEMENT OF CENTRAL FL
- HOA phone: 407-333-7787
Location
- Region: Auburndale
Financial & listing details
- Price per square foot: $190/sqft
- Tax assessed value: $244,152
- Annual tax amount: $2,498
- Date on market: 5/9/2026
- Cumulative days on market: 110 days
- Listing terms: Cash,Conventional,FHA,USDA Loan,VA Loan
- Ownership: Fee Simple
- Total actual rent: 0
- Electric utility on property: Yes
- Road surface type: Paved
Estimated market value
Not available
Estimated sales range
Not available
Not available
Price history
| Date | Event | Price |
|---|---|---|
| 8/12/2026 | Price change | $330,000-4.3%$190/sqft |
Source:  Stellar MLS #L4961780 Report a problem Stellar MLS #L4961780 Report a problem | ||
| 6/24/2026 | Price change | $345,000-1.4%$199/sqft |
Source: Stellar MLS #L4961780 Report a problem | ||
| 5/10/2026 | Listed for sale | $350,000+99.2%$202/sqft |
Source: Stellar MLS #L4961780 Report a problem | ||
| 8/25/2014 | Sold | $175,700$101/sqft |
Source: Public Record Report a problem | ||
Public tax history
| Year | Property taxes | Tax assessment |
|---|---|---|
| 2025 | $1,617 +3.4% | $165,269 +2.9% |
| 2024 | $1,564 +2.6% | $160,611 +3% |
| 2023 | $1,525 +2.7% | $155,933 +3% |
| 2022 | $1,485 -0.3% | $151,391 +3% |
| 2021 | $1,489 +1% | $146,982 +1.4% |
| 2020 | $1,475 +0.2% | $144,953 +2.3% |
| 2019 | $1,472 -21.5% | $141,694 +1.9% |
| 2018 | $1,875 +2.2% | $139,052 +2.1% |
| 2017 | $1,834 +30.7% | $136,192 +2.1% |
| 2016 | $1,403 -3.2% | $133,391 -0.3% |
| 2015 | $1,449 +333.4% | $133,828 +957.9% |
| 2014 | $334 +87.2% | $12,650 +10% |
| 2013 | $179 +0.9% | $11,500 |
| 2012 | $177 -5.3% | $11,500 -4.2% |
| 2011 | $187 -4.7% | $12,000 -4% |
| 2010 | $196 +199.6% | $12,500 +218.9% |
| 2009 | $65 | $3,920 |
Find assessor info on the county website
Monthly payment
Est. payment
Payment breakdown
Explore the cost of this home by adjusting the details. Changes won't be saved.Climate risks
Neighborhood: 33823
Nearby schools
GreatSchools rating
- 2/10Lena Vista Elementary SchoolGrades: PK-5Distance: 5.5 mi
- 3/10Jere L. Stambaugh Middle SchoolGrades: 6-8Distance: 5.7 mi
- 3/10Auburndale Senior High SchoolGrades: PK,9-12Distance: 5.7 mi
Schools provided by the listing agent
- Elementary: Berkley Elem
Source: Stellar MLS. This data may not be complete. We recommend contacting the local school district to confirm school assignments for this home.
- $315,2003 bd2 ba1.9k sqft5733 Dornich Dr, Auburndale, FL 33823Off Market
- $351,4004 bd3 ba3k sqft5755 Dornich Dr, Auburndale, FL 33823Off Market

- $287,6003 bd2 ba1.8k sqft5781 Dornich Dr, Auburndale, FL 33823Off Market
- $340,0004 bd3 ba2.9k sqft5787 Dornich Dr, Auburndale, FL 33823Sold

- $245,1003 bd2 ba1.1k sqft5738 Dornich Dr, Auburndale, FL 33823Off Market
- $347,4004 bd2 ba1.9k sqft5744 Dornich Dr, Auburndale, FL 33823Off Market
- $403,4005 bd5 ba3.6k sqft5732 Dornich Dr, Auburndale, FL 33823Off Market
- $305,3003 bd2 ba2k sqft5750 Dornich Dr, Auburndale, FL 33823Off Market
A local agent can set up tours, give advice and negotiate with sellers.
Similar homes
- $289,9903 bd2 ba1.4k sqft440 BURNHAM CIRCLE, AUBURNDALE, FL 33823For Sale
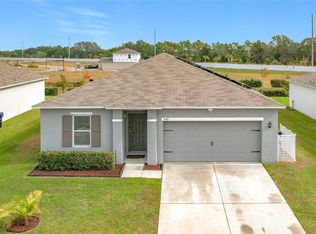
 MLS ID #O6344511, Conny Vassallo-Llontop, NONA LEGACY POWERED BY LA ROSA. Stellar MLS
 - $324,9004 bd2 ba1.8k sqft418 MAJESTIC GARDENS BLVD, WINTER HAVEN, FL 33880For Sale
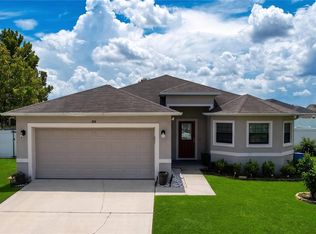 MLS ID #B4902351, Craig Burke, CRAIG BURKE REAL ESTATE GROUP, LLC. Stellar MLS
 - $350,0003 bd2 ba1.3k sqft2244 MALLORY CIRCLE, HAINES CITY, FL 33844For Sale
 MLS ID #O6434492, Douglas Baker, JR, EASY STREET REALTY FLORIDA,INC. Stellar MLS
 - $319,0003 bd2 ba1.7k sqft218 GLENRIDGE LOOP N, LAKELAND, FL 33809For Sale
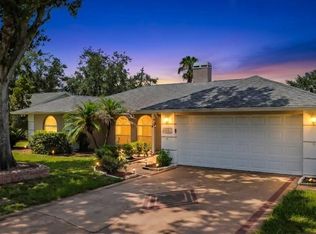 MLS ID #L4964210, Lana Burke, LPT REALTY, LLC. Stellar MLS
 - $335,0003 bd2 ba1.7k sqft1639 SADDLEHORN DRIVE, LAKELAND, FL 33810For SaleMLS ID #TB8526509, Rajamohan Perumalsamy, DALTON WADE INC. Stellar MLS
- $329,9004 bd2 ba2k sqft312 TOWHEE ROAD, WINTER HAVEN, FL 33881For SaleMLS ID #B4902325, Ike Fountain, FREEDOM REALTY. Stellar MLS
- $345,0004 bd2 ba2k sqft8230 WOODVINE CIRCLE, LAKELAND, FL 33810For SaleMLS ID #L4964213, Lana Burke, LPT REALTY, LLC. Stellar MLS
- $325,0004 bd3 ba1.9k sqft3122 MONTSERRAT WAY, HAINES CITY, FL 33844For SaleMLS ID #S5154828, Nikki Ansons, COLDWELL BANKER REALTY. Stellar MLS
- $340,0004 bd2 ba1.8k sqft829 SHEEN CIRCLE, HAINES CITY, FL 33844For SaleMLS ID #S5155468, Andrice Julien, PREMIUM PROPERTIES R.E SERVICE. Stellar MLS
- $350,0004 bd2 ba1.9k sqft524 BLUE WATER COURT, HAINES CITY, FL 33844For SaleMLS ID #TB8539274, Michael Eddings, MARK SPAIN REAL ESTATE. Stellar MLS
- $400,0004 bd3 ba2.4k sqft6843 ASHBURY DRIVE, LAKELAND, FL 33809For SaleMLS ID #L4964335, Kara Severit, REMAX EXPERTS. Stellar MLS
- $340,0003 bd2 ba1.8k sqft2810 WINTERSET PARK, WINTER HAVEN, FL 33884For SaleMLS ID #TB8530999, Yovanni Cardona, MARK SPAIN REAL ESTATE. Stellar MLS
- $363,9904 bd3 ba2.1k sqft(Undisclosed Address), DAVENPORT, FL 33837For SaleMLS ID #O6434754, Conny Vassallo-Llontop, NONA LEGACY POWERED BY LA ROSA. Stellar MLS
- $339,0003 bd2 ba1.4k sqft1128 PINEDALE DRIVE, DAVENPORT, FL 33897For SaleMLS ID #O6414449, Sherley Paul, LPT REALTY, LLC. Stellar MLS
- $365,0004 bd3 ba2k sqft8278 PEAK AVENUE, LAKELAND, FL 33810For SaleMLS ID #L4963957, Rachel Hernandez, HARPER REALTY FL, LLC. Stellar MLS
- $305,0003 bd2 ba1.5k sqft237 TAFT DRIVE, DAVENPORT, FL 33837For SaleMLS ID #O6403452, Meghan Benham, CHARLES RUTENBERG REALTY ORLANDO. Stellar MLS
- $336,0003 bd2 ba1.5k sqft4782 CLOISTER STREET, KISSIMMEE, FL 34758For SaleMLS ID #O6435535, Vivian Saavedra, LPT REALTY, LLC. Stellar MLS
- $335,0003 bd2 ba1.2k sqft533 BENT OAK LOOP, DAVENPORT, FL 33837For SaleMLS ID #S5155429, Nikki Ansons, COLDWELL BANKER REALTY. Stellar MLS
- $345,0004 bd2 ba1.5k sqft1529 GULF VUE DRIVE, HAINES CITY, FL 33844For SaleMLS ID #K4903469, Shannon Miller, 1513 REALTY LLC. Stellar MLS
- $325,9993 bd2 ba1.2k sqft240 SUNRISE RD, DAVENPORT, FL 33837For SaleMLS ID #S5153103, Nikki Ansons, COLDWELL BANKER REALTY. Stellar MLS
