STOP! This is the one! Simple and Elegant with beautiful finishes. Whether you’re buying your first home or simplifying and downsizing for your next chapter, this is the perfect fit. Built in 2024, this single-story 3-bedroom, 2-bathroom home offers a little over 1,500 square feet of bright, easy living — all overlooking a peaceful pond view from the backyard. Fully fenced backyard. Move-in ready and easy to love — schedule your private showing today!
For sale
$336,000
4782 CLOISTER STREET, KISSIMMEE, FL 34758
3beds
1,560sqft
Single Family Residence
Built in 2024
6,970 Square Feet Lot
$331,300 Zestimate®
$215/sqft
$125/mo HOA
What's special
- 2 days |
- 164 |
- 9 |
Likely to sell faster than
Zillow last checked:
Listing updated:
Listed by:
Vivian Saavedra 772-332-9318,
LPT REALTY, LLC 877-366-2213
Source: Stellar MLS,MLS#: O6435535 Originating MLS: Orlando Regional
Originating MLS: Orlando Regional
Facts & features
Interior
Bedrooms & bathrooms
- Bedrooms: 3
- Bathrooms: 2
- Full bathrooms: 2
Primary bedroom
- Features: Walk-In Closet(s)
- Level: First
- Area: 182 Square Feet
- Dimensions: 13x14
Bedroom 1
- Features: Walk-In Closet(s)
- Level: First
- Area: 121 Square Feet
- Dimensions: 11x11
Bedroom 2
- Features: Walk-In Closet(s)
- Level: First
- Area: 110 Square Feet
- Dimensions: 11x10
Primary bathroom
- Level: First
Bathroom 2
- Features: Linen Closet
- Level: First
Great room
- Level: First
Kitchen
- Features: Pantry
- Level: First
Heating
- Central, Electric
Cooling
- Central Air
Appliances
- Included: Cooktop, Dishwasher, Dryer, Microwave, Refrigerator, Washer
- Laundry: Electric Dryer Hookup, Laundry Room, Washer Hookup
Features
- Ceiling Fan(s), Kitchen/Family Room Combo, Living Room/Dining Room Combo, Open Floorplan, Split Bedroom, Thermostat, Walk-In Closet(s)
- Flooring: Ceramic Tile, Luxury Vinyl
- Doors: Sliding Doors
- Windows: Window Treatments
- Has fireplace: No
Interior area
- Total structure area: 1,990
- Total interior livable area: 1,560 sqft
Video & virtual tour
Property
Parking
- Total spaces: 2
- Parking features: Driveway, Electric Vehicle Charging Station(s), Garage Door Opener
- Attached garage spaces: 2
- Has uncovered spaces: Yes
- Details: Garage Dimensions: 20x20
Features
- Levels: One
- Stories: 1
- Fencing: Fenced
- Has view: Yes
- View description: Water, Pond
- Has water view: Yes
- Water view: Water,Pond
Lot
- Size: 6,970 Square Feet
Details
- Parcel number: 092728580100011230
- Zoning: RESI
- Special conditions: None
Construction
Type & style
- Home type: SingleFamily
- Property subtype: Single Family Residence
Materials
- Block, Concrete
- Foundation: Slab
- Roof: Shingle
Condition
- Completed
- New construction: No
- Year built: 2024
Details
- Builder name: LENNAR HOMES
Utilities & green energy
- Sewer: Public Sewer
- Water: Public
- Utilities for property: BB/HS Internet Available, Cable Available, Electricity Available, Public
Community & HOA
Community
- Pet fee: $0 monthly
- Subdivision: WESTVIEW POD B NEIGHBORHOOD 2A & 2B PH 1
HOA
- Has HOA: Yes
- HOA fee: $125 monthly
- HOA name: Aden at Westview HOA
Location
- Region: Kissimmee
Financial & listing details
- Price per square foot: $215/sqft
- Tax assessed value: $288,000
- Annual tax amount: $6,953
- Date on market: 8/22/2026
- Cumulative days on market: 3 days
- Listing terms: Cash,Conventional,FHA,VA Loan
- Ownership: Fee Simple
- Total actual rent: 0
- Electric utility on property: Yes
- Road surface type: Paved
Estimated market value
$331,300
$315,000 - $348,000
$2,095/mo
Price history
| Date | Event | Price |
|---|---|---|
| 8/22/2026 | Listed for sale | $336,000+3.7%$215/sqft |
Source:  Stellar MLS #O6435535 Report a problem Stellar MLS #O6435535 Report a problem | ||
| 1/15/2025 | Sold | $324,000+0%$208/sqft |
Source: Public Record Report a problem | ||
| 12/14/2024 | Listed for sale | $323,999-4.3%$208/sqft |
Source:  Lennar Homes Report a problem Lennar Homes Report a problem | ||
| 10/15/2024 | Listing removed | $338,499$217/sqft |
Source: Lennar Homes Report a problem | ||
| 10/2/2024 | Price change | $338,499+0.1%$217/sqft |
Source: Lennar Homes Report a problem | ||
| 9/27/2024 | Price change | $338,249+0.1%$217/sqft |
Source: Lennar Homes Report a problem | ||
| 9/25/2024 | Price change | $337,999+2.3%$217/sqft |
Source: Lennar Homes Report a problem | ||
| 9/24/2024 | Listed for sale | $330,499$212/sqft |
Source: Lennar Homes Report a problem | ||
Public tax history
| Year | Property taxes | Tax assessment |
|---|---|---|
| 2025 | $6,953 +199.9% | $288,000 +860% |
| 2024 | $2,319 | $30,000 |
Find assessor info on the county website
Monthly payment
Est. payment
Payment breakdown
Explore the cost of this home by adjusting the details. Changes won't be saved.Climate risks
Neighborhood: 34758
Nearby schools
GreatSchools rating
- 3/10Koa Elementary SchoolGrades: PK-5Distance: 1.8 mi
- 4/10Discovery Intermediate SchoolGrades: 6-8Distance: 2 mi
- 3/10Liberty High SchoolGrades: PK,9-12Distance: 4.5 mi
Schools provided by the listing agent
- Elementary: Koa Elementary
- Middle: Discovery Intermediate
- High: Liberty High
Source: Stellar MLS. This data may not be complete. We recommend contacting the local school district to confirm school assignments for this home.
- $326,3903 bd2 ba1.5k sqft4776 Cloister St, Kissimmee, FL 34758Sold

- $387,0004 bd3 ba2.1k sqft4770 Cloister St, Kissimmee, FL 34758Sold

- $412,9004 bd3 ba2.1k sqft4794 Cloister St, Kissimmee, FL 34758Sold
- $293,3993 bd2 ba1.5k sqft5803 Le Marin Way, Kissimmee, FL 34758Sold

- $351,000-- bd-- ba-- sqft4764 Cloister St, Kissimmee, FL 34758Sold
- $424,3155 bd3 ba2.5k sqft5612 Le Marin Way, Kissimmee, FL 34758Sold
- $373,9954 bd3 ba2.1k sqft4765 Cloister St, Kissimmee, FL 34758Sold
- $348,2494 bd2 ba1.9k sqft4795 Cloister St, Kissimmee, FL 34758Sold
A local agent can set up tours, give advice and negotiate with sellers.
Similar homes
- $375,0004 bd3 ba1.8k sqft5632 LOGGIA LANE, KISSIMMEE, FL 34758New Construction
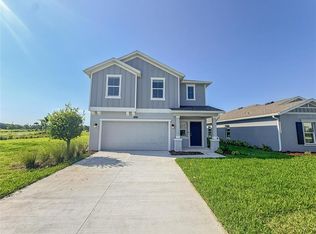
 MLS ID #O6417017, Nick Whitehouse, RE/MAX PRIME PROPERTIES. Stellar MLS
 - $350,0003 bd2 ba1.3k sqft2244 MALLORY CIRCLE, HAINES CITY, FL 33844For Sale
 MLS ID #O6434492, Douglas Baker, JR, EASY STREET REALTY FLORIDA,INC. Stellar MLS
 - $325,0004 bd2 ba1.7k sqft471 GANNET COURT, POINCIANA, FL 34759For Sale
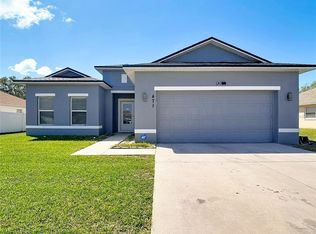 MLS ID #S5148106, Sue Webb, WATSON REALTY CORP.. Stellar MLS
 - $340,0004 bd2 ba1.8k sqft829 SHEEN CIRCLE, HAINES CITY, FL 33844For Sale
 MLS ID #S5155468, Andrice Julien, PREMIUM PROPERTIES R.E SERVICE. Stellar MLS
 - $315,0003 bd2 ba1.7k sqft26 ORCHID COURT, KISSIMMEE, FL 34759For SaleMLS ID #S5147549, Carlos Agosto, RESOURCE ONE REALTY. Stellar MLS
- $345,0004 bd3 ba1.8k sqft412 ARKANSAS COURT, KISSIMMEE, FL 34759New ConstructionMLS ID #L4960633, Ashley Gambrell, HELLO FLORIDA REAL ESTATE LLC. Stellar MLS
- $330,0004 bd3 ba2.2k sqft1425 NELSON BROOK WAY, KISSIMMEE, FL 34759For SaleMLS ID #V4949026, Andrea Harden, KELLER WILLIAMS HERITAGE REALTY. Stellar MLS
- $325,0003 bd2 ba1.4k sqft4031 RUBY RUN, HAINES CITY, FL 33844For SaleMLS ID #O6427562, Steven Koleno, BEYCOME OF FLORIDA LLC. Stellar MLS
- $319,0004 bd2 ba1.7k sqft25 ZINNIA LANE E, KISSIMMEE, FL 34759For SaleMLS ID #S5135377, Min Ng Aviles, THE PROPERTY PROS REAL ESTATE, INC. Stellar MLS
- $330,0004 bd2 ba1.7k sqft625 DISA DRIVE, DAVENPORT, FL 33837For SaleMLS ID #P4939376, Anthony Medina, KELLER WILLIAMS REALTY SMART 1. Stellar MLS
- $390,0004 bd3 ba2k sqftAstonia, Davenport, FL 33837For Sale
 MLS ID #A12076982, Rhansel Acevedo Rodriguez, EXP Realty LLC. MIAMI
 - $299,0004 bd2 ba1.9k sqft1101 SAINT TROPEZ COURT, KISSIMMEE, FL 34759For SaleMLS ID #TB8525627, Nehad Darwish, DIVINE ESTATES REALTY LLC. Stellar MLS
- $329,9004 bd2 ba2k sqft312 TOWHEE ROAD, WINTER HAVEN, FL 33881For SaleMLS ID #B4902325, Ike Fountain, FREEDOM REALTY. Stellar MLS
- $330,0004 bd2 ba1.8k sqft1519 WAX MYRTLE WAY, HAINES CITY, FL 33844For SaleMLS ID #O6374725, Ivette Rico, PLL, RE/MAX SELECT GROUP. Stellar MLS
- $300,0003 bd2 ba1.5k sqft653 PERSIAN DRIVE, HAINES CITY, FL 33844For SaleMLS ID #O6250603, Gustavo Martinez, EXP REALTY LLC. Stellar MLS
- $279,0003 bd2 ba1.2k sqft120 BONITO WAY, KISSIMMEE, FL 34759For SaleMLS ID #O6341622, Alexa Monasterio Flores, KELLER WILLIAMS ADVANTAGE 2 REALTY. Stellar MLS
- $325,9993 bd2 ba1.2k sqft240 SUNRISE RD, DAVENPORT, FL 33837For SaleMLS ID #S5153103, Nikki Ansons, COLDWELL BANKER REALTY. Stellar MLS
- $375,0004 bd2 ba1.9k sqft1045 AUGUSTUS DRIVE, DAVENPORT, FL 33896For SaleMLS ID #O6418400, Luis Morales Rodriguez, PRIVILEGE REAL ESTATE & INVESTMENTS INC. Stellar MLS
- $355,9903 bd2 ba1.5k sqft3040 LAKES CREST AVENUE, ST CLOUD, FL 34772For SaleMLS ID #S5150356, Veronica Caceres, LA ROSA REALTY LLC. Stellar MLS
- $360,0004 bd2 ba1.6k sqft2160 PRESTON LANE, KISSIMMEE, FL 34746For SaleMLS ID #O6420516, Paola Rosa, PA, PREFERRED REAL ESTATE BROKERS. Stellar MLS
