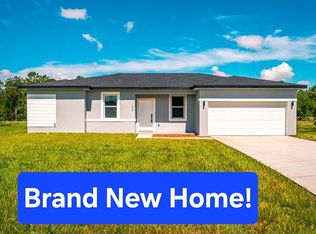
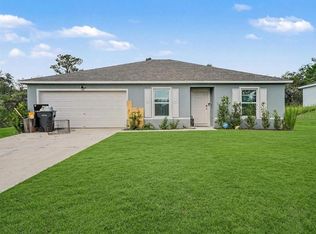
Beautifully maintained 2023 built home offering modern design, comfort, and exceptional value, all priced to sell! This move in ready 4 bedroom, 2 bathroom residence features over 1,960 square feet of thoughtfully designed living space with an open concept floor plan filled with natural light. The stunning kitchen showcases granite countertops, stainless steel appliances, a large center island with bar seating, and abundant cabinetry, making it the perfect gathering place for family and friends. The spacious primary suite offers a walk in closet and a private ensuite bath with dual vanities and a walk in shower, while three additional bedrooms provide flexibility for family, guests, or a home office. Step outside to a generously sized backyard ready for your personal touch, ideal for entertaining, relaxing, or creating your own outdoor oasis. Built in 2023, this home offers the peace of mind and energy efficiency today's buyers are looking for. The low HOA includes cable and internet, adding even more value. Conveniently located in one of Central Florida's fastest growing communities, you'll enjoy easy access to shopping, restaurants, schools, parks, golf courses, medical facilities, and everyday conveniences, with Orlando, Walt Disney World, Universal Orlando Resort, SeaWorld Orlando, Orlando International Airport, and Florida's beautiful beaches all within easy reach. Whether you're searching for your primary residence, vacation home, or investment property, this exceptional home offers the perfect combination of location, lifestyle, and value. Schedule your private showing today before this incredible opportunity is gone!
For sale
Price cut: $13.9K (8/1)
$299,999
1101 SAINT TROPEZ COURT, KISSIMMEE, FL 34759
4beds
1,960sqft
:
Get pre-qualified$2,051/mo
Single Family Residence
Built in 2023
9,409 Square Feet Lot
$298,400 Zestimate®
$153/sqft
$85/mo HOA
What's special
Modern designGranite countertopsGenerously sized backyardSpacious primary suiteStunning kitchenWalk in showerStainless steel appliances
- 35 days |
- 262 |
- 22 |
Zillow last checked:
Listing updated:
Listed by:
Nehad Darwish 813-401-1851,
DIVINE ESTATES REALTY LLC 813-401-1851
Source: Stellar MLS,MLS#: TB8525627 Originating MLS: Suncoast Tampa
Originating MLS: Suncoast Tampa
Facts & features
Interior
Bedrooms & bathrooms
- Bedrooms: 4
- Bathrooms: 2
- Full bathrooms: 2
Primary bedroom
- Features: Walk-In Closet(s)
- Level: First
Bedroom 2
- Features: Built-in Closet
- Level: First
Bedroom 3
- Features: Built-in Closet
- Level: First
Bedroom 4
- Features: Built-in Closet
- Level: First
Primary bathroom
- Level: First
Bathroom 2
- Level: First
Kitchen
- Level: First
Living room
- Level: First
Heating
- Central
Cooling
- Central Air
Appliances
- Included: Bar Fridge, Oven, Cooktop, Dishwasher, Disposal, Electric Water Heater, Microwave, Range, Refrigerator
- Laundry: Common Area, Inside
Features
- Eating Space In Kitchen, High Ceilings, Kitchen/Family Room Combo, Living Room/Dining Room Combo, Open Floorplan, Primary Bedroom Main Floor, Split Bedroom, Stone Counters, Thermostat, Walk-In Closet(s)
- Flooring: Carpet, Ceramic Tile
- Has fireplace: No
Interior area
- Total structure area: 2,061
- Total interior livable area: 1,960 sqft
Video & virtual tour
Property
Parking
- Total spaces: 2
- Parking features: Garage - Attached
- Attached garage spaces: 2
Features
- Levels: One
- Stories: 1
- Exterior features: Other
Lot
- Size: 9,409 Square Feet
Details
- Parcel number: 252628613822130010
- Zoning: OPUD
- Special conditions: None
Construction
Type & style
- Home type: SingleFamily
- Property subtype: Single Family Residence
Materials
- Block, Concrete, Stucco
- Foundation: Slab
- Roof: Shingle
Condition
- New construction: No
- Year built: 2023
Utilities & green energy
- Sewer: Public Sewer
- Water: Public
- Utilities for property: BB/HS Internet Available, Cable Available, Cable Connected, Electricity Available, Electricity Connected, Fiber Optics, Public, Sewer Available, Sewer Connected, Street Lights, Underground Utilities, Water Available, Water Connected
Community & HOA
Community
- Pet fee: $0 monthly
- Subdivision: POINCIANA VILLAGE 5 NBHD 1
HOA
- Has HOA: Yes
- HOA fee: $85 monthly
- HOA name: Association of Poinciana Villages
Location
- Region: Kissimmee
Financial & listing details
- Price per square foot: $153/sqft
- Tax assessed value: $262,800
- Annual tax amount: $4,431
- Date on market: 7/6/2026
- Cumulative days on market: 26 days
- Listing terms: Cash,Conventional,FHA,Other,VA Loan
- Ownership: Fee Simple
- Total actual rent: 0
- Electric utility on property: Yes
- Road surface type: Asphalt
Estimated market value
$298,400
$283,000 - $313,000
$2,143/mo
Price history
| Date | Event | Price |
|---|---|---|
| 8/1/2026 | Price change | $299,999-4.4%$153/sqft |
Source:  Stellar MLS #TB8525627 Report a problem Stellar MLS #TB8525627 Report a problem | ||
| 7/24/2026 | Price change | $313,900-1.6%$160/sqft |
Source: Stellar MLS #TB8525627 Report a problem | ||
| 7/14/2026 | Price change | $318,900-3.3%$163/sqft |
Source: Stellar MLS #TB8525627 Report a problem | ||
| 7/7/2026 | Listed for sale | $329,900+3.4%$168/sqft |
Source: Stellar MLS #TB8525627 Report a problem | ||
| 8/14/2025 | Listing removed | $2,050$1/sqft |
Source: Zillow Rentals Report a problem | ||
| 7/30/2025 | Listed for rent | $2,050$1/sqft |
Source: Zillow Rentals Report a problem | ||
| 7/25/2025 | Listed for sale | $319,000-5.6%$163/sqft |
Source: Stellar MLS #O6329579 Report a problem | ||
| 4/11/2025 | Listing removed | $338,000$172/sqft |
Source: Stellar MLS #S5112927 Report a problem | ||
| 9/25/2024 | Listed for sale | $338,000+766.7%$172/sqft |
Source: Stellar MLS #S5112927 Report a problem | ||
| 9/18/2024 | Listing removed | $2,050$1/sqft |
Source: Zillow Rentals Report a problem | ||
| 9/3/2024 | Price change | $2,050-2.4%$1/sqft |
Source: Zillow Rentals Report a problem | ||
| 9/1/2024 | Price change | $2,100-4.3%$1/sqft |
Source: Zillow Rentals Report a problem | ||
| 7/5/2024 | Listed for rent | $2,195$1/sqft |
Source: Zillow Rentals Report a problem | ||
| 6/24/2024 | Listing removed | -- |
Source: Zillow Rentals Report a problem | ||
| 6/3/2024 | Listed for rent | $2,195$1/sqft |
Source: Zillow Rentals Report a problem | ||
| 9/4/2023 | Listing removed | -- |
Source: Zillow Rentals Report a problem | ||
| 8/16/2023 | Price change | $2,195-2.4%$1/sqft |
Source: Zillow Rentals Report a problem | ||
| 8/4/2023 | Listed for rent | $2,250$1/sqft |
Source: Zillow Rentals Report a problem | ||
| 10/13/2021 | Sold | $39,000$20/sqft |
Source: Public Record Report a problem | ||
Public tax history
| Year | Property taxes | Tax assessment |
|---|---|---|
| 2025 | $4,354 -1.7% | $262,800 -4.5% |
| 2024 | $4,431 +628.1% | $275,300 +473.5% |
| 2023 | $609 +17.7% | $48,000 +29.7% |
| 2022 | $517 +91.4% | $37,000 +69.7% |
| 2021 | $270 +3.8% | $21,800 |
| 2020 | $260 +10.2% | $21,800 +14.7% |
| 2019 | $236 | $19,000 +33.8% |
| 2018 | $236 +19.2% | $14,200 +24.6% |
| 2017 | $198 +13.4% | $11,400 -14.3% |
| 2016 | $175 -12.6% | $13,300 |
| 2015 | $200 -3.8% | $13,300 -16.9% |
| 2014 | $208 | $16,000 +40.4% |
| 2013 | -- | $11,400 +32.6% |
| 2012 | -- | $8,600 |
Find assessor info on the county website
Monthly payment
Est. payment
Payment breakdown
Explore the cost of this home by adjusting the details. Changes won't be saved.Climate risks
Neighborhood: 34759
Nearby schools
GreatSchools rating
- 4/10Chestnut Elementary School For Science And EngineeringGrades: PK-5Distance: 0.8 mi
- 4/10Discovery Intermediate SchoolGrades: 6-8Distance: 5.4 mi
- 3/10Liberty High SchoolGrades: PK,9-12Distance: 3.7 mi
Schools provided by the listing agent
- Elementary: Chestnut Elem
- Middle: Discovery Intermediate
- High: Liberty High
Source: Stellar MLS. This data may not be complete. We recommend contacting the local school district to confirm school assignments for this home.
- $339,0004 bd2 ba1.6k sqft1103 Saint Tropez Ct, Kissimmee, FL 34759New Construction

- $--4 bd2 ba2k sqft1103 Saint Tropez Ct #A, Kissimmee, FL 34759Off Market
- $271,2003 bd2 ba1.6k sqft1175 Saint Tropez Ct, Kissimmee, FL 34759Off Market

- $271,5003 bd2 ba1.8k sqft1173 Saint Tropez Ct, Kissimmee, FL 34759Off Market
- $285,6003 bd2 ba1.8k sqft1105 Saint Tropez Ct, Kissimmee, FL 34759Off Market
- $253,5003 bd2 ba1.4k sqft1171 Saint Tropez Ct, Kissimmee, FL 34759Off Market
- $269,1004 bd2 ba1.6k sqft1110 Saint Tropez Ct, Kissimmee, FL 34759Off Market
- $309,4007,710 sqft1168 Saint Tropez Ct, Kissimmee, FL 34759Off Market
A local agent can set up tours, give advice and negotiate with sellers.
Similar homes
- $310,0004 bd3 ba1.7k sqft535 GULL DRIVE, KISSIMMEE, FL 34759For Sale
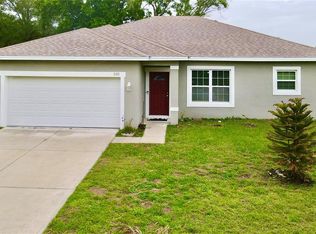
 MLS ID #O6400934, Kenny Medina, LPT REALTY, LLC. Stellar MLS
 - $325,0004 bd2 ba1.7k sqft471 GANNET COURT, POINCIANA, FL 34759For Sale
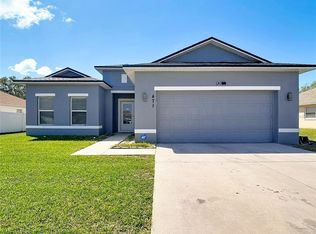 MLS ID #S5148106, Sue Webb, WATSON REALTY CORP.. Stellar MLS
 - $305,0004 bd2 ba1.8k sqft106 OAK CIRCLE, POINCIANA, FL 34759For Sale
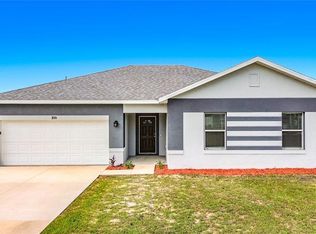 MLS ID #C7527283, William Figueroa, SOVEREIGN REAL ESTATE GROUP. Stellar MLS
 - $299,0003 bd2 ba1.5k sqft305 BOWFIN DRIVE, KISSIMMEE, FL 34759For Sale
 MLS ID #TB8525992, Marbin Antunes, MARK SPAIN REAL ESTATE. Stellar MLS
 - $360,0002 bd2 ba1.7k sqft421 TREVISO DRIVE, POINCIANA, FL 34759For SaleMLS ID #S5154608, Charles Borchini, BORCHINI REALTY. Stellar MLS
- $319,0004 bd2 ba1.7k sqft25 ZINNIA LANE E, KISSIMMEE, FL 34759For SaleMLS ID #S5135377, Min Ng Aviles, THE PROPERTY PROS REAL ESTATE, INC. Stellar MLS
- $315,0003 bd2 ba1.7k sqft26 ORCHID COURT, KISSIMMEE, FL 34759For SaleMLS ID #S5147549, Carlos Agosto, RESOURCE ONE REALTY. Stellar MLS
- $374,9904 bd3 ba2.8k sqft965 ALSACE DRIVE, KISSIMMEE, FL 34759For SaleMLS ID #S5148030, Andres Yari, NAIM REAL ESTATE LLC. Stellar MLS
- $279,0003 bd2 ba1.2k sqft120 BONITO WAY, KISSIMMEE, FL 34759For SaleMLS ID #O6341622, Alexa Monasterio Flores, KELLER WILLIAMS ADVANTAGE 2 REALTY. Stellar MLS
- $329,9004 bd2 ba2k sqft312 TOWHEE ROAD, WINTER HAVEN, FL 33881For SaleMLS ID #B4902325, Ike Fountain, FREEDOM REALTY. Stellar MLS
- $440,0003 bd3 ba2.7k sqft294 ADDISON DRIVE, POINCIANA, FL 34759For SaleMLS ID #S5149207, Charles Borchini, BORCHINI REALTY. Stellar MLS
- $246,9002 bd2 ba1.3k sqft3455 FALLBROOK DRIVE, POINCIANA, FL 34759For SaleMLS ID #S5153701, Charles Borchini, BORCHINI REALTY. Stellar MLS
- $292,0004 bd2 ba1.9k sqft1120 TOBIE ST, LAKE WALES, FL 33853For SaleMLS ID #P4939171, Cheryl Bossarte, POLK REAL ESTATE LLC. Stellar MLS
- $330,0004 bd2 ba1.7k sqft625 DISA DRIVE, DAVENPORT, FL 33837For SaleMLS ID #P4939376, Anthony Medina, KELLER WILLIAMS REALTY SMART 1. Stellar MLS
- $315,0004 bd2 ba1.5k sqft609 AMBLESIDE DRIVE, HAINES CITY, FL 33844For SaleMLS ID #S5151691, EJ Jimenez, KELLER WILLIAMS ADVANTAGE III. Stellar MLS
- $315,0003 bd2 ba1.6k sqft3362 ARUBA WAY, HAINES CITY, FL 33844New ConstructionMLS ID #O6431011, Sergio Palmero, LIFESTYLE INTERNATIONAL REALTY. Stellar MLS
- $320,0003 bd2 ba1k sqft1911 SUNNY STREET, KISSIMMEE, FL 34741For SaleMLS ID #S5154689, Dennis Romero Osorio, WEICHERT REALTORS HALLMARK PRO. Stellar MLS
- $300,0003 bd2 ba1.5k sqft653 PERSIAN DRIVE, HAINES CITY, FL 33844For SaleMLS ID #O6250603, Gustavo Martinez, EXP REALTY LLC. Stellar MLS
- $329,9003 bd2 ba1.9k sqft399 PINECREST LOOP, DAVENPORT, FL 33837For SaleMLS ID #O6429996, Madeline Rivera, INNOVATION GROUP REALTY LLC. Stellar MLS
- $349,9004 bd2 ba1.8k sqft2221 PARIA LANE, KISSIMMEE, FL 34758For SaleMLS ID #O6407028, Marta Montes LLC, REAL BROKER, LLC. Stellar MLS
