Virtually Staged. Built in 2024, this home offers peace in mind with virtually new major components, including the roof (2024), HVAC (2024), water heater (2024), electrical system (2024), and plumbing (2024). The kitchen is equipped with 2024 appliances, including a range of, microwave, and dishwasher. Enjoy the benefits of modern construction and energy efficient systems.
For sale
Price cut: $6K (7/27)
$299,000
305 BOWFIN DRIVE, KISSIMMEE, FL 34759
3beds
1,552sqft
Single Family Residence
Built in 2024
10,454 Square Feet Lot
$-- Zestimate®
$193/sqft
$100/mo HOA
What's special
- 38 days |
- 34 |
- 0 |
Zillow last checked:
Listing updated:
Listed by:
Marbin Antunes 813-304-5807,
MARK SPAIN REAL ESTATE 855-299-7653
Source: Stellar MLS,MLS#: TB8525992 Originating MLS: Orlando Regional
Originating MLS: Orlando Regional
Facts & features
Interior
Bedrooms & bathrooms
- Bedrooms: 3
- Bathrooms: 2
- Full bathrooms: 2
Primary bedroom
- Features: Built-in Closet
- Level: First
- Area: 156 Square Feet
- Dimensions: 13x12
Bedroom 2
- Features: Built-in Closet
- Level: First
- Area: 120 Square Feet
- Dimensions: 12x10
Bedroom 3
- Features: Built-in Closet
- Level: First
- Area: 120 Square Feet
- Dimensions: 12x10
Dining room
- Level: First
- Area: 90 Square Feet
- Dimensions: 9x10
Great room
- Level: First
- Area: 182 Square Feet
- Dimensions: 14x13
Kitchen
- Level: First
- Area: 121 Square Feet
- Dimensions: 11x11
Living room
- Level: First
- Area: 110 Square Feet
- Dimensions: 11x10
Heating
- Electric, Heat Pump
Cooling
- Central Air
Appliances
- Included: Dishwasher, Microwave, Range
- Laundry: Laundry Room
Features
- Kitchen/Family Room Combo, Living Room/Dining Room Combo, Open Floorplan, Primary Bedroom Main Floor, Walk-In Closet(s)
- Flooring: Carpet, Luxury Vinyl
- Doors: Sliding Doors
- Has fireplace: No
Interior area
- Total structure area: 1,989
- Total interior livable area: 1,552 sqft
Property
Parking
- Total spaces: 2
- Parking features: Garage Door Opener
- Attached garage spaces: 2
- Details: Garage Dimensions: 20x14
Features
- Levels: One
- Stories: 1
Lot
- Size: 10,454 Square Feet
Details
- Parcel number: 282734934510089407
- Zoning: R-1A
- Special conditions: None
Construction
Type & style
- Home type: SingleFamily
- Property subtype: Single Family Residence
Materials
- Block, Stucco
- Foundation: Slab
- Roof: Shingle
Condition
- New construction: No
- Year built: 2024
Utilities & green energy
- Sewer: Public Sewer
- Water: Public
- Utilities for property: Electricity Available, Electricity Connected, Sewer Available, Sewer Connected, Underground Utilities, Water Available, Water Connected
Community & HOA
Community
- Pet fee: $0 monthly
- Subdivision: POINCIANA NBRHD 02 EAST VILLAGE 07
HOA
- Has HOA: Yes
- HOA fee: $100 monthly
- HOA name: Trish Moore
Location
- Region: Poinciana
Financial & listing details
- Price per square foot: $193/sqft
- Tax assessed value: $213,376
- Annual tax amount: $3,509
- Date on market: 7/8/2026
- Cumulative days on market: 24 days
- Ownership: Fee Simple
- Total actual rent: 0
- Electric utility on property: Yes
- Road surface type: Paved
Estimated market value
Not available
Estimated sales range
Not available
Not available
Price history
| Date | Event | Price |
|---|---|---|
| 7/27/2026 | Price change | $299,000-2%$193/sqft |
Source:  Stellar MLS #TB8525992 Report a problem Stellar MLS #TB8525992 Report a problem | ||
| 7/8/2026 | Listed for sale | $305,000+1.7%$197/sqft |
Source: Stellar MLS #TB8525992 Report a problem | ||
| 6/7/2024 | Sold | $299,990$193/sqft |
Source: Stellar MLS #C7484742 Report a problem | ||
| 2/1/2024 | Pending sale | $299,990$193/sqft |
Source: Stellar MLS #C7484742 Report a problem | ||
| 1/18/2024 | Price change | $299,990-3.2%$193/sqft |
Source: Holiday Builders Report a problem | ||
| 9/7/2023 | Price change | $309,990+4.4%$200/sqft |
Source: Holiday Builders Report a problem | ||
| 7/19/2023 | Listed for sale | $296,990+748.5%$191/sqft |
Source: Holiday Builders Report a problem | ||
| 6/10/2022 | Sold | $35,000$23/sqft |
Source: Public Record Report a problem | ||
Public tax history
| Year | Property taxes | Tax assessment |
|---|---|---|
| 2025 | $2,769 +661.7% | $213,376 +662.1% |
| 2024 | $363 -1.2% | $28,000 |
| 2023 | $368 +147.2% | $28,000 +295.1% |
| 2022 | $149 +56% | $7,086 +10% |
| 2021 | $95 +11.4% | $6,442 +10% |
| 2020 | $86 +2.3% | $5,856 +10% |
| 2019 | $84 -0.6% | $5,324 -29% |
| 2018 | $84 -3.8% | $7,500 +70.5% |
| 2017 | $88 +48.2% | $4,400 +10% |
| 2016 | $59 +11.4% | $4,000 +14.3% |
| 2015 | $53 +27.8% | $3,500 +59.1% |
| 2014 | $42 +33.4% | $2,200 +10% |
| 2013 | $31 +0.9% | $2,000 |
| 2012 | $31 -1.2% | $2,000 |
| 2011 | $31 -2% | $2,000 |
| 2010 | $32 -71.1% | $2,000 -69.2% |
| 2009 | $110 -53.5% | $6,500 -56.7% |
| 2008 | $236 | $15,000 |
| 2007 | -- | -- |
| 2006 | $708 | -- |
| 2005 | -- | -- |
| 2004 | $100 +50% | -- |
| 2003 | $67 -2.4% | $4,000 |
| 2002 | $69 -21.3% | $4,000 -21.3% |
| 2001 | $87 | $5,080 |
Find assessor info on the county website
Monthly payment
Est. payment
Payment breakdown
Explore the cost of this home by adjusting the details. Changes won't be saved.Climate risks
Neighborhood: 34759
Nearby schools
GreatSchools rating
- 5/10Laurel Elementary SchoolGrades: PK-5Distance: 1.3 mi
- 3/10Lake Marion Creek Elementary SchoolGrades: 6-8Distance: 1.6 mi
- 3/10Haines City Senior High SchoolGrades: PK,9-12Distance: 6.3 mi
- $28,000-- bd-- ba-- sqft309 Bowfin Dr, Poinciana, FL 34759Off Market
- $3,500-- bd-- ba-- sqftBowfin Dr, POINCIANA, FL 34759Off Market
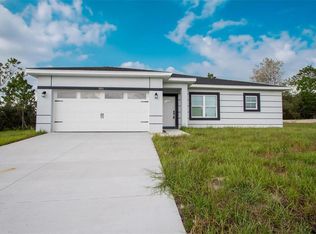
- $330,0004 bd3 ba1.6k sqft301 Bowfin Dr, Kissimmee, FL 34759New Construction
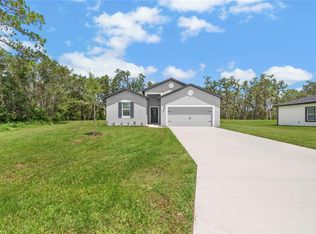
- $360,9005 bd3 ba1.9k sqft304 Bowfin Ct, Poinciana, FL 34759Pending
- $28,000-- bd-- ba-- sqftBowfin Dr, Poinciana, FL 34759Off Market
- $12,300-- bd-- ba-- sqftBowfin Dr, Poinciana, FL 34759Sold
- $28,000-- bd-- ba-- sqftBowfin Dr, Poinciana, FL 34759Off Market
- $11,000-- bd-- ba-- sqftBowfin Dr, Poinciana, FL 34759Sold
A local agent can set up tours, give advice and negotiate with sellers.
Similar homes
- $299,9994 bd2 ba1.9k sqft1101 SAINT TROPEZ COURT, KISSIMMEE, FL 34759For Sale

 MLS ID #TB8525627, Nehad Darwish, DIVINE ESTATES REALTY LLC. Stellar MLS
 - $315,0003 bd2 ba1.7k sqft26 ORCHID COURT, KISSIMMEE, FL 34759For Sale
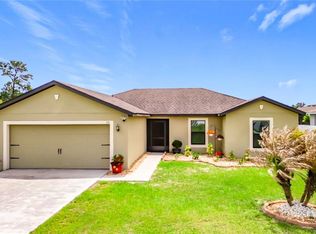 MLS ID #S5147549, Carlos Agosto, RESOURCE ONE REALTY. Stellar MLS
 - $279,0003 bd2 ba1.2k sqft120 BONITO WAY, KISSIMMEE, FL 34759For Sale
 MLS ID #O6341622, Alexa Monasterio Flores, KELLER WILLIAMS ADVANTAGE 2 REALTY. Stellar MLS
 - $325,0004 bd2 ba1.7k sqft471 GANNET COURT, POINCIANA, FL 34759For Sale
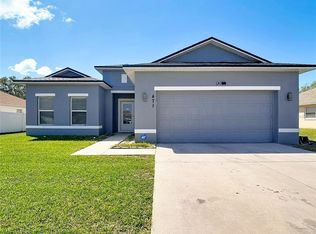 MLS ID #S5148106, Sue Webb, WATSON REALTY CORP.. Stellar MLS
 - $274,9994 bd2 ba1.4k sqft1 REDWOOD COURT, KISSIMMEE, FL 34759For SaleMLS ID #L4959071, Daniel Cook, KELLER WILLIAMS REALTY. Stellar MLS
- $250,0003 bd2 ba1.4k sqft500 RIO GRANDE DRIVE, KISSIMMEE, FL 34759For SaleMLS ID #P4934673, David Small, KELLER WILLIAMS REALTY SMART 1. Stellar MLS
- $319,0004 bd2 ba1.7k sqft25 ZINNIA LANE E, KISSIMMEE, FL 34759For SaleMLS ID #S5135377, Min Ng Aviles, THE PROPERTY PROS REAL ESTATE, INC. Stellar MLS
- $234,9003 bd2 ba1k sqft645 LINNET COURT, POINCIANA, FL 34759For SaleMLS ID #O6427314, Robert Salmons, ENTERA REALTY LLC. Stellar MLS
- $240,0003 bd2 ba1.6k sqft875 FRASER DRIVE, KISSIMMEE, FL 34759For SaleMLS ID #O6356502, Claudia Villarroel, JASON MITCHELL REAL ESTATE FLO. Stellar MLS
- $294,9003 bd2 ba1.5k sqft320 S SEMINOLE AVENUE, LAKE ALFRED, FL 33850For SaleMLS ID #O6431270, Paul Ellis, DALTON WADE INC. Stellar MLS
- $350,0004 bd2 ba2.2k sqft645 HATCHWOOD DRIVE, HAINES CITY, FL 33844For SaleMLS ID #O6432036, Dany Avescat, FLORIDA REALTY INVESTMENTS. Stellar MLS
- $224,9003 bd2 ba1.2k sqft455 CART COURT, KISSIMMEE, FL 34759For SaleMLS ID #O6418343, Robert Salmons, ENTERA REALTY LLC. Stellar MLS
- $290,0003 bd2 ba1.4k sqft2019 KINGSMEN COURT, HAINES CITY, FL 33844For SaleMLS ID #TB8523154, CARLOS DIEZ CORDOVA, MARK SPAIN REAL ESTATE. Stellar MLS
- $325,0003 bd2 ba2k sqft243 MILESTONE DRIVE, HAINES CITY, FL 33844For SaleMLS ID #TB8536434, Michael Eddings, MARK SPAIN REAL ESTATE. Stellar MLS
- $299,0004 bd2 ba1.7k sqft288 TOWNS CIRCLE, HAINES CITY, FL 33844For SaleMLS ID #O6356510, Brandon Swank, REAL BROKER, LLC. Stellar MLS
- $329,0003 bd2 ba1.4k sqft4031 RUBY RUN, HAINES CITY, FL 33844For SaleMLS ID #O6427562, Steven Koleno, BEYCOME OF FLORIDA LLC. Stellar MLS
- $300,0004 bd2 ba1.8k sqft125 ANDREAS STREET, WINTER HAVEN, FL 33881For SaleMLS ID #O6405543, Patricia Schraiber, DENIZ REALTY PARTNERS LLC. Stellar MLS
- $315,0004 bd2 ba1.5k sqft609 AMBLESIDE DRIVE, HAINES CITY, FL 33844For SaleMLS ID #S5151691, EJ Jimenez, KELLER WILLIAMS ADVANTAGE III. Stellar MLS
- $329,9004 bd2 ba2k sqft312 TOWHEE ROAD, WINTER HAVEN, FL 33881For SaleMLS ID #B4902325, Ike Fountain, FREEDOM REALTY. Stellar MLS
- $300,0003 bd2 ba1.5k sqft653 PERSIAN DRIVE, HAINES CITY, FL 33844For SaleMLS ID #O6250603, Gustavo Martinez, EXP REALTY LLC. Stellar MLS
