Former Highland Homes Model Home loaded with upgrades and thoughtfully designed features throughout! This beautifully maintained home offers an open-concept floor plan that is perfect for both everyday living and entertaining.The spacious kitchen features Silestone countertops, Samsung stainless steel appliances, a walk-in pantry, a large center island, and is fully open to the dining café and gathering room, creating a seamless flow throughout the main living area. The home also features a speaker system that can be heard through the entire home. Luxury wood-look vinyl plank flooring extends through the living areas, laundry room, and bathrooms, while the bedrooms offer comfortable stain-resistant carpeting. The owner's suite serves as a private retreat with a generous walk-in wardrobe and an en-suite bath featuring dual vanities, a tiled shower, and a private water closet. Additional interior highlights include a laundry room with a convenient drop zone and built-in cabinetry in the guest bathroom for added storage and functionality. Step outside to enjoy the covered lanai and fully fenced backyard, providing the perfect space for relaxation, pets, or outdoor gatherings.cThe oversized garage offers an additional 4 feet of depth from front to back, upgraded lighting throughout, and a dedicated storage closet, making it ideal for vehicles, tools, hobbies, and extra storage needs. As the original model home for the community, this property showcases the quality craftsmanship, design, and attention to detail Highland Homes is known for. Complete with custom-fit window blinds, architectural shingles, energy-efficient insulation, and energy-saving windows, this move-in-ready home combines style, comfort, and functionality in one exceptional package.
For sale
Price cut: $4K (7/3)
$315,000
609 AMBLESIDE DRIVE, HAINES CITY, FL 33844
4beds
1,597sqft
Single Family Residence
Built in 2024
6,434 Square Feet Lot
$313,700 Zestimate®
$197/sqft
$50/mo HOA
What's special
Large center islandCovered lanaiEnergy-saving windowsOpen-concept floor planArchitectural shinglesSpacious kitchenSilestone countertops
- 72 days |
- 78 |
- 5 |
Zillow last checked:
Listing updated:
Listed by:
EJ Jimenez 407-743-6394,
KELLER WILLIAMS ADVANTAGE III 407-207-0825
Source: Stellar MLS,MLS#: S5151691 Originating MLS: Orlando Regional
Originating MLS: Orlando Regional
Facts & features
Interior
Bedrooms & bathrooms
- Bedrooms: 4
- Bathrooms: 2
- Full bathrooms: 2
Primary bedroom
- Features: Walk-In Closet(s)
- Level: First
Kitchen
- Level: First
Living room
- Level: First
Heating
- Central
Cooling
- Central Air
Appliances
- Included: Dishwasher, Dryer, Microwave, Range, Refrigerator, Washer
- Laundry: Laundry Room
Features
- Ceiling Fan(s), Eating Space In Kitchen, Primary Bedroom Main Floor, Walk-In Closet(s)
- Flooring: Carpet, Luxury Vinyl
- Has fireplace: No
Interior area
- Total structure area: 2,179
- Total interior livable area: 1,597 sqft
Video & virtual tour
Property
Parking
- Total spaces: 2
- Parking features: Garage - Attached
- Attached garage spaces: 2
Features
- Levels: One
- Stories: 1
- Exterior features: Sidewalk
Lot
- Size: 6,434 Square Feet
Details
- Parcel number: 272726758516001030
- Special conditions: None
Construction
Type & style
- Home type: SingleFamily
- Property subtype: Single Family Residence
Materials
- Block, Stucco
- Foundation: Slab
- Roof: Shingle
Condition
- New construction: No
- Year built: 2024
Details
- Builder model: Peyton C
- Builder name: Highland Homes
Utilities & green energy
- Electric: Photovoltaics Third-Party Owned
- Sewer: Public Sewer
- Water: Public
- Utilities for property: Other
Community & HOA
Community
- Features: Dog Park, Fitness Center, Playground, Pool
- Pet fee: $0 monthly
- Subdivision: BRADBURY CRK PH 1
HOA
- Has HOA: Yes
- Services included: Internet, Pool Maintenance
- HOA fee: $50 monthly
- HOA name: Prime Community Management, LLC
- HOA phone: 863-293-7400
Location
- Region: Haines City
Financial & listing details
- Price per square foot: $197/sqft
- Tax assessed value: $256,346
- Annual tax amount: $7,924
- Date on market: 6/11/2026
- Cumulative days on market: 33 days
- Listing terms: Cash,Conventional,FHA,VA Loan
- Ownership: Fee Simple
- Total actual rent: 0
- Road surface type: Concrete
Estimated market value
$313,700
$298,000 - $329,000
$2,161/mo
Price history
| Date | Event | Price |
|---|---|---|
| 7/3/2026 | Price change | $315,000-1.3%$197/sqft |
Source:  Stellar MLS #S5151691 Report a problem Stellar MLS #S5151691 Report a problem | ||
| 6/19/2026 | Price change | $319,000-1.8%$200/sqft |
Source: Stellar MLS #S5151691 Report a problem | ||
| 6/11/2026 | Listed for sale | $325,000+2.2%$204/sqft |
Source: Stellar MLS #S5151691 Report a problem | ||
| 11/17/2025 | Sold | $318,000-0.6%$199/sqft |
Source: Stellar MLS #L4955773 Report a problem | ||
| 9/22/2025 | Pending sale | $320,000$200/sqft |
Source: Stellar MLS #L4955773 Report a problem | ||
| 9/17/2025 | Price change | $320,000-1.3%$200/sqft |
Source: Stellar MLS #L4955773 Report a problem | ||
| 9/10/2025 | Price change | $324,060-4.4%$203/sqft |
Source: Stellar MLS #L4955773 Report a problem | ||
| 6/21/2025 | Listed for sale | $339,060+14.6%$212/sqft |
Source:  Highland Homes FL Report a problem Highland Homes FL Report a problem | ||
| 1/3/2025 | Listing removed | $295,900$185/sqft |
Source: Highland Homes FL Report a problem | ||
| 5/1/2024 | Price change | $295,900+2.8%$185/sqft |
Source: Highland Homes FL Report a problem | ||
| 4/12/2024 | Price change | $287,900+1.8%$180/sqft |
Source: Highland Homes FL Report a problem | ||
| 1/13/2024 | Listed for sale | $282,900$177/sqft |
Source: Highland Homes FL Report a problem | ||
Public tax history
| Year | Property taxes | Tax assessment |
|---|---|---|
| 2025 | $4,985 +386.4% | $256,346 +393% |
| 2024 | $1,025 +1515.7% | $52,000 +1530.1% |
| 2023 | $63 | $3,190 |
Find assessor info on the county website
Monthly payment
Est. payment
Payment breakdown
Explore the cost of this home by adjusting the details. Changes won't be saved.Climate risks
Neighborhood: 33844
Nearby schools
GreatSchools rating
- 2/10Sandhill Elementary SchoolGrades: PK-5Distance: 4.6 mi
- 3/10Lake Marion Creek Elementary SchoolGrades: 6-8Distance: 5.4 mi
- 3/10Haines City Senior High SchoolGrades: PK,9-12Distance: 1.4 mi
Schools provided by the listing agent
- Elementary: Bethune Academy
- Middle: Daniel Jenkins Academy of Technology Middle
- High: Haines City Senior High
Source: Stellar MLS. This data may not be complete. We recommend contacting the local school district to confirm school assignments for this home.
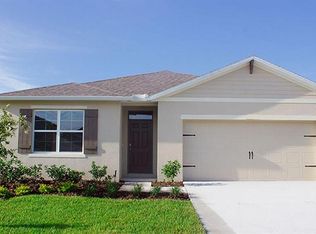
- $334,9904 bd2 ba1.8k sqft933 Ambleside Dr, Haines City, FL 33844Sold
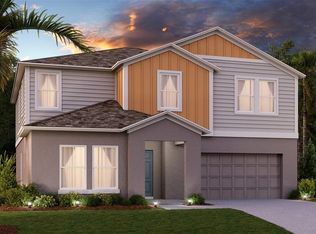
- $389,9995 bd3 ba2.8k sqft605 Ambleside Dr, Haines City, FL 33844Sold
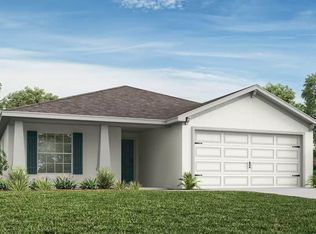
- $282,9004 bd2 ba1.7k sqft613 Ambleside Dr, Haines City, FL 33844Sold
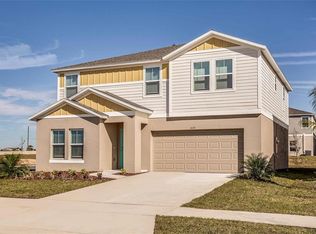
- $395,9995 bd3 ba2.4k sqft601 Ambleside Dr, Haines City, FL 33844Sold
- $336,5104 bd2 ba1.8k sqft2405 Leeds St, Haines City, FL 33844Sold
- $178,2003 bd-- ba1.4k sqft4193 Hinson Ave E, Haines City, FL 33844Off Market
- $---- bd-- ba-- sqft597 Ambleside Dr, Haines City, FL 33844Off Market
- $52,000-- bd-- ba-- sqft621 Ambleside Dr, Haines City, FL 33844Off Market
A local agent can set up tours, give advice and negotiate with sellers.
Similar homes
- $350,0004 bd2 ba1.9k sqft524 BLUE WATER COURT, HAINES CITY, FL 33844For Sale
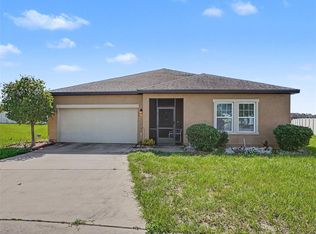
 MLS ID #TB8539274, Michael Eddings, MARK SPAIN REAL ESTATE. Stellar MLS
 - $340,0004 bd2 ba1.8k sqft829 SHEEN CIRCLE, HAINES CITY, FL 33844For Sale
 MLS ID #S5155468, Andrice Julien, PREMIUM PROPERTIES R.E SERVICE. Stellar MLS
 - $290,0003 bd2 ba1.4k sqft2019 KINGSMEN COURT, HAINES CITY, FL 33844For Sale
 MLS ID #TB8523154, CARLOS DIEZ CORDOVA, MARK SPAIN REAL ESTATE. Stellar MLS
 - $329,9004 bd2 ba1.9k sqft(Undisclosed Address), HAINES CITY, FL 33844For Sale
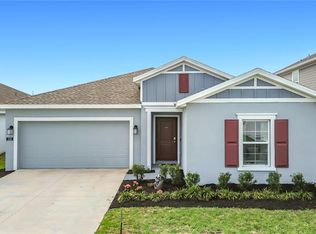 MLS ID #O6390956, Angelli Betancourt Guadalupe, NORTHGROUP REAL ESTATE, INC. Stellar MLS
 - $325,0003 bd2 ba1.4k sqft4031 RUBY RUN, HAINES CITY, FL 33844For SaleMLS ID #O6427562, Steven Koleno, BEYCOME OF FLORIDA LLC. Stellar MLS
- $330,0004 bd2 ba1.8k sqft1519 WAX MYRTLE WAY, HAINES CITY, FL 33844For SaleMLS ID #O6374725, Ivette Rico, PLL, RE/MAX SELECT GROUP. Stellar MLS
- $355,0004 bd3 ba2k sqft629 SAND PINE LANE, HAINES CITY, FL 33844For SaleMLS ID #S5146753, Virginia Lopez Montanez, LPT REALTY, LLC. Stellar MLS
- $339,9003 bd2 ba1.1k sqft2924 KOKOMO LOOP, HAINES CITY, FL 33844For SaleMLS ID #O6419541, Christina Sosa, LPT REALTY, LLC. Stellar MLS
- $300,0003 bd2 ba1.5k sqft653 PERSIAN DRIVE, HAINES CITY, FL 33844For SaleMLS ID #O6250603, Gustavo Martinez, EXP REALTY LLC. Stellar MLS
- $329,9004 bd2 ba2k sqft312 TOWHEE ROAD, WINTER HAVEN, FL 33881For SaleMLS ID #B4902325, Ike Fountain, FREEDOM REALTY. Stellar MLS
- $325,0004 bd2 ba1.7k sqft471 GANNET COURT, POINCIANA, FL 34759For SaleMLS ID #S5148106, Sue Webb, WATSON REALTY CORP.. Stellar MLS
- $294,9004 bd2 ba1.8k sqft1170 LEGATTO LOOP, DUNDEE, FL 33838For SaleMLS ID #P4938302, Cheryl Bossarte, POLK REAL ESTATE LLC. Stellar MLS
- $315,0003 bd2 ba1.7k sqft26 ORCHID COURT, KISSIMMEE, FL 34759For SaleMLS ID #S5147549, Carlos Agosto, RESOURCE ONE REALTY. Stellar MLS
- $319,0004 bd2 ba1.7k sqft25 ZINNIA LANE E, KISSIMMEE, FL 34759For SaleMLS ID #S5135377, Min Ng Aviles, THE PROPERTY PROS REAL ESTATE, INC. Stellar MLS
- $282,9003 bd2 ba1.6k sqft3548 SPRING CREEK ROAD, DUNDEE, FL 33838For SaleMLS ID #O6426966, Madeline Rivera, INNOVATION GROUP REALTY LLC. Stellar MLS
- $299,0004 bd2 ba1.9k sqft1101 SAINT TROPEZ COURT, KISSIMMEE, FL 34759For SaleMLS ID #TB8525627, Nehad Darwish, DIVINE ESTATES REALTY LLC. Stellar MLS
- $330,0004 bd3 ba2.2k sqft1425 NELSON BROOK WAY, KISSIMMEE, FL 34759For SaleMLS ID #V4949026, Andrea Harden, KELLER WILLIAMS HERITAGE REALTY. Stellar MLS
- $335,0003 bd2 ba1.2k sqft533 BENT OAK LOOP, DAVENPORT, FL 33837For SaleMLS ID #S5155429, Nikki Ansons, COLDWELL BANKER REALTY. Stellar MLS
- $305,0003 bd2 ba1.5k sqft237 TAFT DRIVE, DAVENPORT, FL 33837For SaleMLS ID #O6403452, Meghan Benham, CHARLES RUTENBERG REALTY ORLANDO. Stellar MLS
- $257,5002 bd2 ba1.4k sqft205 BELL TOWER CROSSING WEST, POINCIANA, FL 34759For SaleMLS ID #S5155509, Dana Hall-Bradley, BETTER HOMES & GARDENS LIFESTYLES REALTY. Stellar MLS
