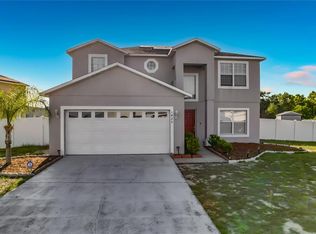
Welcome to 312 Towhee Road, where space, value, and peace of mind come together! This beautifully maintained 4-bedroom, 2-bath home with a 2-car garage sits on an impressive nearly half-acre lot in Winter Haven. At $329,900, this is a fantastic opportunity for buyers looking for a move-in-ready home with plenty of room to enjoy. Inside, you’ll find new luxury vinyl plank flooring throughout, creating a clean, modern look that is both attractive and easy to maintain. The open floor plan provides plenty of room for everyday living and entertaining. The fourth bedroom features French doors, making it equally useful as a home office, den, study, playroom, or guest room. The spacious lot gives you room to spread out, whether you envision a pool, outdoor entertaining area, garden, play space, or simply want the privacy and elbow room that is hard to find on today’s typical residential lots. Additional peace of mind comes with a new roof and newer A/C (2025). Conveniently located near shopping, dining, major roadways, and everything Winter Haven has to offer. The listing agent is also the owner, providing buyers with a direct line to the property owner throughout the transaction. Nearly 1/2 acre. 4 bedrooms. 2 baths. 2-car garage. New flooring. New roof. New A/C. Move-in ready. $329,900. Don’t miss this opportunity—schedule your private showing today!
For sale
$329,900
312 TOWHEE ROAD, WINTER HAVEN, FL 33881
4beds
2,020sqft
Single Family Residence
Built in 2005
0.48 Acres Lot
$327,200 Zestimate®
$163/sqft
$34/mo HOA
What's special
New roofPrivacy and elbow roomOpen floor planImpressive nearly half-acre lotClean modern look
- 47 days
- 316
- 20
Zillow last checked:
Listing updated:
Listed by:
Ike Fountain 863-206-1105,
FREEDOM REALTY 863-289-7004
Source: Stellar MLS,MLS#: B4902325 Originating MLS: Bartow
Originating MLS: Bartow
Facts & features
Interior
Bedrooms & bathrooms
- Bedrooms: 4
- Bathrooms: 2
- Full bathrooms: 2
Primary bedroom
- Features: Walk-In Closet(s)
- Level: First
- Area: 228 Square Feet
- Dimensions: 12x19
Bedroom 1
- Features: Built-in Closet
- Level: First
- Area: 180 Square Feet
- Dimensions: 12x15
Bedroom 2
- Features: Built-in Closet
- Level: First
- Area: 144 Square Feet
- Dimensions: 12x12
Bedroom 3
- Features: Built-in Closet
- Level: First
- Area: 120 Square Feet
- Dimensions: 10x12
Primary bathroom
- Features: Linen Closet
- Level: First
- Area: 104 Square Feet
- Dimensions: 8x13
Bathroom 1
- Features: No Closet
- Level: First
- Area: 45 Square Feet
- Dimensions: 9x5
Dining room
- Level: First
- Area: 180 Square Feet
- Dimensions: 12x15
Kitchen
- Level: First
- Area: 182 Square Feet
- Dimensions: 14x13
Laundry
- Level: First
- Area: 84 Square Feet
- Dimensions: 7x12
Living room
- Features: No Closet
- Level: First
- Area: 368 Square Feet
- Dimensions: 23x16
Heating
- Central, Electric
Cooling
- Central Air
Appliances
- Included: Dishwasher, Electric Water Heater, Microwave, Range, Refrigerator
- Laundry: Electric Dryer Hookup, Inside, Laundry Room, Washer Hookup
Features
- Cathedral Ceiling(s), Ceiling Fan(s), Eating Space In Kitchen, Kitchen/Family Room Combo, Split Bedroom
- Flooring: Luxury Vinyl
- Doors: French Doors
- Has fireplace: No
Interior area
- Total structure area: 2,840
- Total interior livable area: 2,020 sqft
Video & virtual tour
Property
Parking
- Total spaces: 2
- Parking features: Garage - Attached
- Attached garage spaces: 2
Features
- Levels: One
- Stories: 1
- Patio & porch: Rear Porch, Screened
Lot
- Size: 0.48 Acres
Details
- Parcel number: 262813532313000260
- Special conditions: None
Construction
Type & style
- Home type: SingleFamily
- Property subtype: Single Family Residence
Materials
- Block, Stucco
- Foundation: Slab
- Roof: Shingle
Condition
- Completed
- New construction: No
- Year built: 2005
Utilities & green energy
- Sewer: Public Sewer
- Water: None
- Utilities for property: Electricity Connected, Water Connected
Community & HOA
Community
- Pet fee: $0 monthly
- Subdivision: HAMILTON WEST PH 01
HOA
- Has HOA: Yes
- HOA fee: $34 monthly
- HOA name: Barbara Frederick
- HOA phone: 863-686-3700
Location
- Region: Winter Haven
Financial & listing details
- Price per square foot: $163/sqft
- Tax assessed value: $273,281
- Annual tax amount: $2,708
- Date on market: 8/8/2026
- Cumulative days on market: 33 days
- Listing terms: Cash,Conventional,FHA,Lease Purchase,Owner May Carry,USDA Loan,VA Loan
- Ownership: Fee Simple
- Total actual rent: 0
- Electric utility on property: Yes
- Road surface type: Asphalt
Estimated market value
$327,200
$311,000 - $344,000
$2,285/mo
Price history
| Date | Event | Price |
|---|---|---|
| 8/8/2026 | Listed for sale | $329,900-2.7%$163/sqft |
Source:  Stellar MLS #B4902325 Report a problem Stellar MLS #B4902325 Report a problem | ||
| 5/30/2026 | Listing removed | $339,000$168/sqft |
Source: Stellar MLS #B4902119 Report a problem | ||
| 4/27/2026 | Price change | $339,000-2.9%$168/sqft |
Source: Stellar MLS #B4902119 Report a problem | ||
| 4/4/2026 | Listed for sale | $349,000$173/sqft |
Source: Stellar MLS #B4902119 Report a problem | ||
| 3/18/2026 | Listing removed | $349,000$173/sqft |
Source: Stellar MLS #B4902119 Report a problem | ||
| 3/5/2026 | Price change | $349,000-3.1%$173/sqft |
Source: Stellar MLS #B4902119 Report a problem | ||
| 1/31/2026 | Price change | $360,000-2%$178/sqft |
Source: Stellar MLS #B4902119 Report a problem | ||
| 1/22/2026 | Price change | $367,500-2.6%$182/sqft |
Source: Stellar MLS #B4902119 Report a problem | ||
| 1/14/2026 | Price change | $377,500+0.7%$187/sqft |
Source: Stellar MLS #B4902119 Report a problem | ||
| 12/3/2025 | Listed for sale | $375,000+59.6%$186/sqft |
Source: Stellar MLS #B4902119 Report a problem | ||
| 11/7/2025 | Sold | $235,000+34.3%$116/sqft |
Source: Public Record Report a problem | ||
| 1/19/2016 | Sold | $175,000-5.4%$87/sqft |
Source: Stellar MLS #P4706573 Report a problem | ||
| 8/13/2015 | Listed for sale | $185,000-17.8%$92/sqft |
Source: KELLER WILLIAMS REALTY OF WH #P4706573 Report a problem | ||
| 6/15/2005 | Sold | $225,000$111/sqft |
Source: Public Record Report a problem | ||
Public tax history
| Year | Property taxes | Tax assessment |
|---|---|---|
| 2025 | $2,709 +3.3% | $188,308 +2.9% |
| 2024 | $2,621 +2.9% | $183,001 +3% |
| 2023 | $2,547 +3.2% | $177,671 +3% |
| 2022 | $2,469 +0% | $172,496 +3% |
| 2021 | $2,468 +1.2% | $167,472 +1.4% |
| 2020 | $2,439 +1% | $165,160 +2.3% |
| 2019 | $2,416 | $161,447 +1.9% |
| 2018 | $2,416 +1.6% | $158,437 -1.3% |
| 2017 | $2,378 -18.1% | $160,579 +13.2% |
| 2016 | $2,904 +10% | $141,870 +10% |
| 2015 | $2,640 +16% | $128,973 +10% |
| 2014 | $2,277 -6.5% | $117,248 +0.6% |
| 2013 | $2,436 +11.9% | $116,597 +10% |
| 2012 | $2,177 -14.2% | $105,997 -13.4% |
| 2011 | $2,537 -2.7% | $122,436 -1.3% |
| 2010 | $2,607 -20.3% | $124,061 -16.9% |
| 2009 | $3,270 -18.7% | $149,229 -22.6% |
| 2008 | $4,021 | $192,776 |
| 2007 | -- | -- |
| 2006 | $4,283 | -- |
| 2005 | -- | -- |
| 2004 | $639 +575% | -- |
| 2003 | $95 | $4,000 |
Find assessor info on the county website
Monthly payment
Est. payment
Payment breakdown
Explore the cost of this home by adjusting the details. Changes won't be saved.Climate risks
Neighborhood: 33881
Similar homes
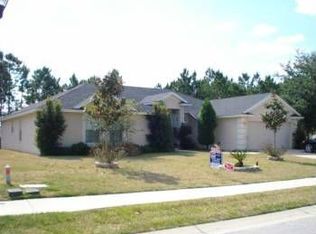
- $379,9994 bd3 ba2k sqft1069 SANDPIPER LOOP, WINTER HAVEN, FL 33881For Sale

 MLS ID #TB8543322, Tony Saccaro, REAL BROKER, LLC. Stellar MLS
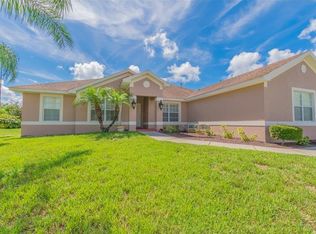
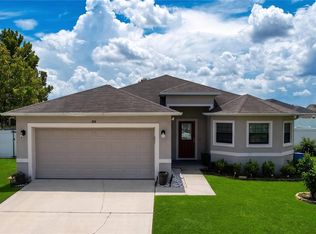
 - $324,9004 bd2 ba1.8k sqft418 MAJESTIC GARDENS BLVD, WINTER HAVEN, FL 33880For Sale
 MLS ID #B4902351, Craig Burke, CRAIG BURKE REAL ESTATE GROUP, LLC. Stellar MLS
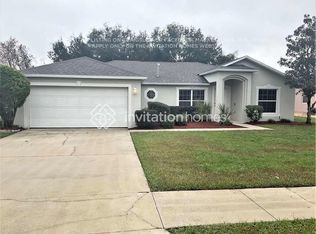
 - $330,0004 bd3 ba2.2k sqft1425 NELSON BROOK WAY, KISSIMMEE, FL 34759For Sale
 MLS ID #V4949026, Andrea Harden, KELLER WILLIAMS HERITAGE REALTY. Stellar MLS
 - $235,0003 bd2 ba1.7k sqft1040 CAMBRIDGE DRIVE, WINTER HAVEN, FL 33881For Sale
 MLS ID #OM727915, Kate Wilson, EXP REALTY LLC. Stellar MLS
 - $379,9004 bd2 ba1.9k sqft301 TERRANOVA BOULEVARD, WINTER HAVEN, FL 33884For SaleMLS ID #S5151390, Rosa Nieves, LA ROSA REALTY KISSIMMEE. Stellar MLS
- $340,0004 bd2 ba1.8k sqft829 SHEEN CIRCLE, HAINES CITY, FL 33844For SaleMLS ID #S5155468, Andrice Julien, PREMIUM PROPERTIES R.E SERVICE. Stellar MLS
- $337,5003 bd2 ba1.8k sqft1041 BROOKS WAY, WINTER HAVEN, FL 33880For SaleMLS ID #O6430273, Hailey Cornell, REAL BROKER, LLC. Stellar MLS
- $314,0004 bd3 ba2.2k sqft1836 CARNOSTIE ROAD, WINTER HAVEN, FL 33884For SaleMLS ID #O6431627, Trisha Deokinandan, ALORA REALTY GROUP INC. Stellar MLS
- $359,0004 bd3 ba1.5k sqft1428 PARK PLACE, HAINES CITY, FL 33844For SaleMLS ID #K4903773, Shannon Miller, 1513 REALTY LLC. Stellar MLS
- $339,0003 bd2 ba1.3k sqft2244 MALLORY CIRCLE, HAINES CITY, FL 33844For SaleMLS ID #O6434492, Douglas Baker, JR, EASY STREET REALTY FLORIDA,INC. Stellar MLS
- $334,9004 bd2 ba1.9k sqft359 MACARTHUR STREET, BARTOW, FL 33830For SaleMLS ID #P4939720, Irene Bryan, COLDWELL BANKER REALTY. Stellar MLS
- $329,9003 bd2 ba1.5k sqft6316 TIMUCUANS DRIVE, LAKELAND, FL 33813For SaleMLS ID #O6440320, Robert Salmons, ENTERA REALTY LLC. Stellar MLS
- $295,5003 bd2 ba1.5k sqft185 BROOKES PLACE, HAINES CITY, FL 33844For SaleMLS ID #S5110837, Tammy Moore, CHAMPION HOMES. Stellar MLS
- $325,0004 bd2 ba1.7k sqft471 GANNET COURT, POINCIANA, FL 34759For SaleMLS ID #S5148106, Sue Webb, WATSON REALTY CORP.. Stellar MLS
- $300,0004 bd2 ba1.8k sqft106 OAK CIRCLE, POINCIANA, FL 34759For SaleMLS ID #C7527283, William Figueroa, SOVEREIGN REAL ESTATE GROUP. Stellar MLS
- $325,0004 bd2 ba1.8k sqft1539 ASPEN AVENUE, DAVENPORT, FL 33837For SaleMLS ID #O6416238, Steven Koleno, BEYCOME OF FLORIDA LLC. Stellar MLS
- $330,0004 bd2 ba1.7k sqft2037 CHARLESTON LANE, BARTOW, FL 33830For SaleMLS ID #L4963150, Lucas Hamiel, RELIABLE FLORIDA REALTY CONSULTANTS. Stellar MLS
- $315,0003 bd2 ba1.7k sqft26 ORCHID COURT, KISSIMMEE, FL 34759For SaleMLS ID #S5147549, Carlos Agosto, RESOURCE ONE REALTY. Stellar MLS
- $325,0004 bd2 ba1.6k sqft3442 MONACO LN, DAVENPORT, FL 33897For SaleMLS ID #S5154287, Nikki Ansons, COLDWELL BANKER REALTY. Stellar MLS
- $329,9993 bd2 ba1.7k sqft(Undisclosed Address), DAVENPORT, FL 33837For SaleMLS ID #O6434753, Conny Vassallo-Llontop, NONA LEGACY POWERED BY LA ROSA. Stellar MLS
