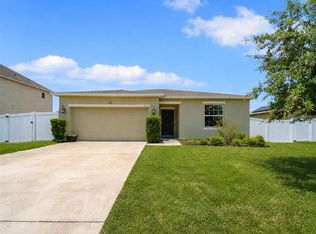
Under contract-accepting backup offers. Short Sale. A beautifully maintained 3 bedroom, 2 bath home built in 2021, with 1,727 square feet of thoughtfully designed living space. Located in the desirable Lucerne Park Reserve community, this home combines modern finishes, an open layout, and everyday convenience. Step inside to discover a bright, open-concept floor plan featuring tile and luxury vinyl plank flooring throughout, and high ceilings that create a spacious, inviting atmosphere. The stylish kitchen is the heart of the home, complete with stainless steel appliances, a large center island, generous pantry, and plenty of counter space perfect for entertaining or everyday living.The private primary suite offers a relaxing retreat with a walk-in closet and an en-suite bathroom featuring dual vanities. A split-bedroom floor plan provides privacy for family members or guests, while the indoor laundry room adds everyday convenience. Enjoy Florida living from the covered rear porch overlooking a peaceful greenbelt, providing added privacy with no rear neighbors. The home also includes a 2-car attached garage, irrigation system, and attractive landscaping. Residents of Lucerne Park Reserve enjoy community amenities including a pool, playground, sidewalks, and streetlights. Conveniently located just minutes from Highway 27, shopping, dining, and approximately 20 minutes from Legoland Florida, this home offers easy access to everything Central Florida has to enjoy.
Accepting backups
$235,000
1040 CAMBRIDGE DRIVE, WINTER HAVEN, FL 33881
3beds
1,727sqft
Single Family Residence
Built in 2021
6,490 Square Feet Lot
$-- Zestimate®
$136/sqft
$17/mo HOA
What's special
Modern finishesLarge center islandSpacious inviting atmosphereHigh ceilingsBright open-concept floor planOpen layoutGenerous pantry
- 46 days |
- 94 |
- 2 |
Likely to sell faster than
Zillow last checked:
Listing updated:
Listed by:
Kate Wilson 352-816-0397,
EXP REALTY LLC 888-883-8509
Source: Stellar MLS,MLS#: OM727915 Originating MLS: Sarasota - Manatee
Originating MLS: Sarasota - Manatee
Facts & features
Interior
Bedrooms & bathrooms
- Bedrooms: 3
- Bathrooms: 2
- Full bathrooms: 2
Primary bedroom
- Features: Walk-In Closet(s)
- Level: First
- Area: 224 Square Feet
- Dimensions: 16x14
Kitchen
- Level: First
- Area: 168 Square Feet
- Dimensions: 12x14
Living room
- Level: First
- Area: 384 Square Feet
- Dimensions: 16x24
Heating
- Central
Cooling
- Central Air
Appliances
- Included: Dishwasher, Disposal, Electric Water Heater, Range, Refrigerator
- Laundry: Inside, Laundry Room
Features
- High Ceilings, Kitchen/Family Room Combo, Living Room/Dining Room Combo, Primary Bedroom Main Floor, Walk-In Closet(s)
- Flooring: Laminate, Tile
- Doors: Sliding Doors
- Windows: Window Treatments
- Has fireplace: No
Interior area
- Total structure area: 2,325
- Total interior livable area: 1,727 sqft
Video & virtual tour
Property
Parking
- Total spaces: 2
- Parking features: Driveway, Garage Door Opener
- Attached garage spaces: 2
- Has uncovered spaces: Yes
Features
- Levels: One
- Stories: 1
- Exterior features: Garden, Irrigation System, Lighting, Private Yard, Sidewalk
- Has view: Yes
- View description: Garden, Park/Greenbelt
Lot
- Size: 6,490 Square Feet
Details
- Parcel number: 262802522103000940
- Special conditions: Short Sale
Construction
Type & style
- Home type: SingleFamily
- Property subtype: Single Family Residence
Materials
- Block
- Foundation: Slab
- Roof: Shingle
Condition
- Completed
- New construction: No
- Year built: 2021
Utilities & green energy
- Sewer: Public Sewer
- Water: Public
- Utilities for property: Cable Available, Electricity Connected, Public, Sewer Connected, Water Connected
Community & HOA
Community
- Features: Deed Restrictions, Playground, Pool, Sidewalks
- Pet fee: $0 monthly
- Subdivision: LUCERNE PARK RESERVE
HOA
- Has HOA: Yes
- Services included: Community Pool
- HOA fee: $17 monthly
- HOA name: Vesta property Service
- HOA phone: 407-872-7608
Location
- Region: Winter Haven
Financial & listing details
- Price per square foot: $136/sqft
- Tax assessed value: $240,533
- Annual tax amount: $7,187
- Date on market: 7/3/2026
- Cumulative days on market: 17 days
- Listing terms: Cash,Conventional,FHA,VA Loan
- Ownership: Fee Simple
- Total actual rent: 0
- Electric utility on property: Yes
- Road surface type: Asphalt, Paved
Foreclosure details
Estimated market value
Not available
Estimated sales range
Not available
Not available
Price history
| Date | Event | Price |
|---|---|---|
| 8/11/2026 | Listed for sale | $235,000$136/sqft |
Source:  Stellar MLS #OM727915 Report a problem Stellar MLS #OM727915 Report a problem | ||
| 7/13/2026 | Contingent | $235,000$136/sqft |
Source: eXp Realty #OM727915 Report a problem | ||
| 7/3/2026 | Listed for sale | $235,000-21.7%$136/sqft |
Source: eXp Realty #OM727915 Report a problem | ||
| 5/27/2026 | Listing removed | $300,000$174/sqft |
Source:  BeachesMLS #B26017344 Report a problem BeachesMLS #B26017344 Report a problem | ||
| 4/18/2026 | Listed for sale | $300,000+20.5%$174/sqft |
Source: BeachesMLS #B26017344 Report a problem | ||
| 7/9/2025 | Sold | $249,000$144/sqft |
Source: Stellar MLS #TB8354495 Report a problem | ||
| 4/12/2025 | Pending sale | $249,000$144/sqft |
Source: Stellar MLS #TB8354495 Report a problem | ||
| 3/28/2025 | Price change | $249,000-3.9%$144/sqft |
Source: Stellar MLS #TB8354495 Report a problem | ||
| 2/25/2025 | Listed for sale | $259,000+14.6%$150/sqft |
Source: Stellar MLS #TB8354495 Report a problem | ||
| 2/7/2025 | Sold | $226,000-16.3%$131/sqft |
Source: Public Record Report a problem | ||
| 11/14/2024 | Price change | $270,000-1.8%$156/sqft |
Source: Stellar MLS #P4930152 Report a problem | ||
| 10/31/2024 | Listed for sale | $275,000$159/sqft |
Source: Stellar MLS #P4930152 Report a problem | ||
| 10/27/2024 | Pending sale | $275,000$159/sqft |
Source: Stellar MLS #P4930152 Report a problem | ||
| 10/5/2024 | Listed for sale | $275,000$159/sqft |
Source: Stellar MLS #P4930152 Report a problem | ||
| 9/28/2024 | Pending sale | $275,000$159/sqft |
Source: Stellar MLS #P4930152 Report a problem | ||
| 9/28/2024 | Price change | $275,000-3.5%$159/sqft |
Source: Stellar MLS #P4930152 Report a problem | ||
| 7/2/2024 | Pending sale | $285,000$165/sqft |
Source: Stellar MLS #P4930152 Report a problem | ||
| 6/24/2024 | Price change | $285,000-5%$165/sqft |
Source: Stellar MLS #P4930152 Report a problem | ||
| 5/28/2024 | Price change | $299,900-3.3%$174/sqft |
Source: Stellar MLS #P4930152 Report a problem | ||
| 5/7/2024 | Price change | $310,000-1.6%$180/sqft |
Source: Stellar MLS #P4930152 Report a problem | ||
| 4/24/2024 | Listed for sale | $315,000+28.6%$182/sqft |
Source: Stellar MLS #P4930152 Report a problem | ||
| 6/10/2021 | Sold | $245,000-0.4%$142/sqft |
Source: Public Record Report a problem | ||
| 4/15/2021 | Pending sale | $245,990$142/sqft |
Source: Stellar MLS #O5910477 Report a problem | ||
Public tax history
| Year | Property taxes | Tax assessment |
|---|---|---|
| 2025 | $4,497 -6.2% | $240,533 -6.1% |
| 2024 | $4,793 -2% | $256,144 -1.1% |
| 2023 | $4,892 +8.5% | $259,002 +9.3% |
| 2022 | $4,510 +533.7% | $237,056 +558.5% |
| 2021 | $712 +584.8% | $36,000 +588.9% |
| 2020 | $104 | $5,226 |
Find assessor info on the county website
Monthly payment
Est. payment
Payment breakdown
Explore the cost of this home by adjusting the details. Changes won't be saved.Climate risks
Neighborhood: 33881
Nearby schools
GreatSchools rating
- 3/10Lake Alfred Elementary SchoolGrades: PK-5Distance: 2.9 mi
- 3/10Shelley S. Boone Middle SchoolGrades: 6-8Distance: 4.4 mi
- 3/10Haines City Senior High SchoolGrades: PK,9-12Distance: 4.5 mi
Schools provided by the listing agent
- Elementary: Lake Alfred Elem
- Middle: Denison Middle
- High: Winter Haven Senior
Source: Stellar MLS. This data may not be complete. We recommend contacting the local school district to confirm school assignments for this home.
- $270,0003 bd2 ba1.4k sqft1044 Cambridge Dr, Winter Haven, FL 33881Sold
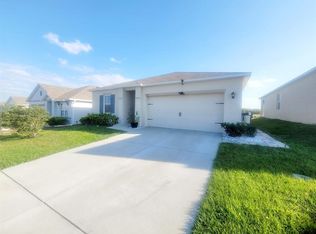
- $290,0003 bd2 ba1.8k sqft1036 Cambridge Dr, Winter Haven, FL 33881Off Market
- $281,3003 bd2 ba1.6k sqft1048 Cambridge Dr, Winter Haven, FL 33881Off Market
- $260,0004 bd2 ba1.5k sqft1032 Cambridge Dr, Winter Haven, FL 33881Sold
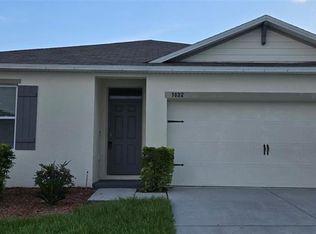
- $290,4003 bd2 ba1.8k sqft1052 Cambridge Dr, Winter Haven, FL 33881Off Market
- $277,9003 bd2 ba1.4k sqft1028 Cambridge Dr, Winter Haven, FL 33881Off Market
- $339,4004 bd2 ba2.6k sqft333 Meadowbrook Blvd, Winter Haven, FL 33881Off Market
- $290,1003 bd2 ba1.8k sqft334 Meadowbrook Blvd, Winter Haven, FL 33881Off Market
A local agent can set up tours, give advice and negotiate with sellers.
Similar homes
- $279,9753 bd2 ba1.7k sqft257 MEADOWBROOK BOULEVARD, WINTER HAVEN, FL 33881For Sale
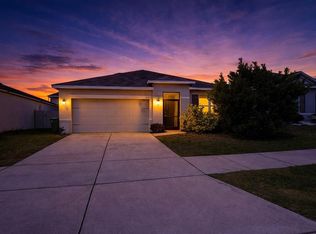
 MLS ID #P4937588, Katherine Montana - De Jesus, KELLER WILLIAMS REALTY SMART 1. Stellar MLS
 - $300,0004 bd2 ba1.8k sqft125 ANDREAS STREET, WINTER HAVEN, FL 33881For Sale
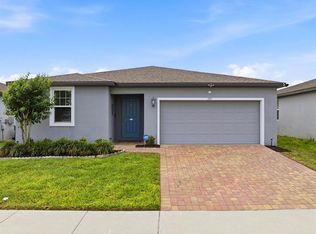 MLS ID #O6405543, Patricia Schraiber, DENIZ REALTY PARTNERS LLC. Stellar MLS
 - $329,9004 bd2 ba2k sqft312 TOWHEE ROAD, WINTER HAVEN, FL 33881For Sale
 MLS ID #B4902325, Ike Fountain, FREEDOM REALTY. Stellar MLS
 - $239,9903 bd2 ba1.4k sqft626 GILA DRIVE, POINCIANA, FL 34759For Sale
 MLS ID #O6433481, Carlton Kemper, EXP REALTY LLC. Stellar MLS
 - $255,0003 bd2 ba1.5k sqft1741 CANAAN LOOP, DUNDEE, FL 33838For SaleMLS ID #S5153893, Manny Quiros, RE/MAX HERITAGE PROFESSIONALS. Stellar MLS
- $257,5002 bd2 ba1.4k sqft205 BELL TOWER CROSSING WEST, POINCIANA, FL 34759For SaleMLS ID #S5155509, Dana Hall-Bradley, BETTER HOMES & GARDENS LIFESTYLES REALTY. Stellar MLS
- $265,0003 bd2 ba1.2k sqft2362 BRASSIE COURT, WINTER HAVEN, FL 33884New ConstructionMLS ID #O6384404, Millie Brockmeyer, RE/MAX INNOVATION. Stellar MLS
- $282,9003 bd2 ba1.6k sqft3548 SPRING CREEK ROAD, DUNDEE, FL 33838For SaleMLS ID #O6426966, Madeline Rivera, INNOVATION GROUP REALTY LLC. Stellar MLS
- $295,5003 bd2 ba1.5k sqft185 BROOKES PLACE, HAINES CITY, FL 33844For SaleMLS ID #S5110837, Tammy Moore, CHAMPION HOMES. Stellar MLS
- $284,9003 bd2 ba1.2k sqft1104 CATSKILL DRIVE, HAINES CITY, FL 33844For SaleMLS ID #O6423801, Rose Agueda, COLDWELL BANKER REALTY. Stellar MLS
- $289,9903 bd2 ba1.4k sqft440 BURNHAM CIRCLE, AUBURNDALE, FL 33823For SaleMLS ID #O6344511, Conny Vassallo-Llontop, NONA LEGACY POWERED BY LA ROSA. Stellar MLS
- $187,9002 bd2 ba1.4k sqft1012 MEDINAH DR SE, WINTER HAVEN, FL 33884For SaleMLS ID #P4936101, Corinna Weaver, CROSBY & ASSOCIATES, INC.. Stellar MLS
- $280,0004 bd2 ba1.8k sqft1899 AMBER SWEET CIRCLE, DUNDEE, FL 33838For SaleMLS ID #O6376111, Keiry Nunez, LPT REALTY, LLC. Stellar MLS
- $325,0003 bd2 ba1.7k sqft1297 TAGLIAMENTO LANE, HAINES CITY, FL 33844For SaleMLS ID #O6421482, Ariel Vargas, EXP REALTY LLC. Stellar MLS
- $285,0003 bd2 ba1.5k sqft233 VERBENA STREET, DAVENPORT, FL 33837For SaleMLS ID #O6395616, Jerry Ashcraft, ATRIUM REALTY, LLC. Stellar MLS
- $340,0004 bd2 ba1.8k sqft829 SHEEN CIRCLE, HAINES CITY, FL 33844For SaleMLS ID #S5155468, Andrice Julien, PREMIUM PROPERTIES R.E SERVICE. Stellar MLS
- $278,7003 bd2 ba1.6k sqft1657 ROSYDALE CIRCLE, DAVENPORT, FL 33837For SaleMLS ID #S5118991, Alex Macherione, LA ROSA REALTY LLC. Stellar MLS
- $290,0003 bd2 ba2.1k sqft1742 VAN GOGH DRIVE, AUBURNDALE, FL 33823For SaleMLS ID #O6402134, Andres Lizarazo Visbal, LOKATION. Stellar MLS
- $299,0003 bd2 ba1.5k sqft1104 TYLER LOOP, WINTER HAVEN, FL 33884New ConstructionMLS ID #O6417325, Nick Whitehouse, RE/MAX PRIME PROPERTIES. Stellar MLS
- $295,0003 bd2 ba1.4k sqft391 BOARDWALK AVENUE, HAINES CITY, FL 33844For SaleMLS ID #O6398667, Nivia Baijnath, REALTY OF AMERICA. Stellar MLS
