Welcome to this charming 3-bedroom, 2-bath block home in Poinciana Village, featuring an open floor plan with porcelain tile throughout the main living areas and carpet in the bedrooms. The kitchen offers stainless steel appliances, 36-inch cabinetry, granite countertops, and a convenient breakfast bar overlooking the spacious, light-filled living area. Sliding glass doors lead to a covered 10' x 12' porch, ideal for relaxing, entertaining, or enjoying the Florida lifestyle. The primary suite features a private bath with dual sinks and a separate walk-in shower, while two additional bedrooms offer flexibility for guests, a home office, or hobby space. Conveniently located near schools, shopping, dining, and major roadways, the HOA also includes cable and internet for added value. Competitively priced, this home offers an excellent opportunity to make it your own.
Coming soon
$239,990
626 GILA DRIVE, POINCIANA, FL 34759
3beds
1,445sqft
:
Get pre-qualified$1,682/mo
Single Family Residence
Built in 2020
7,000 Square Feet Lot
$266,400 Zestimate®
$166/sqft
$95/mo HOA
What's special
- 9 hours |
- 8 |
- 0 |
Zillow last checked:
Listing updated:
Listed by:
Carlton Kemper 321-460-6802,
EXP REALTY LLC 888-883-8509,
Kristen Bear 321-450-2901,
EXP REALTY LLC
Source: Stellar MLS,MLS#: O6433481 Originating MLS: Orlando Regional
Originating MLS: Orlando Regional
Facts & features
Interior
Bedrooms & bathrooms
- Bedrooms: 3
- Bathrooms: 2
- Full bathrooms: 2
Primary bedroom
- Features: Walk-In Closet(s)
- Level: First
- Area: 192 Square Feet
- Dimensions: 12x16
Bedroom 2
- Features: Built-in Closet
- Level: First
- Area: 120 Square Feet
- Dimensions: 12x10
Bedroom 3
- Features: Built-in Closet
- Level: First
- Area: 110 Square Feet
- Dimensions: 11x10
Dining room
- Level: First
- Area: 108 Square Feet
- Dimensions: 12x9
Great room
- Level: First
- Area: 224 Square Feet
- Dimensions: 14x16
Kitchen
- Features: Breakfast Bar, Exhaust Fan, Granite Counters, Pantry
- Level: First
- Area: 77 Square Feet
- Dimensions: 11x7
Laundry
- Features: Storage Closet
- Level: First
- Area: 54 Square Feet
- Dimensions: 9x6
Heating
- Central
Cooling
- Central Air
Appliances
- Included: Dishwasher, Disposal, Dryer, Electric Water Heater, Microwave, Range, Refrigerator, Washer
- Laundry: Laundry Room
Features
- Ceiling Fan(s), Eating Space In Kitchen, Open Floorplan, Primary Bedroom Main Floor, Solid Surface Counters, Thermostat, Tray Ceiling(s), Walk-In Closet(s)
- Flooring: Carpet, Ceramic Tile
- Has fireplace: No
Interior area
- Total structure area: 1,880
- Total interior livable area: 1,445 sqft
Property
Parking
- Total spaces: 2
- Parking features: Garage - Attached
- Attached garage spaces: 2
Features
- Levels: One
- Stories: 1
- Patio & porch: Patio
- Exterior features: Irrigation System, Sidewalk
- Fencing: Fenced,Vinyl
Lot
- Size: 7,000 Square Feet
- Features: Sidewalk
- Residential vegetation: Trees/Landscaped
Details
- Parcel number: 282815935360051050
- Special conditions: None
Construction
Type & style
- Home type: SingleFamily
- Architectural style: Contemporary
- Property subtype: Single Family Residence
Materials
- Block, Stucco
- Foundation: Slab
- Roof: Shingle
Condition
- New construction: No
- Year built: 2020
Utilities & green energy
- Sewer: Public Sewer
- Water: Public
- Utilities for property: BB/HS Internet Available, Cable Available
Green energy
- Energy efficient items: HVAC, Insulation, Lighting, Thermostat
Community & HOA
Community
- Features: Deed Restrictions, Fitness Center, Park, Playground, Pool, Tennis Court(s)
- Pet fee: $0 monthly
- Subdivision: POINCIANA NBRHD 06 VILLAGE 07
HOA
- Has HOA: Yes
- Services included: Cable TV, Internet
- HOA fee: $95 monthly
- HOA name: Assoc of Poinciana Villages / Trish Moore
- HOA phone: 863-427-0900
Location
- Region: Poinciana
Financial & listing details
- Price per square foot: $166/sqft
- Tax assessed value: $217,673
- Annual tax amount: $3,554
- Date on market: 8/13/2026
- Cumulative days on market: 57 days
- Listing terms: Cash,Conventional,VA Loan
- Ownership: Fee Simple
- Total actual rent: 22800
- Road surface type: Asphalt
Estimated market value
$266,400
$253,000 - $280,000
$1,805/mo
Price history
| Date | Event | Price |
|---|---|---|
| 7/31/2026 | Listing removed | $269,900$187/sqft |
Source:  Stellar MLS #S5150988 Report a problem Stellar MLS #S5150988 Report a problem | ||
| 7/18/2026 | Price change | $269,900-1.8%$187/sqft |
Source: Stellar MLS #S5150988 Report a problem | ||
| 7/2/2026 | Price change | $274,900-3.9%$190/sqft |
Source: Stellar MLS #S5150988 Report a problem | ||
| 6/5/2026 | Listed for sale | $285,968+42.5%$198/sqft |
Source: Stellar MLS #S5150988 Report a problem | ||
| 1/9/2021 | Listing removed | -- |
Source: Stellar MLS Report a problem | ||
| 12/28/2020 | Price change | $1,450-3.3%$1/sqft |
Source: AGENT TRUST REALTY CORPORATION #O5909774 Report a problem | ||
| 12/10/2020 | Listed for rent | $1,500$1/sqft |
Source: AGENT TRUST REALTY CORPORATION #O5909774 Report a problem | ||
| 11/30/2020 | Sold | $200,655-1.5%$139/sqft |
Source: Stellar MLS #O5856301 Report a problem | ||
| 8/11/2020 | Pending sale | $203,655$141/sqft |
Source: ADNORAM REALTY #O5856301 Report a problem | ||
| 8/3/2020 | Price change | $203,655+0%$141/sqft |
Source: Maronda Homes Report a problem | ||
| 7/7/2020 | Price change | $203,555+0.5%$141/sqft |
Source: ADNORAM REALTY #O5856301 Report a problem | ||
| 6/6/2020 | Price change | $202,555+0.5%$140/sqft |
Source: ADNORAM REALTY #O5856301 Report a problem | ||
| 4/9/2020 | Price change | $201,555-13.1%$139/sqft |
Source: ADNORAM REALTY #O5856301 Report a problem | ||
| 4/7/2020 | Listed for sale | $231,990+887.2%$161/sqft |
Source: ADNORAM REALTY #O5856301 Report a problem | ||
| 2/26/2020 | Sold | $23,500-6%$16/sqft |
Source: Public Record Report a problem | ||
| 12/24/2019 | Pending sale | $25,000$17/sqft |
Source: OLDE KISSIMMEE REALTY #S5020616 Report a problem | ||
| 12/24/2019 | Listed for sale | $25,000$17/sqft |
Source: OLDE KISSIMMEE REALTY #S5020616 Report a problem | ||
Public tax history
| Year | Property taxes | Tax assessment |
|---|---|---|
| 2025 | $2,814 -0.9% | $217,673 +1.1% |
| 2024 | $2,841 +4% | $215,247 +10% |
| 2023 | $2,731 +6.9% | $195,679 +10% |
| 2022 | $2,555 +14% | $177,890 +10% |
| 2021 | $2,240 +1215.9% | $161,718 +1949.4% |
| 2020 | $170 +12.8% | $7,891 +10% |
| 2019 | $151 -0.3% | $7,174 -42.6% |
| 2018 | $151 +13.9% | $12,500 +110.8% |
| 2017 | $133 +58.5% | $5,929 +10% |
| 2016 | $84 +12.9% | $5,390 +10% |
| 2015 | $74 +3.4% | $4,900 |
| 2014 | $72 -5.7% | $4,900 |
| 2013 | $76 +0.9% | $4,900 |
| 2012 | $75 -6.8% | $4,900 -5.8% |
| 2011 | $81 -7.3% | $5,200 -5.5% |
| 2010 | $87 -45.6% | $5,500 -42.1% |
| 2009 | $160 -63.5% | $9,500 -66.1% |
| 2008 | $440 | $28,000 |
| 2007 | -- | -- |
| 2006 | $352 | -- |
| 2005 | -- | -- |
| 2004 | $100 +50% | -- |
| 2003 | $67 -2.4% | $4,000 |
| 2002 | $68 -21.3% | $4,000 -21.3% |
| 2001 | $87 | $5,080 |
Find assessor info on the county website
Monthly payment
Est. payment
Payment breakdown
Explore the cost of this home by adjusting the details. Changes won't be saved.Climate risks
Neighborhood: 34759
Nearby schools
GreatSchools rating
- 2/10Sandhill Elementary SchoolGrades: PK-5Distance: 3.2 mi
- 3/10Lake Marion Creek Elementary SchoolGrades: 6-8Distance: 2 mi
- 3/10Haines City Senior High SchoolGrades: PK,9-12Distance: 7.4 mi
- $288,1004 bd2 ba1.6k sqft632 Gila Drive, Poinciana, FL 34759Off Market

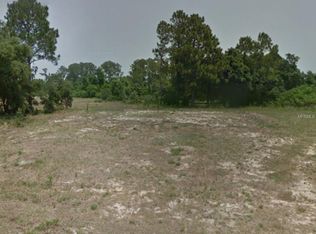
- $247,3000.28 acres620 Gila Dr, Poinciana, FL 34759Off Market
- $286,2003 bd2 ba1.7k sqft632 Gila Dr, Poinciana, FL 34759Off Market
- $48,000-- bd-- ba-- sqftGila Way, Haines city, FL 34759Off Market
- $264,6003 bd2 ba1.6k sqft831 Gila Way, Poinciana, FL 34759Off Market
- $265,9003 bd2 ba1.4k sqft819 Gila Way, Poinciana, FL 34759Off Market
- $290,0004 bd2 ba2.6k sqft627 Gila Dr, Poinciana, FL 34759Off Market
- $261,3003 bd2 ba1.4k sqft614 Gila Dr, Poinciana, FL 34759Off Market
A local agent can set up tours, give advice and negotiate with sellers.
Similar homes
- $240,0003 bd2 ba1.6k sqft875 FRASER DRIVE, KISSIMMEE, FL 34759For Sale
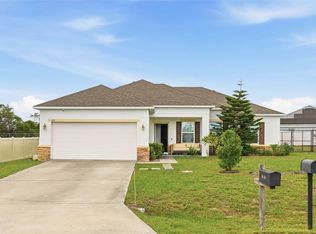
 MLS ID #O6356502, Claudia Villarroel, JASON MITCHELL REAL ESTATE FLO. Stellar MLS
 - $244,9003 bd2 ba1.4k sqft1802 HUDSON COURT, KISSIMMEE, FL 34759For Sale
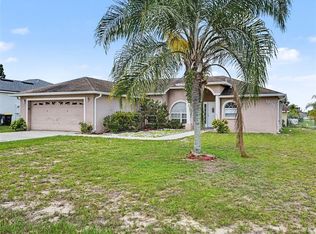 MLS ID #O6419189, Robert Salmons, ENTERA REALTY LLC. Stellar MLS
 - $240,0004 bd3 ba1.9k sqft68 HERRING COURT, KISSIMMEE, FL 34759For Sale
 MLS ID #O6287292, Claudia Villarroel, JASON MITCHELL REAL ESTATE FLO. Stellar MLS
 - $250,0003 bd2 ba1.4k sqft500 RIO GRANDE DRIVE, KISSIMMEE, FL 34759For Sale
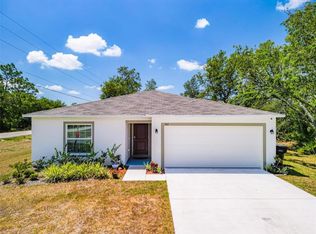 MLS ID #P4934673, David Small, KELLER WILLIAMS REALTY SMART 1. Stellar MLS
 - $244,9004 bd2 ba1.5k sqft521 EAGLE COURT, KISSIMMEE, FL 34759For SaleMLS ID #O6415936, Robert Salmons, ENTERA REALTY LLC. Stellar MLS
- $255,0002 bd2 ba1.4k sqft107 VERONA DR, KISSIMMEE, FL 34759For SaleMLS ID #S5148791, Heather Hayes, BORCHINI REALTY. Stellar MLS
- $184,9993 bd2 ba1.2k sqft176 OCEAN BLUFF DRIVE, POINCIANA, FL 34759For SaleMLS ID #O6398573, Nena Mercer, SPECIALIZED PROPERTY MANAGEMENT. Stellar MLS
- $315,0003 bd2 ba1.7k sqft26 ORCHID COURT, KISSIMMEE, FL 34759For SaleMLS ID #S5147549, Carlos Agosto, RESOURCE ONE REALTY. Stellar MLS
- $255,0003 bd2 ba1.5k sqft1741 CANAAN LOOP, DUNDEE, FL 33838For SaleMLS ID #S5153893, Manny Quiros, RE/MAX HERITAGE PROFESSIONALS. Stellar MLS
- $279,0003 bd2 ba1.2k sqft120 BONITO WAY, KISSIMMEE, FL 34759For SaleMLS ID #O6341622, Alexa Monasterio Flores, KELLER WILLIAMS ADVANTAGE 2 REALTY. Stellar MLS
- $300,0004 bd2 ba1.8k sqft1918 MICHIGAN DRIVE, KISSIMMEE, FL 34759For SaleMLS ID #O6417747, Anjelie Tirone, KELLER WILLIAMS ELITE PARTNERS III REALTY. Stellar MLS
- $299,9004 bd2 ba1.6k sqft414 SPICE COURT, KISSIMMEE, FL 34758For SaleMLS ID #O6430908, Robert Salmons, ENTERA REALTY LLC. Stellar MLS
- $269,0003 bd2 ba1.6k sqft925 GILLINGHAM COURT, KISSIMMEE, FL 34758For SaleMLS ID #G5116044, Nickole Grant, KELLER WILLIAMS ELITE PARTNERS III REALTY. Stellar MLS
- $299,0003 bd2 ba1.5k sqft305 BOWFIN DRIVE, KISSIMMEE, FL 34759For SaleMLS ID #TB8525992, Marbin Antunes, MARK SPAIN REAL ESTATE. Stellar MLS
- $231,9993 bd2 ba1.1k sqft1040 CANNOCK DRIVE, KISSIMMEE, FL 34758For SaleMLS ID #O6402700, Sammy Nakhleh, CENTURY 21 CARIOTI. Stellar MLS
- $282,9003 bd2 ba1.6k sqft3548 SPRING CREEK ROAD, DUNDEE, FL 33838For SaleMLS ID #O6426966, Madeline Rivera, INNOVATION GROUP REALTY LLC. Stellar MLS
- $259,9003 bd2 ba1.3k sqft1552 SWAN LAKE CIRCLE, DUNDEE, FL 33838For SaleMLS ID #S5136240, Irene Santiago Colon, SANTIAGO & VAZQUEZ REAL ESTATE LLC. Stellar MLS
- $255,0003 bd2 ba1.8k sqft630 VALENCIA COURT, DUNDEE, FL 33838For SaleMLS ID #P4937297, Felix Torres, EXP REALTY LLC. Stellar MLS
- $265,0003 bd2 ba1.3k sqft877 EAGLE ROCK TERRACE, WINTER HAVEN, FL 33880For SaleMLS ID #TB8536588, Colleen Nolan, OFFERPAD BROKERAGE FL, LLC. Stellar MLS
- $254,9003 bd2 ba1.8k sqft2868 TANZANITE TER, KISSIMMEE, FL 34758For SaleMLS ID #S5155144, Kristen Chowdhury, ACKLEY LEGACY PROPERTIES, LLC. Stellar MLS
