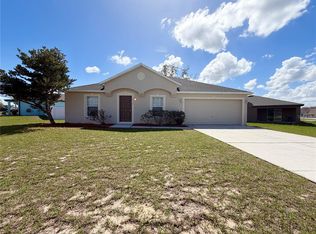
PRICE REDUCTION! Charming 3-bedroom, 2-bath home located in the highly desirable Lake Marion Golf Resort. This inviting residence features an open floor plan with a cozy kitchen offering a convenient breakfast bar, perfect for casual dining and entertaining. The spacious living area is filled with natural light and includes sliding glass doors leading to a covered porch, ideal for relaxing or enjoying the Florida lifestyle. The primary suite offers generous space along with a private en-suite bath featuring a garden tub, dual sinks with vanity mirrors, and a separate shower stall. Additional bedrooms provide flexibility for guests, office space, or family needs. Residents enjoy an exceptional array of resort-style amenities including two community pools, fitness center, clubhouse, playgrounds, basketball and tennis courts, shuffleboard, and more. Conveniently located near shopping, dining, and major roadways, this home offers both comfort and accessibility. Cable and internet are included in the association fees, adding excellent value. Schedule your showing today!
For sale
Price cut: $4.5K (7/15)
$184,999
176 OCEAN BLUFF DRIVE, POINCIANA, FL 34759
3beds
1,249sqft
:
Get pre-qualified$1,631/mo
Single Family Residence
Built in 2005
3,358 Square Feet Lot
$183,200 Zestimate®
$148/sqft
$357/mo HOA
What's special
Open floor planCozy kitchenConvenient breakfast barSeparate shower stall
- 113 days |
- 985 |
- 32 |
Likely to sell faster than
Zillow last checked:
Listing updated:
Listed by:
Nena Mercer 407-529-4426,
SPECIALIZED PROPERTY MANAGEMENT 407-682-3355,
Nick Guadagnino 689-610-1887,
SPECIALIZED PROPERTY MANAGEMENT
Source: Stellar MLS,MLS#: O6398573 Originating MLS: Orlando Regional
Originating MLS: Orlando Regional
Facts & features
Interior
Bedrooms & bathrooms
- Bedrooms: 3
- Bathrooms: 2
- Full bathrooms: 2
Primary bedroom
- Features: Built-in Closet
- Level: First
- Area: 144 Square Feet
- Dimensions: 12x12
Kitchen
- Features: Built-in Closet
- Level: First
- Area: 96 Square Feet
- Dimensions: 8x12
Living room
- Features: No Closet
- Level: First
- Area: 168 Square Feet
- Dimensions: 12x14
Heating
- Central
Cooling
- Central Air
Appliances
- Included: Dishwasher, Microwave, Range, Refrigerator
- Laundry: Laundry Closet
Features
- Living Room/Dining Room Combo, Open Floorplan, Split Bedroom
- Flooring: Carpet, Tile
- Doors: Sliding Doors
- Has fireplace: No
Interior area
- Total structure area: 1,339
- Total interior livable area: 1,249 sqft
Property
Features
- Levels: One
- Stories: 1
Lot
- Size: 3,358 Square Feet
Details
- Parcel number: 282810935243010200
- Zoning: PUD
- Special conditions: None
Construction
Type & style
- Home type: SingleFamily
- Property subtype: Single Family Residence
Materials
- Stucco
- Foundation: Slab
- Roof: Concrete,Tile
Condition
- New construction: No
- Year built: 2005
Utilities & green energy
- Sewer: Public Sewer
- Water: Public
- Utilities for property: Public
Community & HOA
Community
- Features: Buyer Approval Required, Gated Community - Guard
- Security: Security Gate
- Pet fee: $0 monthly
- Subdivision: LAKE MARION GOLF RESORT PH 02
HOA
- Has HOA: Yes
- Amenities included: Basketball Court, Clubhouse, Fitness Center, Playground, Pool, Racquetball, Recreation Facilities, Shuffleboard Court, Spa/Hot Tub, Tennis Court(s)
- Services included: Cable TV, Internet
- HOA fee: $357 monthly
- HOA name: Karl Schroeder
- HOA phone: 863-324-5100
- Second HOA name: Lake Marion Master
- Second HOA phone: 863-427-0900
Location
- Region: Poinciana
Financial & listing details
- Price per square foot: $148/sqft
- Tax assessed value: $169,500
- Annual tax amount: $2,596
- Date on market: 4/15/2026
- Cumulative days on market: 114 days
- Listing terms: Cash,Conventional,FHA,VA Loan
- Ownership: Fee Simple
- Total actual rent: 0
- Road surface type: Asphalt
Estimated market value
$183,200
$174,000 - $192,000
$1,520/mo
Price history
| Date | Event | Price |
|---|---|---|
| 7/15/2026 | Price change | $184,999-2.4%$148/sqft |
Source:  Stellar MLS #O6398573 Report a problem Stellar MLS #O6398573 Report a problem | ||
| 5/28/2026 | Price change | $189,500-2.8%$152/sqft |
Source: Stellar MLS #O6398573 Report a problem | ||
| 4/15/2026 | Listed for sale | $195,000+14.7%$156/sqft |
Source: Stellar MLS #O6398573 Report a problem | ||
| 3/6/2023 | Listing removed | -- |
Source: Zillow Rentals Report a problem | ||
| 2/20/2023 | Price change | $1,550-1.6%$1/sqft |
Source: Zillow Rentals Report a problem | ||
| 2/7/2023 | Price change | $1,575-4.5%$1/sqft |
Source: Zillow Rentals Report a problem | ||
| 1/8/2023 | Price change | $1,650-2.9%$1/sqft |
Source: Zillow Rentals Report a problem | ||
| 1/6/2023 | Price change | $1,700+3.3%$1/sqft |
Source: Zillow Rentals Report a problem | ||
| 12/3/2022 | Price change | $1,645-2.9%$1/sqft |
Source: Zillow Rental Network Premium Report a problem | ||
| 11/19/2022 | Listed for rent | $1,695$1/sqft |
Source: Zillow Rental Network Premium Report a problem | ||
| 6/20/2022 | Sold | $170,000+42.3%$136/sqft |
Source: Public Record Report a problem | ||
| 5/29/2019 | Sold | $119,500+8.6%$96/sqft |
Source: Public Record Report a problem | ||
| 6/28/2018 | Sold | $110,000-33.3%$88/sqft |
Source: Public Record Report a problem | ||
| 10/26/2005 | Sold | $164,900$132/sqft |
Source: Public Record Report a problem | ||
Public tax history
| Year | Property taxes | Tax assessment |
|---|---|---|
| 2025 | $2,199 -5.1% | $169,500 -5% |
| 2024 | $2,317 +7.8% | $178,500 +9.2% |
| 2023 | $2,149 +29.4% | $163,500 +48.6% |
| 2022 | $1,660 +19.8% | $110,000 +10% |
| 2021 | $1,386 +2.2% | $100,000 +3.1% |
| 2020 | $1,356 +0.7% | $97,000 +3.7% |
| 2019 | $1,346 -13.4% | $93,500 +26.4% |
| 2018 | $1,554 +22.2% | $74,000 +4.5% |
| 2017 | $1,271 +23.4% | $70,832 +10% |
| 2016 | $1,031 +11.3% | $64,393 +10% |
| 2015 | $926 -6.4% | $58,539 +10% |
| 2014 | $990 +23.6% | $53,217 +10% |
| 2013 | $801 +14% | $48,379 +10% |
| 2012 | $703 +12.6% | $43,981 +10% |
| 2011 | $624 -19.4% | $39,983 -17.8% |
| 2010 | $775 -46.4% | $48,670 -43% |
| 2009 | $1,444 -23.1% | $85,330 -28.4% |
| 2008 | $1,877 | $119,130 |
| 2007 | -- | -- |
| 2006 | $2,158 | -- |
| 2005 | -- | -- |
| 2004 | $335 | -- |
| 2003 | $335 +1201.8% | $20,000 +1233.3% |
| 2002 | $26 | $1,500 |
Find assessor info on the county website
Monthly payment
Est. payment
Payment breakdown
Explore the cost of this home by adjusting the details. Changes won't be saved.Climate risks
Neighborhood: 34759
Nearby schools
GreatSchools rating
- 5/10Laurel Elementary SchoolGrades: PK-5Distance: 1.6 mi
- 3/10Lake Marion Creek Elementary SchoolGrades: 6-8Distance: 0.2 mi
- 3/10Haines City Senior High SchoolGrades: PK,9-12Distance: 6.4 mi
Schools provided by the listing agent
- Elementary: Laurel Elementary
- Middle: Lake Marion Creek Middle
- High: Haines City Senior High
Source: Stellar MLS. This data may not be complete. We recommend contacting the local school district to confirm school assignments for this home.
- $160,3002 bd2 ba1.2k sqft176 Ocean Bluff Dr UNIT 176, Kissimmee, FL 34759Off Market
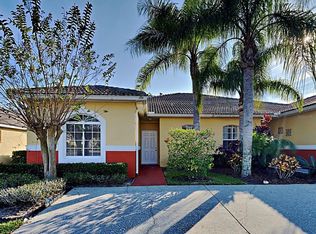
- $197,6002 bd2 ba1.2k sqft172 Ocean Bluff Dr, Poinciana, FL 34759Off Market
- $---- bd-- ba-- sqft172 Ocean Bluff Dr, Kissimmee, FL 34759Off Market
- $190,4003 bd2 ba1.2k sqft168 Ocean Bluff Dr, Poinciana, FL 34759Off Market
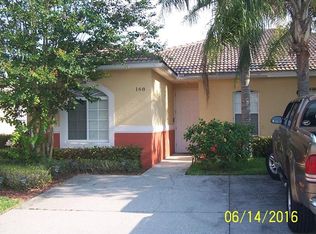
- $177,6003 bd2 ba1.2k sqft180 Ocean Bluff Dr, Poinciana, FL 34759Off Market
- $197,4003 bd2 ba1.2k sqft184 Ocean Bluff Dr, Poinciana, FL 34759Off Market
- $181,2003 bd2 ba1.2k sqft188 Ocean Bluff Dr, Poinciana, FL 34759Off Market
- $220,0003 bd2 ba1.2k sqft251 Grand Rapids Dr, Poinciana, FL 34759Sold
A local agent can set up tours, give advice and negotiate with sellers.
Similar homes
- $209,9003 bd2 ba1k sqft12 HERRING COURT, KISSIMMEE, FL 34759For Sale

 MLS ID #O6418012, Robert Salmons, ENTERA REALTY LLC. Stellar MLS
 - $265,0004 bd2 ba1.3k sqft1444 SWIFT COURT, POINCIANA, FL 34759For Sale
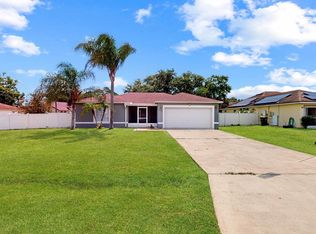 MLS ID #S5154969, James Williams III, PA, REMAX PREMIER PROPERTIES. Stellar MLS
 - $244,9003 bd2 ba1.4k sqft1802 HUDSON COURT, KISSIMMEE, FL 34759For Sale
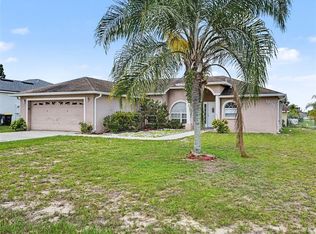 MLS ID #O6419189, Robert Salmons, ENTERA REALTY LLC. Stellar MLS
 - $238,0003 bd2 ba1.3k sqft1914 MANATEE COURT, KISSIMMEE, FL 34759For Sale
 MLS ID #O6388972, Vivian Ortiz, OAK AVENUE REAL ESTATE LLC. Stellar MLS
 - $199,5002 bd2 ba1.4k sqft640 GRAND CANAL DRIVE, POINCIANA, FL 34759For SaleMLS ID #P4939429, Michele Elchin, DALTON WADE INC. Stellar MLS
- $139,9002 bd2 ba981 sqft15201 INDIAN CREEK DRIVE #B, KISSIMMEE, FL 34759For SaleMLS ID #OM721711, Lalita Neil, WATSON REALTY CORP. Stellar MLS
- $234,9003 bd2 ba1k sqft645 LINNET COURT, POINCIANA, FL 34759For SaleMLS ID #O6427314, Robert Salmons, ENTERA REALTY LLC. Stellar MLS
- $244,0003 bd2 ba1.6k sqft1745 PILCHARD DRIVE, POINCIANA, FL 34759For SaleMLS ID #C7520703, William Figueroa, SOVEREIGN REAL ESTATE GROUP. Stellar MLS
- $229,4983 bd2 ba1.1k sqft1414 SWAN COURT, POINCIANA, FL 34759For SaleMLS ID #O6370995, Jessica Shutack, CITARELLI REALTY GROUP LLC. Stellar MLS
- $250,0003 bd2 ba1.5k sqft1910 DOLPHIN DRIVE, KISSIMMEE, FL 34759For SaleMLS ID #S5143983, Les LLoyd Moore, RE/MAX HERITAGE PROFESSIONALS. Stellar MLS
- $234,9003 bd2 ba1.1k sqft526 N FINCH COURT, KISSIMMEE, FL 34759For SaleMLS ID #O6403190, Robert Salmons, ENTERA REALTY LLC. Stellar MLS
- $219,0004 bd2 ba1.6k sqft601 BOBCAT LANE, KISSIMMEE, FL 34759For SaleMLS ID #O6338109, Redondo Estiverne, CENTURY 21 CARIOTI. Stellar MLS
- $244,9004 bd2 ba1.5k sqft521 EAGLE COURT, KISSIMMEE, FL 34759For SaleMLS ID #O6415936, Robert Salmons, ENTERA REALTY LLC. Stellar MLS
- $274,9003 bd2 ba1.6k sqft213 BIG BLACK DRIVE, KISSIMMEE, FL 34759For SaleMLS ID #S5142262, Christina Laidley, LA ROSA REALTY KISSIMMEE. Stellar MLS
- $249,9003 bd3 ba1.4k sqft1270 Clove Dr, Poinciana, FL 34759For Sale By Owner
- $220,0002 bd2 ba1.2k sqft396 GRAND CANAL DRIVE, KISSIMMEE, FL 34759For SaleMLS ID #O6385413, Jeff Jones, MARK SPAIN REAL ESTATE. Stellar MLS
- $229,9003 bd2 ba1.2k sqft455 CART COURT, KISSIMMEE, FL 34759For SaleMLS ID #O6418343, Robert Salmons, ENTERA REALTY LLC. Stellar MLS
- $259,8003 bd2 ba1.1k sqft750 PELICAN COURT, KISSIMMEE, FL 34759For SaleMLS ID #O6415918, Omar Rodriguez, EMPIRE NETWORK REALTY. Stellar MLS
- $249,9003 bd2 ba1.2k sqft852 FRANCONVILLE COURT, KISSIMMEE, FL 34759For SaleMLS ID #O6400336, Luis Morales Rodriguez, PRIVILEGE REAL ESTATE & INVESTMENTS INC. Stellar MLS
- $272,9992 bd2 ba1.4k sqft632 PORTOFINO DRIVE, KISSIMMEE, FL 34759For SaleMLS ID #O6379328, Ariana Austin-Gibbs, PREMIER SOTHEBYS INT'L REALTY. Stellar MLS
